Nestled on 2.54 acres and right next to the public Hamlin Equestrian Park, this well maintained 4-bedroom, 3-bathroom 2,567 sq ft home offers the perfect balance of space, comfort, and versatility. Whether you're an equestrian enthusiast, need room for your hobbies, or simply want to enjoy the peaceful Loxahatchee lifestyle, this property is full of opportunity. Inside, you'll find high ceilings, a thoughtfully designed split floor plan offering privacy and functionality for families. 2025 stove, refrigerator, and dishwasher, Aqua Soft whole-home water filtration system and a converted air conditioned garage that can be used as a home office, gym, media room or flex room. The property features a 40'x30' hurricane-rated prefabricated garage/workshop, providing outstanding space for vehicles, equipment, hobbies or storage. Fully fenced perimeter, makes it great for animal lovers with a 2 stall barn on the property. This is a rare opportunity to enjoy the best of country living with the flexibility to make the property your own.
For sale
Price cut: $24K (9/9)
$825,000
14935 89th Place N, Loxahatchee, FL 33470
4beds
2,294sqft
Single Family Residence
Built in 1996
2.54 Acres Lot
$806,600 Zestimate®
$360/sqft
$-- HOA
What's special
High ceilingsFully fenced perimeter
- 98 days
- 793
- 55
Zillow last checked:
Listing updated:
Listed by:
Alison Corwin 646-823-6313,
Compass Florida LLC
Source: BeachesMLS,MLS#: B26049810 Originating MLS: BeachesMLS
Originating MLS: BeachesMLSFacts & features
Interior
Bedrooms & bathrooms
- Bedrooms: 4
- Bathrooms: 3
- Full bathrooms: 3
- Main level bathrooms: 3
- Main level bedrooms: 4
Heating
- Central, Electric
Cooling
- Central Air, Ceiling Fan(s), Electric
Appliances
- Included: Dryer, Dishwasher, Electric Range, Electric Water Heater, Freezer, Ice Maker, Microwave, Oven, Range, Refrigerator, Water Softener Owned, Water Softener, Water Heater, Washer
- Laundry: Inside, Laundry Room
Features
- Breakfast Area, Bathtub, Dining Area, Separate/Formal Dining Room, Dual Sinks, High Ceilings, Main Level Primary, Split Bedrooms, Soaking Tub, Separate Shower, Walk-In Closet(s)
- Flooring: Laminate, Tile
- Windows: Blinds, Drapes, Sliding
- Has fireplace: No
Interior area
- Total structure area: 2,991
- Total interior livable area: 2,294 sqft
Video & virtual tour
Property
Parking
- Total spaces: 10
- Parking features: Driveway, Detached, Garage
- Garage spaces: 2
- Has uncovered spaces: Yes
Accessibility
- Accessibility features: None
Features
- Levels: One
- Stories: 1
- Entry location: Entry Level Living Area Y
- Patio & porch: Patio, Screened
- Exterior features: Outdoor Living Area, Storage, Room For Pool
- Fencing: Back Yard,Fenced,Gate,Perimeter
- Waterfront features: None
Lot
- Size: 2.54 Acres
- Dimensions: 420' x 656'
- Features: 2-3 Acres, Corner Lot, None
Details
- Additional structures: Barn(s), Garage(s), RV/Boat Storage, Shed(s), Storage
- Parcel number: 00414220000003110
- Zoning: AR
- Special conditions: Standard
- Horse amenities: Barn, Pasture, Trailer Storage
Construction
Type & style
- Home type: SingleFamily
- Architectural style: Ranch,Traditional
- Property subtype: Single Family Residence
Materials
- CBSConcreteBlockStructure, Block, Concrete
- Roof: Composition,Shingle
Condition
- Resale
- New construction: No
- Year built: 1996
Utilities & green energy
- Sewer: Septic Tank
- Water: Well
- Utilities for property: Cable Available, Electricity Available, Water Available
Community & HOA
Community
- Features: Equestrian Facilities
- Subdivision: The Acreage
HOA
- Has HOA: No
Location
- Region: Loxahatchee
Financial & listing details
- Price per square foot: $360/sqft
- Tax assessed value: $669,354
- Annual tax amount: $11,584
- Date on market: 7/7/2026
- Cumulative days on market: 98 days
- Listing terms: Cash,Conventional,FHA,VA Loan
- Electric utility on property: Yes
Estimated market value
$806,600
$766,000 - $847,000
$3,680/mo
Price history
| Date | Event | Price |
|---|---|---|
| 9/9/2026 | Price change | $825,000-2.8%$360/sqft |
Source:  BeachesMLS #B26049810 Report a problem BeachesMLS #B26049810 Report a problem | ||
| 7/24/2026 | Price change | $849,000-2.3%$370/sqft |
Source: BeachesMLS #B26049810 Report a problem | ||
| 7/7/2026 | Listed for sale | $869,000+5.3%$379/sqft |
Source: BeachesMLS #B26049810 Report a problem | ||
| 3/20/2023 | Pending sale | $825,000+7.1%$360/sqft |
Source: BeachesMLS #RX-10820155 Report a problem | ||
| 3/16/2023 | Sold | $770,000-6.7%$336/sqft |
Source: BeachesMLS #R10820155 Report a problem | ||
| 9/8/2022 | Price change | $825,000-5.7%$360/sqft |
Source: BeachesMLS #RX-10820155 Report a problem | ||
| 7/29/2022 | Listed for sale | $875,000+446.9%$381/sqft |
Source: BeachesMLS #RX-10820155 Report a problem | ||
| 9/16/2010 | Sold | $160,000-48.4%$70/sqft |
Source: Public Record Report a problem | ||
| 11/7/2003 | Sold | $310,000+1309.1%$135/sqft |
Source: Public Record Report a problem | ||
| 1/5/1995 | Sold | $22,000$10/sqft |
Source: Public Record Report a problem | ||
Public tax history
| Year | Property taxes | Tax assessment |
|---|---|---|
| 2025 | $11,584 -10.5% | $552,175 -8.7% |
| 2024 | $12,937 +84.7% | $604,521 +116.4% |
| 2023 | $7,003 +6.6% | $279,290 +3% |
| 2022 | $6,570 +6% | $271,155 +3% |
| 2021 | $6,201 +9.2% | $263,257 +11.3% |
| 2020 | $5,680 +3.5% | $236,588 +7.2% |
| 2019 | $5,490 | $220,781 -4.2% |
| 2018 | $5,490 +7.1% | $230,495 +4.1% |
| 2017 | $5,125 +8.3% | $221,474 +22.1% |
| 2016 | $4,731 +2.4% | $181,357 +5.9% |
| 2015 | $4,619 +10.8% | $171,307 +5.7% |
| 2014 | $4,170 +8.9% | $162,051 +5.9% |
| 2013 | $3,830 -1.5% | $153,070 +4.6% |
| 2012 | $3,889 -4% | $146,351 -2.6% |
| 2011 | $4,051 -20.3% | $150,221 -7.1% |
| 2010 | $5,084 -10.9% | $161,707 -19.7% |
| 2009 | $5,703 -18.7% | $201,500 -34.3% |
| 2008 | $7,019 -13.3% | $306,842 -17.8% |
| 2007 | $8,094 -10.6% | $373,099 -4.3% |
| 2006 | $9,049 | $389,770 +22.8% |
| 2005 | -- | $317,284 +26.9% |
| 2004 | $2,594 +88.4% | $249,992 +58.1% |
| 2003 | $1,376 -64% | $158,127 +2.4% |
| 2002 | $3,827 +0.7% | $154,421 +1.6% |
| 2001 | $3,800 +3.2% | $151,989 +3% |
| 2000 | $3,682 +59% | $147,562 -1.5% |
| 1999 | $2,316 | $149,840 |
Find assessor info on the county website
Monthly payment
Est. payment
Payment breakdown
Explore the cost of this home by adjusting the details. Changes won't be saved.Climate risks
Neighborhood: 33470
Nearby schools
Schools provided by the listing agent
- Elementary: Pierce Hammock
- Middle: Western Pines
- High: Seminole Ridge
Source: BeachesMLS. This data may not be complete. We recommend contacting the local school district to confirm school assignments for this home.
Similar homes
- $824,9994 bd2 ba2.9k sqft17970 91ST Place N, The Acreage, FL 33470For Sale
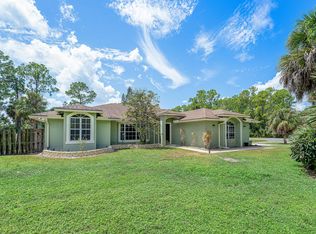
 MLS ID #B26068929, Melissa L Anderson, RE/MAX Prestige Realty/RPB. BeachesMLS
 - $789,0003 bd3 ba2.2k sqft16915 62nd Road N, Loxahatchee, FL 33470For Sale
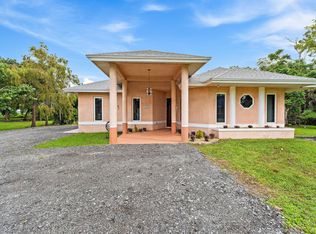 MLS ID #B26083323, Sarah McCain, One Sotheby's International Realty. BeachesMLS
 - $812,0005 bd3 ba2.6k sqft18220 90TH Street N, The Acreage, FL 33470For Sale
 MLS ID #B26073479, Luis Rosquete, Lifestyle International Realty. BeachesMLS
 - $719,0004 bd3 ba2.5k sqft16571 78th Road N, Loxahatchee, FL 33470For Sale
 MLS ID #B26045829, Jacqueline Fraser, Sandals Realty Group, Inc.. BeachesMLS
 - $770,0004 bd2 ba1.9k sqft17101 60th Lane N, Loxahatchee, FL 33470For SaleMLS ID #B26067165, Daisy Nelson, Coldwell Banker Realty. BeachesMLS
- $670,0004 bd3 ba2k sqft15732 82ND Lane N, The Acreage, FL 33470For SaleMLS ID #B26052218, Cole Hammack LLC, Continental Properties, Inc.. BeachesMLS
- $699,0005 bd3 ba2.2k sqft15921 80TH Lane N, Loxahatchee, FL 33470For SaleMLS ID #B26055964, Andrew C Sesta, The Keyes Company - Stuart. BeachesMLS
- $710,0003 bd3 ba2.2k sqft14366 73rd Street N, Loxahatchee, FL 33470For SaleMLS ID #B26065037, Barbara Husted, Realty One Group Innovation. BeachesMLS
- $689,9994 bd2 ba2k sqft17107 82ND Road N, The Acreage, FL 33470For SaleMLS ID #B26071422, Sara Lichtman Hariton, Star Realty of S. FL Inc. BeachesMLS
- $875,0004 bd3 ba2.5k sqft15108 99th Street N, The Acreage, FL 33412For SaleMLS ID #B26050404, Elionay Imbert Hernandez, LoKation. BeachesMLS
- $749,9004 bd2 ba2k sqft17837 32ND Lane N, The Acreage, FL 33470For SaleMLS ID #B26081206, Katty R Cavalieri, The Cavalieri Property Managem. BeachesMLS
- $764,9994 bd3 ba2.3k sqft18429 Sycamore Drive W, Loxahatchee, FL 33470For SaleMLS ID #B26070685, Michael William Sheriff Jr, RE/MAX Direct. BeachesMLS
- $799,9004 bd3 ba2.6k sqft11030 56th Place N, The Acreage, FL 33411For SaleMLS ID #B26082784, Michelle Layton, RE/MAX Prestige Realty/Wellington. BeachesMLS
- $975,0003 bd2 ba1.7k sqft2195 F Road, Loxahatchee, FL 33470For SaleMLS ID #B26072191, Laura M Kline, RE/MAX Direct. BeachesMLS
- $625,0003 bd3 ba1.5k sqft16971 W Mayfair Drive W, The Acreage, FL 33470For SaleMLS ID #B26083505, Hadar Goldberg PA, Keller Williams Realty - Wellington. BeachesMLS
- $997,0003 bd2 ba2.2k sqft3446 Cabbage Palm Way, Loxahatchee, FL 33470For SaleMLS ID #R11056882, Carla R Connor, Florida Premier Realty of the Palm Beaches LLC. BeachesMLS
- $739,0004 bd4 ba2.3k sqft11920 41st Court N, The Acreage, FL 33411For SaleMLS ID #B26072972, Susan Stamos, My Florida Realty, LLC. BeachesMLS
- $679,9994 bd3 ba2.7k sqft13045 ORANGE GROVE Boulevard, The Acreage, FL 33411For SaleMLS ID #B26066806, Donna Galloway, Golden Sands S. Florida Realty. BeachesMLS
- $791,7004 bd2 ba2.1k sqft100 St Davids Way, Wellington, FL 33414For SaleMLS ID #B26083291, Jeremy Michael Greene, The Corcoran Group. BeachesMLS
- $899,0004 bd3 ba2.5k sqft16476 107TH Drive N, Jupiter, FL 33478For SaleMLS ID #B26054337, Kelly Spoto, Madison Allied LLC. BeachesMLS
