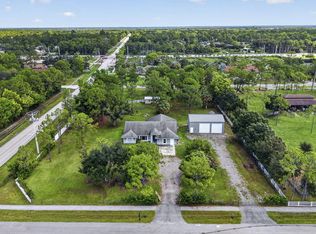
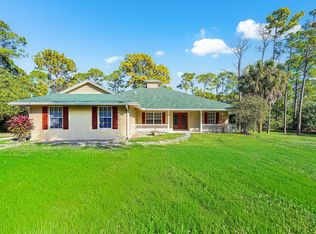
Escape to the perfect blend of country charm and modern versatility on 2.12 fully fenced acres with no HOA! This beautifully maintained CBS home offers 5 bedrooms, 3 bathrooms, and an ideal layout for multi-generational living or additional income potential.The main residence features 3 bedrooms, 2 bathrooms, soaring vaulted ceilings, Mexican tile flooring, reclaimed barn wood accent walls, and an inviting open-concept living area filled with rustic character. The spacious kitchen overlooks the great room, making it perfect for entertaining family and friends. A standout feature of this property is the private 2-bedroom, 1-bath in-law suite, complete with its own private entrance, full kitchen, living room, and separate living quarters—ideal for extended family, guests, a home office. Step outside and enjoy everything country living has to offer. The property is fully fenced and includes two horse stalls with electricity, a chicken coop, a covered screened patio, and ample room for horses, RVs, boats, trailers, or future additions, including a pool. Recent improvements include a 2025 roof and a brand-new A/C compressor, providing added peace of mind. Conveniently located just minutes from shopping, dining, schools, and major roadways, this exceptional property offers the privacy and freedom you've been searching for without sacrificing convenience.
For sale
Price cut: $50K (9/9)
$799,999
15921 80TH Lane N, Loxahatchee, FL 33470
5beds
2,227sqft
Single Family Residence
Built in 1994
2.12 Acres Lot
$780,500 Zestimate®
$359/sqft
$-- HOA
What's special
Chicken coopSoaring vaulted ceilingsMexican tile flooringCovered screened patio
- 48 days
- 486
- 19
Zillow last checked:
Listing updated:
Listed by:
Andrew C Sesta 772-285-8702,
The Keyes Company - Stuart,
Jenna Filippini 772-215-4960,
The Keyes Company - Stuart
Source: BeachesMLS,MLS#: B26055964 Originating MLS: BeachesMLS
Originating MLS: BeachesMLSFacts & features
Interior
Bedrooms & bathrooms
- Bedrooms: 5
- Bathrooms: 3
- Full bathrooms: 3
- Main level bathrooms: 3
- Main level bedrooms: 5
Primary bedroom
- Level: Main
- Area: 154
- Dimensions: 11 X 14
Primary bedroom
- Level: Main
- Area: 154
- Dimensions: 11 X 14
Primary bedroom
- Level: Main
- Area: 154
- Dimensions: 11 X 14
Bedroom 2
- Level: Main
- Area: 132
- Dimensions: 11 X 12
Bedroom 2
- Level: Main
- Area: 132
- Dimensions: 11 X 12
Bedroom 2
- Level: Main
- Area: 132
- Dimensions: 11 X 12
Bedroom 3
- Level: Main
- Area: 110
- Dimensions: 11 X 10
Bedroom 3
- Level: Main
- Area: 110
- Dimensions: 11 X 10
Bedroom 3
- Level: Main
- Area: 110
- Dimensions: 11 X 10
Bedroom 4
- Description: Attached Apartment
- Level: Main
- Area: 96
- Dimensions: 8 X 12
Bedroom 4
- Description: Attached Apartment
- Level: Main
- Area: 96
- Dimensions: 8 X 12
Bedroom 4
- Description: Attached Apartment
- Level: Main
- Area: 96
- Dimensions: 8 X 12
Bedroom 5
- Description: Attached Apartment
- Level: Main
- Area: 90
- Dimensions: 9 X 10
Bedroom 5
- Description: Attached Apartment
- Level: Main
- Area: 90
- Dimensions: 9 X 10
Bedroom 5
- Description: Attached Apartment
- Level: Main
- Area: 90
- Dimensions: 9 X 10
Kitchen
- Level: Main
- Area: 132
- Dimensions: 12 X 11
Kitchen
- Description: Attached Apartment
- Level: Main
- Area: 105
- Dimensions: 15 X 7
Kitchen
- Level: Main
- Area: 132
- Dimensions: 12 X 11
Kitchen
- Description: Attached Apartment
- Level: Main
- Area: 105
- Dimensions: 15 X 7
Kitchen
- Level: Main
- Area: 132
- Dimensions: 12 X 11
Kitchen
- Description: Attached Apartment
- Level: Main
- Area: 105
- Dimensions: 15 X 7
Living room
- Level: Main
- Area: 513
- Dimensions: 27 X 19
Living room
- Description: Attached Apartment
- Level: Main
- Area: 176
- Dimensions: 11 X 16
Living room
- Level: Main
- Area: 513
- Dimensions: 27 X 19
Living room
- Description: Attached Apartment
- Level: Main
- Area: 176
- Dimensions: 11 X 16
Living room
- Level: Main
- Area: 513
- Dimensions: 27 X 19
Living room
- Description: Attached Apartment
- Level: Main
- Area: 176
- Dimensions: 11 X 16
Heating
- Central, Electric
Cooling
- Central Air, Ceiling Fan(s)
Appliances
- Included: Dryer, Electric Range, Electric Water Heater, Gas Range, Microwave, Refrigerator, Water Softener Owned, Water Softener, Water Heater, Washer
- Laundry: Inside, Laundry Room
Features
- Dual Sinks, Living/Dining Room, Split Bedrooms, Tub Shower, Vaulted Ceiling(s), Walk-In Closet(s)
- Flooring: Tile
- Windows: Blinds, Sliding, Shutters
- Has fireplace: No
Interior area
- Total structure area: 3,303
- Total interior livable area: 2,227 sqft
Video & virtual tour
Property
Parking
- Total spaces: 5
- Parking features: Attached, Boat, Driveway, Garage, RV Access/Parking
- Attached garage spaces: 2
- Has uncovered spaces: Yes
Accessibility
- Accessibility features: None
Features
- Levels: One
- Stories: 1
- Patio & porch: Covered, Patio, Porch, Screened
- Exterior features: None, Outdoor Living Area, Porch, Room For Pool
- Fencing: Chain Link,Full
- Has view: Yes
- View description: Other
Lot
- Size: 2.12 Acres
- Features: 2-3 Acres, Corner Lot, Fruit Trees, Landscaped, None, Oversized Lot, Many Trees
Details
- Additional structures: Barn(s), Shed(s)
- Parcel number: 00414219000007850
- Zoning: AR
- Special conditions: Standard,Listed As-Is
- Horse amenities: Boarding Facilities
Construction
Type & style
- Home type: SingleFamily
- Architectural style: Country
- Property subtype: Single Family Residence
Materials
- Block
- Foundation: Slab
- Roof: Shingle
Condition
- Resale
- New construction: No
- Year built: 1994
Utilities & green energy
- Sewer: Septic Tank
- Water: Well
- Utilities for property: Cable Available, Electricity Connected, Propane, Sewer Connected, Water Connected
Community & HOA
Community
- Features: Equestrian Facilities
- Security: Smoke Detector(s)
- Subdivision: The Acreage
HOA
- Has HOA: No
Location
- Region: Loxahatchee
Financial & listing details
- Price per square foot: $359/sqft
- Tax assessed value: $372,896
- Annual tax amount: $8,404
- Date on market: 7/24/2026
- Cumulative days on market: 49 days
- Listing terms: Cash,Conventional,FHA,VA Loan
- Electric utility on property: Yes
- Road surface type: Asphalt
Estimated market value
$780,500
$741,000 - $820,000
$4,704/mo
Price history
| Date | Event | Price |
|---|---|---|
| 9/9/2026 | Price change | $799,999-5.9%$359/sqft |
Source:  BeachesMLS #B26055964 Report a problem BeachesMLS #B26055964 Report a problem | ||
| 7/24/2026 | Listed for sale | $849,999+266.4%$382/sqft |
Source: BeachesMLS #B26055964 Report a problem | ||
| 9/24/2003 | Sold | $232,000+1188.9%$104/sqft |
Source: Public Record Report a problem | ||
| 10/22/1993 | Sold | $18,000$8/sqft |
Source: Public Record Report a problem | ||
Public tax history
| Year | Property taxes | Tax assessment |
|---|---|---|
| 2025 | $8,404 +6% | $372,896 +8% |
| 2024 | $7,926 +3.1% | $345,126 +8% |
| 2023 | $7,687 +10.7% | $319,618 +7.9% |
| 2022 | $6,942 +14.9% | $296,258 +7.8% |
| 2021 | $6,041 +7.6% | $274,856 +7.1% |
| 2020 | $5,613 +2.2% | $256,570 +4% |
| 2019 | $5,492 | $246,635 +4.2% |
| 2018 | $5,492 +7.5% | $236,647 +46.9% |
| 2017 | $5,107 +40.7% | $161,059 +2.1% |
| 2016 | $3,630 -0.5% | $157,746 +0.7% |
| 2015 | $3,648 +0.9% | $156,649 +0.8% |
| 2014 | $3,616 +3% | $155,406 +1.5% |
| 2013 | $3,510 -4.4% | $153,109 +1.7% |
| 2012 | $3,673 -6.7% | $150,550 -6.3% |
| 2011 | $3,935 -7.1% | $160,614 -7.7% |
| 2010 | $4,234 -9.7% | $173,976 -14.8% |
| 2009 | $4,688 -10.1% | $204,209 -20.9% |
| 2008 | $5,213 +13.3% | $258,137 +23.6% |
| 2007 | $4,603 -5.5% | $208,765 +2.5% |
| 2006 | $4,871 | $203,673 +3% |
| 2005 | -- | $197,741 +3% |
| 2004 | $1,727 +47.9% | $191,982 +58.9% |
| 2003 | $1,168 -47.7% | $120,852 +44.2% |
| 2002 | $2,236 +1% | $83,781 +1.5% |
| 2001 | $2,214 | $82,532 |
Find assessor info on the county website
Monthly payment
Est. payment
Payment breakdown
Explore the cost of this home by adjusting the details. Changes won't be saved.Climate risks
Neighborhood: 33470
Nearby schools
Schools provided by the listing agent
- Elementary: Pierce Hammock
- Middle: Western Pines
- High: Seminole Ridge
Source: BeachesMLS. This data may not be complete. We recommend contacting the local school district to confirm school assignments for this home.


Similar homes
- $825,0004 bd3 ba2.2k sqft14935 89th Place N, Loxahatchee, FL 33470For Sale
 MLS ID #B26049810, Alison Corwin, Compass Florida LLC. BeachesMLS
 - $690,0004 bd3 ba2k sqft15732 82ND Lane N, The Acreage, FL 33470For Sale
 MLS ID #B26052218, Cole Hammack LLC, Continental Properties, Inc.. BeachesMLS
 - $734,0003 bd2 ba2.1k sqft17109 MURCOTT Boulevard, The Acreage, FL 33470For Sale
 MLS ID #B26074086, Sandra J Cavalcante, LoKation. BeachesMLS
 - $770,0004 bd2 ba1.9k sqft17101 60th Lane N, Loxahatchee, FL 33470For Sale
 MLS ID #B26067165, Daisy Nelson, Coldwell Banker Realty. BeachesMLS
 - $719,0004 bd3 ba2.5k sqft16571 78th Road N, Loxahatchee, FL 33470For SaleMLS ID #B26045829, Jacqueline Fraser, Sandals Realty Group, Inc.. BeachesMLS
- $759,0005 bd4 ba3.2k sqft16300 92nd Lane N, Loxahatchee, FL 33470For SaleMLS ID #B26042198, Shawnte Urias, Partnership Realty Inc.. BeachesMLS
- $778,9004 bd4 ba2.1k sqft15327 64th Place N, The Acreage, FL 33470For SaleMLS ID #B26002991, Cherie Martinez, Saint Enterprises RE Invst Crp. BeachesMLS
- $849,9994 bd2 ba2.9k sqft17970 91ST Place N, The Acreage, FL 33470For SaleMLS ID #B26068929, Melissa L Anderson, RE/MAX Prestige Realty/RPB. BeachesMLS
- $764,9994 bd3 ba2.3k sqft18429 Sycamore Drive W, Loxahatchee, FL 33470For SaleMLS ID #B26070685, Michael William Sheriff Jr, RE/MAX Direct. BeachesMLS
- $714,9993 bd3 ba2.2k sqft14366 73rd Street N, Loxahatchee, FL 33470For SaleMLS ID #B26065037, Barbara Husted, Realty ONE Group Innovation. BeachesMLS
- $975,0003 bd2 ba1.7k sqft2195 F Road, Loxahatchee, FL 33470For SaleMLS ID #B26072191, Laura M Kline, RE/MAX Direct. BeachesMLS
- $999,0004 bd2 ba1.9k sqft15182 Steffen Lane, Loxahatchee Groves, FL 33470For SaleMLS ID #B26061078, Diana S Catala PA, RE/MAX Prestige Realty/RPB. BeachesMLS
- $558,9003 bd2 ba1.2k sqft17815 92nd Lane N, The Acreage, FL 33470For SaleMLS ID #B26009486, Diane M Souder, Dalton Wade Inc. BeachesMLS
- $699,0004 bd3 ba2.7k sqft13045 ORANGE GROVE Boulevard, The Acreage, FL 33411For SaleMLS ID #B26066806, Donna Galloway, Golden Sands S. Florida Realty. BeachesMLS
- $730,0004 bd3 ba2.6k sqft106 Segovia Court, Royal Palm Beach, FL 33411For SaleMLS ID #B26033994, Glenys M Abad, Coldwell Banker Realty. BeachesMLS
- $679,9004 bd3 ba2.3k sqft13132 56th Place N, West Palm Beach, FL 33411For SaleMLS ID #B26041587, Ryan L Jennings, Keller Williams Realty - Wellington. BeachesMLS
- $830,0003 bd2 ba1.9k sqft11389 150TH Court N, Jupiter, FL 33478For SaleMLS ID #B26061236, Sunil Rajana, Watson Realty Corp. BeachesMLS
- $997,0003 bd2 ba2.2k sqft3446 Cabbage Palm Way, Loxahatchee, FL 33470For SaleMLS ID #R11056882, Carla R Connor, Florida Premier Realty of the Palm Beaches LLC. BeachesMLS
- $709,9004 bd3 ba1.9k sqft11195 61st St Street N, West Palm Beach, FL 33412For SaleMLS ID #B26029031, Moe Mossa, Savvy Avenue, LLC. BeachesMLS
- $899,0003 bd2 ba2.2k sqft11481 Tangerine Boulevard, The Acreage, FL 33412For SaleMLS ID #B26006620, Maria M Acosta, Premier Listings. BeachesMLS
