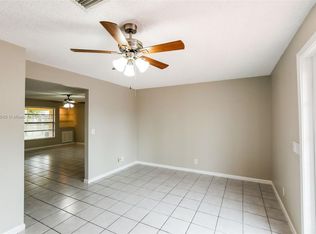
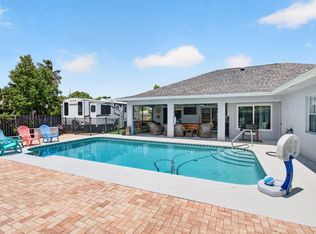
Welcome to this beautiful home located in the desirable La Mancha! This spacious property features 4 bedrooms and 3 bathrooms, offering a comfortable and functional layout perfect for both everyday living and entertaining. Situated on over half an acre in a quiet cul-de-sac, the home provides exceptional privacy and plenty of outdoor space to enjoy the Florida lifestyle. The large screened-in porch and private saltwater pool create the perfect setting for relaxing or hosting gatherings. Inside, you'll find bright living areas filled with natural light, creating a warm and inviting atmosphere throughout. A standout feature of this home is the spacious in-law suite, complete with its own kitchen and separate entrance—ideal for guests, or potential rental income. Conveniently located near shopping, dining, schools, and major roadways, this property is a fantastic opportunity for families, seasonal residents, or investors alike. Don't miss your chance to make this unique home your own! Pictures coming soon!
For sale
Price cut: $4K (8/5)
$750,000
106 Segovia Court, Royal Palm Beach, FL 33411
4beds
2,686sqft
:
Get pre-qualified$4,971/mo
Single Family Residence
Built in 1987
0.59 Acres Lot
$739,500 Zestimate®
$279/sqft
$-- HOA
What's special
Spacious in-law suiteLarge screened-in porchPrivate saltwater poolExceptional privacyWarm and inviting atmosphereQuiet cul-de-sacOver half an acre
- 64 days |
- 732 |
- 58 |
Likely to sell faster than
Zillow last checked:
Listing updated:
Listed by:
Glenys M Abad 561-632-5342,
Coldwell Banker Realty
Source: BeachesMLS,MLS#: B26033994 Originating MLS: BeachesMLS
Originating MLS: BeachesMLSFacts & features
Interior
Bedrooms & bathrooms
- Bedrooms: 4
- Bathrooms: 3
- Full bathrooms: 3
- Main level bathrooms: 3
- Main level bedrooms: 4
Primary bedroom
- Level: Main
- Area: 260
- Dimensions: 20 X 13
Kitchen
- Level: Main
- Area: 80
- Dimensions: 8 X 10
Living room
- Level: Main
- Area: 400
- Dimensions: 40 X 10
Heating
- Central
Cooling
- Central Air, Ceiling Fan(s), Electric
Appliances
- Included: Dishwasher, Electric Water Heater, Microwave, Range, Refrigerator, Water Heater
- Laundry: Washer Hookup, Electric Dryer Hookup, Inside, See Remarks
Features
- Bedroom on Main Level, Dining Area, Separate/Formal Dining Room, High Ceilings, Main Level Primary, Multiple Primary Suites, Multiple En Suite Bathrooms, Pantry, Split Bedrooms, Walk-In Closet(s)
- Flooring: Ceramic Tile, Laminate
- Doors: French Doors
- Has fireplace: No
Interior area
- Total structure area: 3,790
- Total interior livable area: 2,686 sqft
Video & virtual tour
Property
Parking
- Total spaces: 4
- Parking features: Attached, Driveway, Garage
- Attached garage spaces: 2
- Has uncovered spaces: Yes
Accessibility
- Accessibility features: None
Features
- Levels: One
- Stories: 1
- Exterior features: Garden
- Has private pool: Yes
- Pool features: Fiberglass, In Ground, Salt Water
- Fencing: Back Yard,Fenced,Perimeter
- Has view: Yes
- View description: Garden
Lot
- Size: 0.59 Acres
- Features: Oversized Lot
Details
- Parcel number: 72414314020210080
- Zoning: RS-2 (city)
- Special conditions: Standard,Listed As-Is
Construction
Type & style
- Home type: SingleFamily
- Architectural style: Traditional
- Property subtype: Single Family Residence
Materials
- Frame, Stucco
- Roof: Shingle
Condition
- Resale
- New construction: No
- Year built: 1987
Utilities & green energy
- Electric: 3 Phase
- Sewer: Public Sewer
- Water: Public
- Utilities for property: Cable Available, Electricity Available, Phone Connected, Sewer Available, Water Connected
Community & HOA
Community
- Subdivision: LA MANCHA 2
HOA
- Has HOA: No
Location
- Region: Royal Palm Beach
Financial & listing details
- Price per square foot: $279/sqft
- Tax assessed value: $508,976
- Annual tax amount: $9,460
- Date on market: 6/5/2026
- Cumulative days on market: 64 days
- Listing terms: Cash,Conventional,1031 Exchange,FHA,VA Loan
- Electric utility on property: Yes
- Road surface type: Asphalt
Estimated market value
$739,500
$703,000 - $776,000
$4,563/mo
Price history
| Date | Event | Price |
|---|---|---|
| 8/5/2026 | Price change | $750,000-0.5%$279/sqft |
Source:  BeachesMLS #B26033994 Report a problem BeachesMLS #B26033994 Report a problem | ||
| 7/13/2026 | Price change | $754,000-0.3%$281/sqft |
Source: BeachesMLS #B26033994 Report a problem | ||
| 6/24/2026 | Price change | $756,000-0.5%$281/sqft |
Source: BeachesMLS #B26033994 Report a problem | ||
| 6/5/2026 | Listed for sale | $759,900+8.6%$283/sqft |
Source: BeachesMLS #B26033994 Report a problem | ||
| 4/30/2025 | Sold | $700,000-6.5%$261/sqft |
Source: BeachesMLS #R11070515 Report a problem | ||
| 3/24/2025 | Pending sale | $749,000$279/sqft |
Source: BeachesMLS #RX-11070515 Report a problem | ||
| 3/12/2025 | Listed for sale | $749,000+108.1%$279/sqft |
Source: BeachesMLS #RX-11070515 Report a problem | ||
| 6/27/2016 | Sold | $360,000-2.7%$134/sqft |
Source: BeachesMLS #R10236113 Report a problem | ||
| 5/19/2016 | Listed for sale | $369,900+110.2%$138/sqft |
Source: Acquired Realty & Investments, Inc. #RX-10236113 Report a problem | ||
| 8/19/1999 | Sold | $176,000$66/sqft |
Source: Public Record Report a problem | ||
Public tax history
| Year | Property taxes | Tax assessment |
|---|---|---|
| 2025 | $9,460 +3.6% | $508,976 +3.8% |
| 2024 | $9,128 +3.4% | $490,399 +10% |
| 2023 | $8,832 +8.6% | $445,817 +10% |
| 2022 | $8,132 +11.6% | $405,288 +10% |
| 2021 | $7,284 | $368,444 |
Find assessor info on the county website
Monthly payment
Est. payment
Payment breakdown
Explore the cost of this home by adjusting the details. Changes won't be saved.Climate risks
Neighborhood: 33411
Nearby schools
GreatSchools rating
- 7/10H. L. Johnson Elementary SchoolGrades: PK-5Distance: 0.4 mi
- 8/10Crestwood Community Middle SchoolGrades: 6-8Distance: 2.3 mi
- 3/10Royal Palm Beach High SchoolGrades: 9-12Distance: 1.7 mi
Schools provided by the listing agent
- Elementary: H. L. Johnson
- Middle: Crestwood
- High: Royal Palm Beach
Source: BeachesMLS. This data may not be complete. We recommend contacting the local school district to confirm school assignments for this home.
- $532,300-- bd2 ba1.7k sqft104 Segovia Ct, Royal Palm Beach, FL 33411Off Market
- $488,700-- bd2 ba1.6k sqft162 Santa Monica Ave, Royal Palm Beach, FL 33411Off Market
- $541,500-- bd2 ba1.8k sqft108 Segovia Ct, Royal Palm Beach, FL 33411Off Market
- $466,1004 bd2 ba1.6k sqft164 Santa Monica Ave, Royal Palm Beach, FL 33411Off Market
- $630,4004 bd2 ba2.4k sqft271 Ponce De Leon St, Royal Palm Beach, FL 33411Off Market
- $503,900-- bd2 ba1.6k sqft118 Segovia Ct, Royal Palm Beach, FL 33411Off Market
- $619,0003 bd2 ba3.3k sqft114 Segovia Ct, Royal Palm Beach, FL 33411Off Market
- $654,5003 bd2 ba1.8k sqft112 Segovia Ct, Royal Palm Beach, FL 33411Off Market
A local agent can set up tours, give advice and negotiate with sellers.
Similar homes
- $695,0004 bd2 ba1.8k sqft1630 Tamarack Way, Wellington, FL 33414For Sale
 MLS ID #B26058696, Brandon Serra, Blue View Real Estate. BeachesMLS
 - $719,0004 bd3 ba1.9k sqft11195 61st St Street N, West Palm Beach, FL 33412For Sale
 MLS ID #B26029031, Moe Mossa, Savvy Avenue, LLC. BeachesMLS
 - $649,9993 bd2 ba1.8k sqft5209 Coconut Boulevard, The Acreage, FL 33411For Sale
 MLS ID #B26018492, Daniel Escalante, United Realty Group Inc. BeachesMLS
 - $700,0004 bd3 ba2k sqft15732 82ND Lane N, The Acreage, FL 33470For Sale
 MLS ID #B26052218, Cole Hammack LLC, Continental Properties, Inc.. BeachesMLS
 - $739,9004 bd3 ba2.5k sqft16571 78th Road N, Loxahatchee, FL 33470For SaleMLS ID #B26045829, Jacqueline Fraser, Sandals Realty Group, Inc.. BeachesMLS
- $799,0005 bd4 ba2.8k sqft2644 San Andros, West Palm Beach, FL 33411For SaleMLS ID #B26017871, Diane Taylor Mudd-Moran, Greenergy Realty, LLC. BeachesMLS
- $724,9004 bd3 ba2.3k sqft6133 Indian Forest Circle, Lake Worth, FL 33463For SaleMLS ID #B26059381, Zachary Josef Mazur, Coldwell Banker Realty /Delray Beach. BeachesMLS
- $496,0004 bd2 ba1.4k sqft1108 Sonata Way, Royal Palm Beach, FL 33411For SaleMLS ID #B26040082, Karen Davis, Douglas Elliman Wellington. BeachesMLS
- $735,0004 bd4 ba3.1k sqft10675 Old Hammock Way, Wellington, FL 33414For SaleMLS ID #B26047964, David M Weinstein, Keller Williams Realty Boca Raton. BeachesMLS
- $849,0004 bd3 ba2.2k sqft14935 89th Place N, Loxahatchee, FL 33470For SaleMLS ID #B26049810, Alison Corwin, Compass Florida LLC. BeachesMLS
- $675,0004 bd3 ba2.3k sqft11483 Beacon Pointe Lane, Wellington, FL 33414For SaleMLS ID #B26043049, Raquel Crowe, The Keyes Company. BeachesMLS
- $589,0004 bd2 ba2.1k sqft8600 Pine Cay, West Palm Beach, FL 33411For SaleMLS ID #B26007698, John J Mike, RE/MAX Prestige Realty/RPB. BeachesMLS
- $649,8884 bd3 ba2.1k sqft6026 Night Heron Court, Greenacres, FL 33415For SaleMLS ID #B26060145, Lydia O Gates PA, KW Reserve. BeachesMLS
- $659,9004 bd3 ba2.1k sqft9670 Wolcott Place, Wellington, FL 33414For SaleMLS ID #B26057937, Jeffrey L Tricoli PA, KW Reserve Palm Beach. BeachesMLS
- $825,0005 bd3 ba2.6k sqft11124 Narragansett Bay Court, Wellington, FL 33414For SaleMLS ID #B26038291, Alison Barens Merlotti, Equestrian Sotheby's International Realty Inc.. BeachesMLS
- $724,9004 bd3 ba3.6k sqft2792 Shaughnessy Drive, Wellington, FL 33414For SaleMLS ID #B26027891, Nicole Perdicaro, Century 21 Stein Posner. BeachesMLS
- $560,0002 bd2 ba1.3k sqft324 Sandpiper Avenue, Royal Palm Beach, FL 33411For SaleMLS ID #B26009948, Janet Edwards, One Sotheby's International Re. BeachesMLS
- $695,0004 bd3 ba2.2k sqft2453 Stonegate Drive, Wellington, FL 33414For SaleMLS ID #B26005119, Margaret Malgorzata Wojtowicz, The Keyes Company. BeachesMLS
- $799,9995 bd4 ba3.2k sqft16300 92nd Lane N, Loxahatchee, FL 33470For SaleMLS ID #B26042198, Shawnte Urias, Partnership Realty Inc.. BeachesMLS
- $770,0003 bd2 ba2k sqft4403 Fuschia Circle N, Palm Beach Gardens, FL 33410For SaleMLS ID #B26012647, Tim W Frater, Frater Realty LLC. BeachesMLS
