Gorgeous five bedroom home with pool (pool installed 2022) This wonderful as everything an buyer would wish for. Large living room and family room - great for entertainment or wonderful family nights. Wonderful pool area with covered porch with lake views perfect for outdoor living.. Wonderful primary suite with bathroom with roman tub and separate shower. buyers will love this home with plenty of bedrooms or home offices. "As Is" Contract Only
For sale
Price cut: $20K (6/10)
$799,000
2644 San Andros, West Palm Beach, FL 33411
5beds
2,854sqft
:
Get pre-qualified$5,594/mo
Single Family Residence
Built in 2001
6,886 Square Feet Lot
$773,000 Zestimate®
$280/sqft
$302/mo HOA
What's special
- 111 days |
- 332 |
- 21 |
Zillow last checked:
Listing updated:
Listed by:
Diane Taylor Mudd-Moran 561-313-5387,
Greenergy Realty, LLC,
Jolaine Mary Austin 772-215-2413,
Greenergy Realty, LLC
Source: BeachesMLS,MLS#: B26017871 Originating MLS: BeachesMLS
Originating MLS: BeachesMLSFacts & features
Interior
Bedrooms & bathrooms
- Bedrooms: 5
- Bathrooms: 4
- Full bathrooms: 3
- 1/2 bathrooms: 1
- Main level bathrooms: 1
Primary bedroom
- Level: Upper
- Area: 330
- Dimensions: 15 X 22
Bedroom 2
- Area: 143
- Dimensions: 13 X 11
Bedroom 3
- Area: 132
- Dimensions: 11 X 12
Bedroom 4
- Area: 168
- Dimensions: 12 X 14
Dining room
- Area: 100
- Dimensions: 10 X 10
Dining room
- Area: 120
- Dimensions: 12 X 10
Family room
- Level: Main
- Area: 285
- Dimensions: 15 X 19
Kitchen
- Level: Main
- Area: 168
- Dimensions: 14 X 12
Living room
- Level: Main
- Area: 247
- Dimensions: 19 X 13
Living room
- Level: Main
- Area: 247
- Dimensions: 19 X 13
Utility room
- Area: 45
- Dimensions: 5 X 9
Heating
- Central
Cooling
- Central Air
Appliances
- Included: Dryer, Dishwasher, Electric Range, Electric Water Heater, Disposal, Ice Maker, Microwave, Refrigerator, Water Heater, Washer
- Laundry: Inside, Laundry Closet, Laundry Tub
Features
- Breakfast Bar, Built-in Features, Breakfast Area, Bathtub, Dining Area, Separate/Formal Dining Room, Dual Sinks, Entrance Foyer, Garden Tub/Roman Tub, High Ceilings, Pantry, Soaking Tub, Separate Shower, Upper Level Primary, Walk-In Closet(s)
- Flooring: Carpet, Ceramic Tile, Engineered Hardwood
- Windows: Metal, Single Hung
- Has fireplace: No
Interior area
- Total structure area: 3,617
- Total interior livable area: 2,854 sqft
Video & virtual tour
Property
Parking
- Total spaces: 2
- Parking features: Attached, Concrete, Driveway, Garage, Garage Door Opener, Paver Block
- Attached garage spaces: 2
- Has uncovered spaces: Yes
Accessibility
- Accessibility features: Accessibility Features, Accessible Kitchen Appliances, Accessible Stairway, Accessible Full Bath, Accessible Bedroom, Accessible Central Living Area, Central Living Area, Accessible Hallway(s)
Features
- Levels: Multi/Split,Two
- Stories: 2
- Patio & porch: Covered, Patio
- Exterior features: Outdoor Living Area
- Has private pool: Yes
- Pool features: Gunite, Association
- Fencing: Back Yard
- Has view: Yes
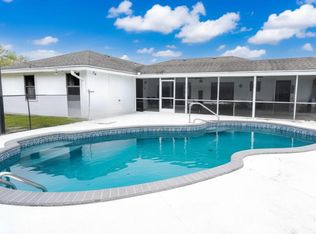
- View description: Lake
- Has water view: Yes
- Water view: Lake
- Waterfront features: Lake Front, None
Lot
- Size: 6,886 Square Feet
- Dimensions: 6887 SQ FT
- Features: Sprinklers Automatic, Sprinkler System, < 1/4 Acre
Details
- Parcel number: 74424320040000910
- Zoning: RPD (city)
- Special conditions: Standard
Construction
Type & style
- Home type: SingleFamily
- Architectural style: Colonial
- Property subtype: Single Family Residence
Materials
- Block
- Roof: Concrete,Spanish Tile,Tile
Condition
- Resale
- New construction: No
- Year built: 2001
Details
- Warranty included: Yes
Utilities & green energy
- Sewer: Public Sewer
- Water: Public
- Utilities for property: Cable Available, Electricity Available, Sewer Available, Water Available
Community & HOA
Community
- Features: Home Owners Association, Gated, Sidewalks
- Security: Security System, Gated with Guard, Gated Community, Key Card Entry, Phone Entry, Smoke Detector(s)
- Subdivision: ANDROS ISLE PAR D-1
HOA
- Has HOA: Yes
- Amenities included: Clubhouse, Fitness Center, Pool, Recreation Facilities, Tennis Court(s)
- Services included: Common Areas, Cable TV, Maintenance Grounds, Security
- HOA fee: $302 monthly
- HOA phone: 561-123-4567
Location
- Region: West Palm Beach
Financial & listing details
- Price per square foot: $280/sqft
- Tax assessed value: $532,776
- Annual tax amount: $10,630
- Date on market: 4/20/2026
- Cumulative days on market: 114 days
- Listing terms: Cash,Conventional
- Electric utility on property: Yes
- Road surface type: Paved
Estimated market value
$773,000
$734,000 - $812,000
$5,599/mo
Price history
| Date | Event | Price |
|---|---|---|
| 6/10/2026 | Price change | $799,000-2.4%$280/sqft |
Source:  BeachesMLS #B26017871 Report a problem BeachesMLS #B26017871 Report a problem | ||
| 4/20/2026 | Listed for sale | $819,000+63.8%$287/sqft |
Source: BeachesMLS #B26017871 Report a problem | ||
| 10/22/2021 | Sold | $500,000+0%$175/sqft |
Source: BeachesMLS #R10734961 Report a problem | ||
| 8/25/2021 | Contingent | $499,999$175/sqft |
Source: BeachesMLS #RX-10734961 Report a problem | ||
| 8/17/2021 | Price change | $499,999-3.8%$175/sqft |
Source: BeachesMLS #RX-10734961 Report a problem | ||
| 8/3/2021 | Listed for sale | $519,999+127.8%$182/sqft |
Source: BeachesMLS #RX-10734961 Report a problem | ||
| 3/7/2001 | Sold | $228,285$80/sqft |
Source: Public Record Report a problem | ||
Public tax history
| Year | Property taxes | Tax assessment |
|---|---|---|
| 2025 | $10,630 +1% | $532,776 +0.9% |
| 2024 | $10,520 +3.1% | $528,124 +3% |
| 2023 | $10,207 +7.8% | $512,742 +9% |
| 2022 | $9,471 +105.8% | $470,235 +100.7% |
| 2021 | $4,603 +0.8% | $234,272 +1.4% |
| 2020 | $4,568 +1.2% | $231,037 +2.3% |
| 2019 | $4,512 | $225,843 +1.9% |
| 2018 | $4,512 -2% | $221,632 +2.1% |
| 2017 | $4,606 +1.3% | $217,073 +2.1% |
| 2016 | $4,545 +0.3% | $212,608 +0.7% |
| 2015 | $4,530 -1.8% | $211,130 +0.8% |
| 2014 | $4,615 +1.4% | $209,454 +1.5% |
| 2013 | $4,553 +0.7% | $206,359 +1.7% |
| 2012 | $4,521 +2.2% | $202,910 +3% |
| 2011 | $4,423 -9.2% | $197,000 -7.9% |
| 2010 | $4,870 +6.1% | $213,861 +2.7% |
| 2009 | $4,590 +9% | $208,239 +0.1% |
| 2008 | $4,210 -3.6% | $208,031 +3% |
| 2007 | $4,367 -3% | $201,972 +2.5% |
| 2006 | $4,502 | $197,046 +3% |
| 2005 | -- | $191,307 +3% |
| 2004 | $2,457 +278% | $185,735 +1.9% |
| 2003 | $650 -85.1% | $182,272 +2.4% |
| 2002 | $4,354 +203.6% | $178,000 +394.4% |
| 2001 | $1,434 -2.6% | $36,000 |
| 2000 | $1,472 +64.1% | $36,000 |
| 1999 | $897 | $36,000 |
Find assessor info on the county website
Monthly payment
Est. payment
Payment breakdown
Explore the cost of this home by adjusting the details. Changes won't be saved.Climate risks
Neighborhood: Water Catchment Area
Nearby schools
GreatSchools rating
- 6/10Benoist Farms Elementary SchoolGrades: PK-5Distance: 0.9 mi
- 4/10Jeaga Middle SchoolGrades: 6-8Distance: 2.7 mi
- 2/10Palm Beach Lakes High SchoolGrades: 9-12Distance: 5.1 mi
Schools provided by the listing agent
- Elementary: Benoist Farms
- Middle: Jeaga
- High: Palm Beach Lakes
Source: BeachesMLS. This data may not be complete. We recommend contacting the local school district to confirm school assignments for this home.
- $515,5003 bd2 ba1.8k sqft2654 San Andros, West Palm Beach, FL 33411Off Market
- $480,0003 bd2 ba2.4k sqft2636 San Andros, West Palm Beach, FL 33411Off Market

- $431,5002 bd2 ba1.6k sqft2664 San Andros, West Palm Beach, FL 33411Off Market
- $458,9003 bd2 ba1.6k sqft8595 Plum Cay, West Palm Beach, FL 33411Off Market
- $498,5003 bd3 ba1.9k sqft2675 San Andros, West Palm Beach, FL 33411Off Market
- $471,3003 bd2 ba1.6k sqft8598 Plum Cay, West Palm Beach, FL 33411Off Market
- $440,0003 bd2 ba1.6k sqft2616 San Andros, West Palm Beach, FL 33411Sold
- $479,1003 bd2 ba2.3k sqft2676 San Andros, West Palm Beach, FL 33411Off Market
A local agent can set up tours, give advice and negotiate with sellers.
Similar homes
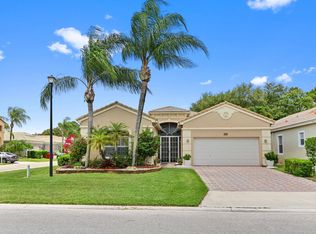
- $750,0004 bd3 ba2.6k sqft106 Segovia Court, Royal Palm Beach, FL 33411For Sale
 MLS ID #B26033994, Glenys M Abad, Coldwell Banker Realty. BeachesMLS
 - $599,9003 bd3 ba2.2k sqft4453 N San Andros, West Palm Beach, FL 33411For Sale
 MLS ID #R11166639, Jeffrey L Tricoli PA, KW Reserve Palm Beach. BeachesMLS
 - $495,0003 bd2 ba1.8k sqft8620 HIGH CAY, West Palm Beach, FL 33411For Sale
 MLS ID #B26060357, Ashley Rose Sacks, Cypress Realty & Investments LLC. BeachesMLS
 - $729,9995 bd4 ba3.4k sqft140 Bellezza Terrace, Royal Palm Beach, FL 33411For Sale
 MLS ID #B26038585, Joshua Kronzek, RE/MAX Direct. BeachesMLS
 - $675,0004 bd2 ba2k sqft2862 Irma Lake Drive, West Palm Beach, FL 33411For SaleMLS ID #B26049665, Marcello F Fabbri, Concierge Properties LLC. BeachesMLS
- $950,0004 bd4 ba3.7k sqft13882 43rd Road N, Royal Palm Beach, FL 33411For SaleMLS ID #B26054645, Caterina Cintorino, Exit Realty Premier Elite. BeachesMLS
- $700,0005 bd3 ba2.8k sqft9080 Dupont Place, Wellington, FL 33414For SaleMLS ID #B26060021, Raatul Ahmed, The Keyes Company. BeachesMLS
- $814,9006 bd4 ba3.7k sqft11971 Cypress Key Way, Royal Palm Beach, FL 33411For SaleMLS ID #B26054973, Jeffrey L Tricoli PA, KW Reserve Palm Beach. BeachesMLS
- $632,0005 bd3 ba2.7k sqft2430 Westmont Drive, Royal Palm Beach, FL 33411For SaleMLS ID #B26013039, Krista Bernard, Real Broker, LLC. BeachesMLS
- $575,0005 bd3 ba2.6k sqft1327 Isleworth Court, Royal Palm Beach, FL 33411For SaleMLS ID #B26037854, Smith Laurent, Atlantic Florida Properties Inc. BeachesMLS
- $915,0005 bd3 ba3.6k sqft9863 Royal Cardigan Way, West Palm Beach, FL 33411For SaleMLS ID #R11142561, Stacey Quinter, William Raveis Florida, LLC. BeachesMLS
- $599,9004 bd3 ba2.6k sqft4442 ONEGA Circle, West Palm Beach, FL 33409For SaleMLS ID #B26061735, Jeffrey L Tricoli PA, KW Reserve Palm Beach. BeachesMLS
- $825,0005 bd3 ba2.6k sqft11124 Narragansett Bay Court, Wellington, FL 33414For SaleMLS ID #B26038291, Alison Barens Merlotti, Equestrian Sotheby's International Realty Inc.. BeachesMLS
- $778,9004 bd4 ba2.1k sqft15327 64th Place N, The Acreage, FL 33470For SaleMLS ID #B26002991, Cherie Martinez, Saint Enterprises RE Invst Crp. BeachesMLS
- $790,0005 bd3 ba3k sqft9746 Campi Drive, Lake Worth, FL 33467For SaleMLS ID #B26032419, Brett A Colby, RE/MAX Direct. BeachesMLS
- $850,0004 bd3 ba3.1k sqft1386 Beacon Circle, Wellington, FL 33414For SaleMLS ID #R11163907, Nicol Ramsay, Equestrian Sotheby's International Realty Inc.. BeachesMLS
- $700,0005 bd3 ba2.8k sqftPrinceton model, Lake Worth, FL 33467For SaleMLS ID #B26056741, Alfonso Giordano, KW Innovations. BeachesMLS
- $849,9005 bd4 ba2.8k sqft10340 Trianon Place, Wellington, FL 33449For SaleMLS ID #B26031872, Ravi P Mohanka, Sainaam Realty & Investment. BeachesMLS
- $445,0003 bd2 ba1.6k sqft9142 Bay Point Circle, West Palm Beach, FL 33411For SaleMLS ID #R11165684, Mary Lynn Caruso, Third Day Realty, LLC. BeachesMLS
- $525,0003 bd2 ba1.8k sqft732 Belle Grove Lane, West Palm Beach, FL 33411For SaleMLS ID #B26048300, Brett A Colby, RE/MAX Direct. BeachesMLS
