Skip main navigation
For sale
  • $849,900

    10340 Trianon Place, Wellington, FL 33449

    5beds
    2,812sqft
    : 
    Loading
    Get pre-qualified
    Single Family Residence
    Built in 2005
    -- sqft lot
    $823,400 Zestimate®
    $302/sqft
    $558/mo HOA

    What's special

    Mango tree fruitingPleasant streetButler kitchenMounded ceilingsPool luxury lightsAccordion shuttersStunning chandelier
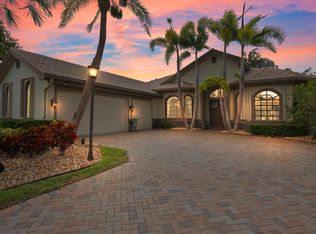
    Great opportunity to own an estate home in sought after Versailles in Wellington! This house is ready for immediate occupancy and is easy to see. Welcome to this charming 5-bedroom, 4-bath estate home located in the highly sought-after Versailles development. Situated on a pleasant street, this property offers a prime location with easy access to a wide range of local amenities. Convenience is key, as the renowned shopping and dining options of Wellington Green are just a short drive away. Conveniently located to the Turnpike, this quiet enclave offers privacy yet has so many amenities. Spacious fully furnished single family home in the luxurious gated community of Versailles. Conveniently located to the Turnpike, this quiet enclave offers privacy yet has so many amenities. Walk in to an elegant foyer with high volume ceiling. Large master bedroom includes his and her walk in closets with custom built ins. Marble bathroom with Roman bath tub also with his and her sinks. Separate shower has state of the art multi massage shower heads. Split bedroom plan offers optimum privacy. Gourmet eat in kitchen with granite counter tops and barely used appliances. Formal dining room with large table that seats up to 8 with stunning chandelier. Extra large windows throughout allows for lots of light and terrific view of patio with swimming pool. Gated backyard with plenty of space for pets. Beautifully landscaped . Central vac Butler kitchen. Mounded ceilings Chandeliers Drapes Pool luxury lights Patio lights Mango tree fruiting 3 car garage New modern kitchen with laminated cabinets and modern luxury drawers and extra storage New internal piping across whole house New one year old master bath and guest bath with smart mirrors Extra spacious patio with newly installed pavers Privacy with palm trees covering patio . Accordion Shutters.
    53 days
    |
    756
    |
    35
    |

    Likely to sell faster than

    Zillow last checked:

    Listing updated:

    Listed by:

    Ravi P Mohanka 561-714-1196,

    Sainaam Realty & Investment

    Source: BeachesMLS,MLS#: B26031872MLS LogoOriginating MLS: BeachesMLS

    Loading...

      Facts & features

      Interior

      Bedrooms & bathrooms
      • Bedrooms: 5
      • Bathrooms: 4
      • Full bathrooms: 4
      • Main level bathrooms: 5
      • Main level bedrooms: 4
      Primary bedroom
      • Area: 238
      • Dimensions: 14 X 17
      Bedroom 2
      • Area: 110
      • Dimensions: 10 X 11
      Bedroom 3
      • Area: 121
      • Dimensions: 11 X 11
      Bedroom 4
      • Area: 143
      • Dimensions: 11 X 13
      Bedroom 5
      • Area: 154
      • Dimensions: 11 X 14
      Dining room
      • Area: 120
      • Dimensions: 10 X 12
      Family room
      • Area: 285
      • Dimensions: 15 X 19
      Kitchen
      • Area: 144
      • Dimensions: 12 X 12
      Living room
      • Area: 294
      • Dimensions: 14 X 21
      Other
      • Description: DiningArea
      • Area: 120
      • Dimensions: 10 X 12
      Heating
      • Central
      Cooling
      • Central Air, Ceiling Fan(s)
      Appliances
      • Included: Dryer, Dishwasher, Disposal, Gas Range, Gas Water Heater, Ice Maker, Microwave, Water Heater, Washer
      • Laundry: Laundry Tub
      Features
      • Bathtub, Central Vacuum, Main Level Primary, Other, Pantry, Split Bedrooms, Soaking Tub, Separate Shower
      • Flooring: Carpet, Ceramic Tile, Marble
      Interior area
      • Total structure area: 3,674
      • Total interior livable area: 2,812 sqft
      Video & virtual tour

      Property

      Parking
      • Total spaces: 5
      • Parking features: Attached, Driveway, Garage, Garage Door Opener, Paver Block
      • Attached garage spaces: 3
      • Has uncovered spaces: Yes
      Accessibility
      • Accessibility features: None
      Features
      • Levels: One
      • Stories: 1
      • Patio & porch: Patio
      • Exterior features: Outdoor Living Area
      • Has private pool: Yes
      • Pool features: In Ground, Association
      • Fencing: Fenced
      • Has view: Yes
      • View description: Pool
      Details
      • Parcel number: 73414424050001850
      • Zoning: PUD
      • Special conditions: Standard

      Construction

      Type & style
      • Home type: SingleFamily
      • Property subtype: Single Family Residence
      Materials
      • Block
      • Roof: Barrel
      Condition
      • Resale
      • New construction: No
      • Year built: 2005

      Utilities & green energy

      • Sewer: Public Sewer
      • Water: Public
      • Utilities for property: Other

      Community & HOA

      Community
      • Features: Home Owners Association, Gated
      • Security: Gated Community
      • Subdivision: VERSAILLES PUD
      HOA
      • Has HOA: Yes
      • Amenities included: Clubhouse, Gated, Pool
      • Services included: Common Areas
      • HOA fee: $558 monthly
      Location
      • Region: Wellington

      Financial & listing details

      • Price per square foot: $302/sqft
      • Tax assessed value: $712,283
      • Annual tax amount: $2,025
      • Date on market: 5/22/2026
      • Cumulative days on market: 53 days
      • Listing terms: Cash,Conventional,FHA,VA Loan

        Estimated market value

        $823,400

        $782,000 - $865,000

        $7,972/mo

        Price history

        DateEventPrice
        5/22/2026Listed for sale$849,900+126.6%$302/sqft
        Source: BeachesMLS #B26031872 Report a problem
        5/31/2012Sold$375,000-46.8%$133/sqft
        Source: Public Record Report a problem
        8/31/2006Sold$705,000+27%$251/sqft
        Source: Public Record Report a problem
        3/31/2005Sold$555,157$197/sqft
        Source: Public Record Report a problem

        Public tax history

        YearProperty taxesTax assessment
        2025$7,407 +3.3%$399,744 +2.9%
        2024$7,168 +2.7%$388,478 +3%
        2023$6,979 +1.3%$377,163 +3%
        2022$6,892 +1.3%$366,178 +3%
        2021$6,802 +1.2%$355,513 +1.4%
        2020$6,718 +1.3%$350,605 +2.3%
        2019$6,629 $342,722 +1.9%
        2018$6,629 +8.6%$336,332 +2.1%
        2017$6,102 +1.1%$329,414 +2.1%
        2016$6,035 -0.1%$322,639 +0.7%
        2015$6,039 -2.9%$320,396 +0.8%
        2014$6,217 +1.3%$317,853 +1.5%
        2013$6,138 -11.4%$313,156 +2.7%
        2012$6,925 +3.9%$304,875 +6.3%
        2011$6,666 +15.9%$286,732 +0.8%
        2010$5,753 -7.3%$284,550 -8.9%
        2009$6,206 -35.8%$312,340 -40.3%
        2008$9,674 -14.4%$523,244 -12.9%
        2007$11,304 +4.4%$600,819 +19.8%
        2006$10,825 $501,492 +411.7%
        2005-- $98,000 +24.1%
        2004$1,012 +2961.6%$79,000 -6%
        2003$33 -94.3%$84,000 +242.9%
        2002$576 $24,500
        Find assessor info on the county website

        Monthly payment

        Est. payment

        Payment breakdown

        Explore the cost of this home by adjusting the details. Changes won't be saved.
        All calculations are estimates and provided by Zillow, Inc. for informational purposes only. Actual amounts may vary.
        HOA fees may include property taxes on listings classified as Co-Ops. Contact the listing agent and/or owner for fee details.
        Mortgage interest rates are dependent on a number of factors, including credit score, down payment, and repayment length. Interest rate data provided by Zillow Group Marketplace, Inc. as of 1/1/1970 from various mortgage lenders with which we have lead or other similar arrangements; the Estimated Payment is an average of those rates.
        See how much you could borrow to make a competitive offer.

        Climate risks

        Neighborhood: 33449

        Getting around

        14 / 100
        Car-Dependent
        40 / 100
        Somewhat Bikeable

        Nearby schools

        GreatSchools rating
        Schools provided by the listing agent
        • Elementary: Panther Run (Palm Beach)
        • Middle: Polo Park
        • High: Palm Beach Central

        Source: BeachesMLS. This data may not be complete. We recommend contacting the local school district to confirm school assignments for this home.
        A local agent can set up tours, give advice and negotiate with sellers.

        Browse local experts

        Similar homes