Welcome to this beautifully maintained lakefront pool home in the gated community of Bent Creek. Offering 4 bedrooms, 3 baths, a loft and nearly 2,700 sq ft of refined living, the property blends spacious design with serene water views and a private outdoor retreat. The main level features volume ceilings, plantation shutters, and an upgraded kitchen with granite counter-tops, stainless steel appliances, and a center island ideal for everyday living and entertaining. Upstairs, generous bedrooms and a loft provide flexible space for work or relaxation. Outside, the screened pool and fenced yard create a peaceful setting overlooking the lake. With a 5 year old HVAC, well kept interiors, and a prime Lake Worth location near top schools, dining, and conveniences.
For sale
$689,000
9035 Silver Glen Way, Lake Worth, FL 33467
4beds
2,715sqft
:
Get pre-qualified$4,880/mo
Single Family Residence
Built in 2003
-- sqft lot
$666,100 Zestimate®
$254/sqft
$265/mo HOA
What's special
Screened poolFenced yardGranite counter-topsGenerous bedroomsPrivate outdoor retreatWell kept interiorsLakefront pool home
- 23 days |
- 1,668 |
- 128 |
Likely to sell faster than
Zillow last checked:
Listing updated:
Listed by:
Leesha Ragbeer 954-895-5829,
Grace Realty Group,
Tiffanie Vendryes 561-510-0477,
Grace Realty Group
Source: BeachesMLS,MLS#: B26054626 Originating MLS: BeachesMLS
Originating MLS: BeachesMLSFacts & features
Interior
Bedrooms & bathrooms
- Bedrooms: 4
- Bathrooms: 3
- Full bathrooms: 3
- Main level bathrooms: 1
- Main level bedrooms: 1
Heating
- Central
Cooling
- Central Air, Ceiling Fan(s)
Appliances
- Included: Dryer, Dishwasher, Electric Range, Electric Water Heater, Freezer, Disposal, Ice Maker, Microwave, Oven, Refrigerator, Water Heater, Washer
- Laundry: Laundry Room
Features
- Bathtub, Dining Area, Separate/Formal Dining Room, Entrance Foyer, Garden Tub/Roman Tub, Kitchen Island, Pantry, Split Bedrooms, Soaking Tub, Upper Level Primary, Walk-In Closet(s)
- Flooring: Ceramic Tile
- Windows: Plantation Shutters
Interior area
- Total structure area: 3,391
- Total interior livable area: 2,715 sqft
Video & virtual tour
Property
Parking
- Total spaces: 4
- Parking features: Attached, Driveway, Garage, Garage Door Opener
- Attached garage spaces: 2
- Has uncovered spaces: Yes
Accessibility
- Accessibility features: None
Features
- Levels: Two
- Stories: 2
- Has private pool: Yes
- Pool features: Heated, In Ground, Waterfall, Association
- Fencing: Back Yard
- Has view: Yes
- View description: Lake
- Has water view: Yes
- Water view: Lake
- Waterfront features: Lake Front
Details
- Parcel number: 00424430090010260
- Zoning: Pud
- Special conditions: Standard
Construction
Type & style
- Home type: SingleFamily
- Architectural style: Mediterranean
- Property subtype: Single Family Residence
Materials
- Block
- Roof: Spanish Tile
Condition
- Resale
- New construction: No
- Year built: 2003
Utilities & green energy
- Sewer: Public Sewer
- Water: Public
- Utilities for property: Cable Connected, Electricity Available, Sewer Available, Water Available
Community & HOA
Community
- Features: Home Owners Association, Gated
- Security: Gated Community, Smoke Detector(s)
- Subdivision: BENT CREEK
HOA
- Has HOA: Yes
- Amenities included: Pool, Trail(s)
- Services included: Common Areas, Maintenance Grounds, Security
- HOA fee: $265 monthly
- HOA name: Silver Glen at Citrus Isles Home Owners Ass
- HOA phone: 561-641-8554
Location
- Region: Lake Worth
Financial & listing details
- Price per square foot: $254/sqft
- Tax assessed value: $523,595
- Annual tax amount: $7,670
- Date on market: 7/21/2026
- Cumulative days on market: 24 days
- Listing terms: Cash,Conventional
- Electric utility on property: Yes
Estimated market value
$666,100
$633,000 - $699,000
$5,661/mo
Price history
| Date | Event | Price |
|---|---|---|
| 7/21/2026 | Listed for sale | $689,000+6.8%$254/sqft |
Source:  BeachesMLS #B26054626 Report a problem BeachesMLS #B26054626 Report a problem | ||
| 9/27/2024 | Sold | $645,000-0.8%$238/sqft |
Source: BeachesMLS #R11010925 Report a problem | ||
| 8/8/2024 | Listed for sale | $649,900+113.1%$239/sqft |
Source: BeachesMLS #RX-11010925 Report a problem | ||
| 6/14/2013 | Sold | $305,000-1.3%$112/sqft |
Source: BeachesMLS #R3355826 Report a problem | ||
| 4/12/2013 | Price change | $309,000+3%$114/sqft |
Source: RE/MAX Direct #R3355826 Report a problem | ||
| 3/30/2013 | Listed for sale | $299,900+13.9%$110/sqft |
Source: Re/Max Direct #R3355826 Report a problem | ||
| 12/11/2003 | Sold | $263,279$97/sqft |
Source: Public Record Report a problem | ||
Public tax history
| Year | Property taxes | Tax assessment |
|---|---|---|
| 2025 | $7,669 +66.3% | $478,807 +64.5% |
| 2024 | $4,612 +2.7% | $291,150 +3% |
| 2023 | $4,492 +1% | $282,670 +3% |
| 2022 | $4,449 +1% | $274,437 +3% |
| 2021 | $4,403 +0.8% | $266,444 +1.4% |
| 2020 | $4,367 +1.2% | $262,765 +2.3% |
| 2019 | $4,314 | $256,857 +1.9% |
| 2018 | $4,314 +5.9% | $252,068 +2.1% |
| 2017 | $4,073 +1.4% | $246,883 +2.1% |
| 2016 | $4,017 -0.2% | $241,805 +0.7% |
| 2015 | $4,024 -2.5% | $240,124 +0.8% |
| 2014 | $4,126 +15.2% | $238,218 +13.9% |
| 2013 | $3,582 -1.3% | $209,055 +1.7% |
| 2012 | $3,628 -2.5% | $205,560 -0.4% |
| 2011 | $3,722 +1.3% | $206,419 +1.5% |
| 2010 | $3,676 -6.4% | $203,368 -9.4% |
| 2009 | $3,925 -14.8% | $224,451 -22.4% |
| 2008 | $4,606 +8.9% | $289,061 +10.3% |
| 2007 | $4,228 -6.1% | $262,038 +2.5% |
| 2006 | $4,503 | $255,647 +3% |
| 2005 | -- | $248,201 +3% |
| 2004 | $2,241 +6680.5% | $240,972 +447.7% |
| 2003 | $33 -92.2% | $44,000 +120% |
| 2002 | $426 | $20,000 |
Find assessor info on the county website
Monthly payment
Est. payment
Payment breakdown
Explore the cost of this home by adjusting the details. Changes won't be saved.Climate risks
Neighborhood: 33467
Nearby schools
GreatSchools rating
- 7/10Discovery Key Elementary SchoolGrades: K-5Distance: 0.9 mi
- 6/10Woodlands Middle SchoolGrades: 6-8Distance: 0.7 mi
- 5/10Dr. Joaquin Garcia High SchoolGrades: 9-12Distance: 0.5 mi
Schools provided by the listing agent
- Elementary: Discovery Key
- Middle: Woodlands
- High: Dr. Joaquin Garcia
Source: BeachesMLS. This data may not be complete. We recommend contacting the local school district to confirm school assignments for this home.
- $575,7004 bd3 ba2.7k sqft9041 Silver Glen Way, Lake Worth, FL 33467Off Market

- $640,3004 bd3 ba3k sqft9029 Silver Glen Way, Lake Worth, FL 33467Off Market
- $524,1003 bd2 ba2.3k sqft9047 Silver Glen Way, Lake Worth, FL 33467Off Market
- $520,2003 bd2 ba2.3k sqft9023 Silver Glen Way, Lake Worth, FL 33467Off Market
- $630,0004 bd3 ba2.6k sqft9042 Silver Glen Way, Lake Worth, FL 33467Sold
- $551,3004 bd3 ba2.6k sqft9053 Silver Glen Way, Lake Worth, FL 33467Off Market
- $569,0004 bd3 ba2.3k sqft9036 Silver Glen Way, Lake Worth, FL 33467Sold
- $653,7005 bd3 ba3k sqft9048 Silver Glen Way, Lake Worth, FL 33467Off Market
A local agent can set up tours, give advice and negotiate with sellers.
A local lender can help you make sure your offer is ready when you are.
Similar homes
- $685,0004 bd3 ba2.6k sqft7570 PRESCOTT Lane, Lake Worth, FL 33467For Sale

 MLS ID #B26055374, Garfield Basant, United Realty Group, Inc. BeachesMLS
 - $724,9005 bd4 ba3.2k sqft7228 Via Leonardo, Lake Worth, FL 33467For Sale
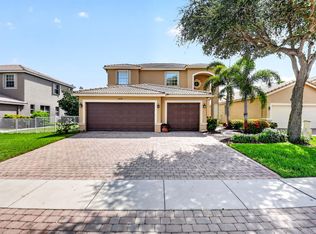 MLS ID #B26051202, Glenn D Peleg, LoKation. BeachesMLS
 - $700,0005 bd3 ba2.8k sqftPrinceton model, Lake Worth, FL 33467For Sale
 MLS ID #B26056741, Alfonso Giordano, KW Innovations. BeachesMLS
 - $725,0004 bd3 ba2.4k sqft7734 Belmont Drive, Lake Worth, FL 33467For Sale
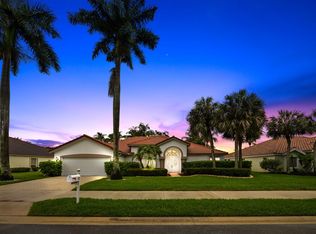 MLS ID #B26028655, Jeffrey L Tricoli PA, KW Reserve Palm Beach. BeachesMLS
 - $789,0004 bd3 ba2.6k sqft6655 Emalyn Court, Lake Worth, FL 33467For SaleMLS ID #B26049953, Jeffrey Silver, KW Innovations. BeachesMLS
- $775,0004 bd3 ba3k sqft9466 Campi Drive, Lake Worth, FL 33467For SaleMLS ID #R11157345, Ashley Quintano, RE/MAX Prestige Realty/LW. BeachesMLS
- $729,9004 bd3 ba2.5k sqft11595 Waterbend Court, Wellington, FL 33414For SaleMLS ID #B26055868, Lauren Bland, United Realty Group, Inc. BeachesMLS
- $849,9005 bd3 ba2.8k sqft6733 Finamore Circle, Lake Worth, FL 33467For SaleMLS ID #B26043617, Jeffrey Silver, KW Innovations. BeachesMLS
- $549,9993 bd3 ba2.2k sqft8208 Parini Way, Lake Worth, FL 33467For SaleMLS ID #B26000889, Michael M Klabanoff PA, Coldwell Banker Realty. BeachesMLS
- $659,9004 bd3 ba2.1k sqft9670 Wolcott Place, Wellington, FL 33414For SaleMLS ID #B26057937, Jeffrey L Tricoli PA, KW Reserve Palm Beach. BeachesMLS
- $715,0004 bd3 ba2.1k sqft4017 Bluff Harbor Way, Wellington, FL 33449For SaleMLS ID #B26029902, Raquel Crowe, The Keyes Company. BeachesMLS
- $535,0004 bd3 ba2k sqft5120 Crescent Moon Drive, Greenacres, FL 33463For SaleMLS ID #B26020607, Loodmy Jacques, KW Reserve Palm Beach. BeachesMLS
- $480,0003 bd3 ba2.2k sqft8688 VIA AVELLINO, Lake Worth, FL 33467For SaleMLS ID #B26056238, Lisa Elaine Weidner, Continental Properties, Inc.. BeachesMLS
- $739,9004 bd3 ba2.3k sqft5349 Oakmont Village Circle, Lake Worth, FL 33463For SaleMLS ID #B26042671, Stephen D Snow, Exit Realty Premier Elite. BeachesMLS
- $724,9004 bd3 ba3.6k sqft2792 Shaughnessy Drive, Wellington, FL 33414For SaleMLS ID #B26027891, Nicole Perdicaro, Century 21 Stein Posner. BeachesMLS
- $629,0003 bd4 ba2.9k sqft10916 Northgreen Drive, Lake Worth, FL 33449For SaleMLS ID #B26023320, Philip Freifeld, Illustrated Properties LLC (We. BeachesMLS
- $689,9005 bd3 ba2.5k sqft4684 Veteran Terrace, Lake Worth, FL 33463For SaleMLS ID #B26006026, Maria M Macatangay, Coldwell Banker Realty. BeachesMLS
- $464,9003 bd3 ba2.3k sqft3747 Spring Crest Court, Lake Worth, FL 33467For SaleMLS ID #R11142909, Francoise Knoeppel, The Keyes Company. BeachesMLS
- $690,0004 bd2 ba2.1k sqft9577 Majestic Way, Boynton Beach, FL 33437For SaleMLS ID #B26040899, Zachary James Possanza, Compass Florida LLC. BeachesMLS
- $600,0005 bd3 ba2.3k sqft6233 WILLOUGHBY Circle, Lake Worth, FL 33463For SaleMLS ID #B26055684, Cassandra Gutierrez, Century 21 Realty Professionals. BeachesMLS
