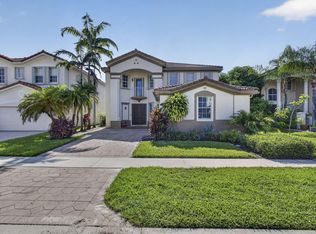
Located in the desirable gated community of Olympia, this spacious two-story home offers an open and functional layout with 5 bedrooms, 2.5 bathrooms, a loft, and multiple flexible living spaces. Features include a beautifully updated kitchen with granite countertops and stainless steel appliances, oversized windows bringing in natural light, and a spacious primary suite with private balcony access. Enjoy a screened patio, accordion shutters, and resort-style community amenities including a clubhouse, fitness center, pools, sports courts, playgrounds, and more — all conveniently located within walking distance to Wellington's top-rated schools and near shopping, dining, and equestrian venues.
For sale
Price cut: $25K (7/22)
$724,900
2792 Shaughnessy Drive, Wellington, FL 33414
5beds
3,662sqft
:
Get pre-qualified$5,242/mo
Single Family Residence
Built in 2006
6,532 Square Feet Lot
$706,400 Zestimate®
$198/sqft
$387/mo HOA
What's special
Beautifully updated kitchenGranite countertopsMultiple flexible living spacesSpacious primary suiteSpacious two-story homePrivate balcony accessOpen and functional layout
- 33 days |
- 1,372 |
- 71 |
Zillow last checked:
Listing updated:
Listed by:
Nicole Perdicaro 561-729-3229,
Century 21 Stein Posner
Source: BeachesMLS,MLS#: B26027891 Originating MLS: BeachesMLS
Originating MLS: BeachesMLSFacts & features
Interior
Bedrooms & bathrooms
- Bedrooms: 5
- Bathrooms: 3
- Full bathrooms: 2
- 1/2 bathrooms: 1
- Main level bathrooms: 1
- Main level bedrooms: 1
Heating
- Central
Cooling
- Central Air, Ceiling Fan(s)
Appliances
- Included: Cooktop, Dryer, Dishwasher, Electric Cooktop, Freezer, Disposal, Microwave, Oven, Refrigerator, Washer
- Laundry: Laundry Room
Features
- Bathtub, Dining Area, Separate/Formal Dining Room, Dual Sinks, High Ceilings, Kitchen Island, Living/Dining Room, Pantry, Soaking Tub, Separate Shower, Upper Level Primary, Walk-In Closet(s)
- Flooring: Tile, Wood
- Has fireplace: No
Interior area
- Total structure area: 4,614
- Total interior livable area: 3,662 sqft
Video & virtual tour
Property
Parking
- Total spaces: 4
- Parking features: Attached, Driveway, Garage
- Attached garage spaces: 2
- Has uncovered spaces: Yes
Accessibility
- Accessibility features: Accessibility Features, Accessible Bedroom, Accessible Common Area, Common Area, Accessible Kitchen, Central Living Area, Visitor Bathroom, Accessible Doors, Accessible Entrance
Features
- Levels: Two
- Stories: 2
- Patio & porch: Covered, Patio, Screened
- Exterior features: Outdoor Living Area
- Pool features: Association, Heated
- Has view: Yes
- View description: Garden
Lot
- Size: 6,532 Square Feet
Details
- Parcel number: 73424417020008480
- Zoning: PUD (city)
- Special conditions: Standard
Construction
Type & style
- Home type: SingleFamily
- Property subtype: Single Family Residence
Materials
- Block
- Roof: Barrel,Spanish Tile
Condition
- Resale
- New construction: No
- Year built: 2006
Utilities & green energy
- Sewer: Public Sewer
- Water: Public
- Utilities for property: Cable Available, Electricity Connected, Sewer Available, Water Available
Community & HOA
Community
- Features: Home Owners Association, Gated, Street Lights
- Security: Gated Community
- Subdivision: OLYMPIA 2
HOA
- Has HOA: Yes
- Amenities included: Basketball Court, Cabana, Gated, Hot Water, Playground, Pool, Spa/Hot Tub, Sidewalks, Tennis Court(s)
- Services included: Common Areas, Cable TV, Internet, Recreation Facilities, Security
- HOA fee: $387 monthly
- Second HOA name: Olympia
- Second HOA phone: 561-249-1477
Location
- Region: Wellington
Financial & listing details
- Price per square foot: $198/sqft
- Tax assessed value: $633,033
- Annual tax amount: $11,552
- Date on market: 6/30/2026
- Cumulative days on market: 142 days
- Listing terms: Cash,Conventional,FHA,VA Loan
- Electric utility on property: Yes
Estimated market value
$706,400
$671,000 - $742,000
$5,386/mo
Price history
| Date | Event | Price |
|---|---|---|
| 7/22/2026 | Price change | $724,900-3.3%$198/sqft |
Source:  BeachesMLS #B26027891 Report a problem BeachesMLS #B26027891 Report a problem | ||
| 5/13/2026 | Price change | $749,900+1.5%$205/sqft |
Source: BeachesMLS #B26027891 Report a problem | ||
| 5/6/2026 | Price change | $739,000-2.6%$202/sqft |
Source: BeachesMLS #B26015122 Report a problem | ||
| 4/14/2026 | Price change | $759,000-2.1%$207/sqft |
Source: BeachesMLS #B26015122 Report a problem | ||
| 2/2/2026 | Listed for sale | $775,000-11.4%$212/sqft |
Source: BeachesMLS #RX-11159846 Report a problem | ||
| 7/9/2024 | Listing removed | -- |
Source: BeachesMLS #RX-10984414 Report a problem | ||
| 5/10/2024 | Price change | $875,000-1.7%$239/sqft |
Source: BeachesMLS #RX-10984414 Report a problem | ||
| 5/4/2024 | Listed for sale | $890,000+61.8%$243/sqft |
Source: BeachesMLS #RX-10984414 Report a problem | ||
| 8/20/2021 | Sold | $550,000+0%$150/sqft |
Source: BeachesMLS #R10726025 Report a problem | ||
| 6/26/2021 | Pending sale | $549,900$150/sqft |
Source: BeachesMLS #RX-10726025 Report a problem | ||
| 6/23/2021 | Listed for sale | $549,900+22.2%$150/sqft |
Source: BeachesMLS #RX-10726025 Report a problem | ||
| 8/26/2016 | Sold | $450,000+25%$123/sqft |
Source: BeachesMLS #R10234179 Report a problem | ||
| 8/14/2010 | Listing removed | $359,900$98/sqft |
Source: Real Living First Service Realty #M1233092 Report a problem | ||
| 7/17/2010 | Listed for sale | $359,900+4.3%$98/sqft |
Source: Real Living First Service Realty #M1233092 Report a problem | ||
| 9/8/2008 | Sold | $345,000-47.2%$94/sqft |
Source: Public Record Report a problem | ||
| 8/15/2006 | Sold | $653,635$178/sqft |
Source: Public Record Report a problem | ||
Public tax history
| Year | Property taxes | Tax assessment |
|---|---|---|
| 2025 | $11,552 +3% | $633,033 +2.9% |
| 2024 | $11,211 +2.6% | $615,192 +3% |
| 2023 | $10,932 +0.8% | $597,274 +3% |
| 2022 | $10,847 +41.8% | $579,878 +42.5% |
| 2021 | $7,650 +1.2% | $406,881 +1.4% |
| 2020 | $7,561 +1.4% | $401,263 +2.3% |
| 2019 | $7,460 | $392,241 -1.2% |
| 2018 | $7,460 +1.4% | $397,139 +3.9% |
| 2017 | $7,359 -7.7% | $382,190 +37.7% |
| 2016 | $7,972 +54.4% | $277,537 +0.7% |
| 2015 | $5,165 -2.7% | $275,608 +0.8% |
| 2014 | $5,307 +1.4% | $273,421 +1.5% |
| 2013 | $5,235 -1.2% | $269,380 0% |
| 2012 | $5,299 -4% | $269,418 -1.8% |
| 2011 | $5,522 -0.6% | $274,469 0% |
| 2010 | $5,557 -10.7% | $274,520 -12.5% |
| 2009 | $6,222 -26.5% | $313,571 -25.3% |
| 2008 | $8,465 -14.1% | $420,000 -16% |
| 2007 | $9,854 +425% | $500,000 +468.2% |
| 2006 | $1,877 | $88,000 +37.5% |
| 2005 | -- | $64,000 +17.4% |
| 2004 | $698 | $54,500 |
Find assessor info on the county website
Monthly payment
Est. payment
Payment breakdown
Explore the cost of this home by adjusting the details. Changes won't be saved.Climate risks
Neighborhood: Olympia
Nearby schools
GreatSchools rating
- 10/10Equestrian Trails Elementary SchoolGrades: PK-5Distance: 0.3 mi
- 8/10Emerald Cove Middle SchoolGrades: 6-8Distance: 0.3 mi
- 5/10Palm Beach Central High SchoolGrades: 9-12Distance: 1.6 mi
Schools provided by the listing agent
- Elementary: Equestrian Trails
- Middle: Emerald Cove
- High: Palm Beach Central
Source: BeachesMLS. This data may not be complete. We recommend contacting the local school district to confirm school assignments for this home.
- $---- bd-- ba-- sqft2792 Shaughnessy Dr, Royal Plm Beach, FL 33414Off Market
- $711,1006 bd4 ba3.3k sqft2796 Shaughnessy Dr, Wellington, FL 33414Off Market
- $701,9004 bd3 ba2.9k sqft2788 Shaughnessy Dr, Wellington, FL 33414Off Market
- $746,9003 bd3 ba3.1k sqft2800 Shaughnessy Dr, Wellington, FL 33414Off Market

- $727,9005 bd4 ba3.3k sqft2784 Shaughnessy Dr, Wellington, FL 33414Off Market
- $735,900-- bd-- ba-- sqft2784 Shaughnessy Dr, Royal Palm Beach, FL 33414Off Market
- $765,7006 bd4 ba3.9k sqft2793 Shaughnessy Dr, Wellington, FL 33414Off Market
- $650,6714 bd3 ba3.6k sqft2804 Shaughnessy Dr, Wellington, FL 33414Off Market
A local agent can set up tours, give advice and negotiate with sellers.
Similar homes
- $659,9004 bd3 ba2.1k sqft9670 Wolcott Place, Wellington, FL 33414For Sale

 MLS ID #B26057937, Jeffrey L Tricoli PA, KW Reserve Palm Beach. BeachesMLS
 - $659,9005 bd3 ba2.8k sqft9100 Dupont Place, Wellington, FL 33414For Sale
 MLS ID #B26039211, Mindy Sepinuck, LPT Realty, LLC. BeachesMLS
 - $650,0004 bd3 ba2.4k sqft9489 Worswick Court, Wellington, FL 33414For Sale
 MLS ID #B26045068, Tracy Ciucci, KW Innovations. BeachesMLS
 - $750,0004 bd4 ba3.1k sqft10675 Old Hammock Way, Wellington, FL 33414For Sale
 MLS ID #B26047964, David M Weinstein, Keller Williams Realty Boca Raton. BeachesMLS
 - $675,0004 bd3 ba2.3k sqft11483 Beacon Pointe Lane, Wellington, FL 33414For SaleMLS ID #B26043049, Raquel Crowe, The Keyes Company. BeachesMLS
- $825,0005 bd3 ba2.6k sqft11124 Narragansett Bay Court, Wellington, FL 33414For SaleMLS ID #B26038291, Alison Barens Merlotti, Equestrian Sotheby's International Realty Inc.. BeachesMLS
- $625,0004 bd3 ba2.5k sqft9709 Wyeth Court, Wellington, FL 33414For SaleMLS ID #R11167028, Jeffrey L Tricoli PA, KW Reserve Palm Beach. BeachesMLS
- $729,9995 bd4 ba3.4k sqft140 Bellezza Terrace, Royal Palm Beach, FL 33411For SaleMLS ID #B26038585, Joshua Kronzek, RE/MAX Direct. BeachesMLS
- $695,0004 bd3 ba2.2k sqft2453 Stonegate Drive, Wellington, FL 33414For SaleMLS ID #B26005119, Margaret Malgorzata Wojtowicz, The Keyes Company. BeachesMLS
- $629,0004 bd4 ba2.8k sqft10624 Old Hammock Way, Wellington, FL 33414For SaleMLS ID #B26012004, Jody Coltogirone, PA, William Raveis Real Estate. BeachesMLS
- $725,0004 bd3 ba2.1k sqft4017 Bluff Harbor Way, Wellington, FL 33449For SaleMLS ID #B26029902, Raquel Crowe, The Keyes Company. BeachesMLS
- $825,0003 bd3 ba2k sqft8223 Pine Cay Road, Wellington, FL 33414For SaleMLS ID #B26007084, Patricia Hetzel, Keller Williams Realty - Welli. BeachesMLS
- $650,0004 bd2 ba2.2k sqft1262 Essex Drive, Wellington, FL 33414For SaleMLS ID #B26015998, Carolina Orsini, Carolina Orsini LLC. BeachesMLS
- $734,9005 bd4 ba3.2k sqft7228 Via Leonardo, Lake Worth, FL 33467For SaleMLS ID #B26051202, Glenn D Peleg, LoKation. BeachesMLS
- $689,0004 bd3 ba2.7k sqft9035 Silver Glen Way, Lake Worth, FL 33467For SaleMLS ID #B26054626, Leesha Ragbeer, Grace Realty Group. BeachesMLS
- $699,0005 bd4 ba3.1k sqft553 Gazetta Way, West Palm Beach, FL 33413For SaleMLS ID #R11129571, Adrian Antonio Ruiz Trelles, Exit Realty Premier Elite. BeachesMLS
- $875,0004 bd3 ba2.8k sqft2099 Greenview Cove Drive, Wellington, FL 33414For SaleMLS ID #B26011341, Margarita Battro, LAER Realty Partners Bowen/Wellington. BeachesMLS
- $700,0005 bd3 ba3.5k sqft2520 Glendale Place, Royal Palm Beach, FL 33411For SaleMLS ID #B26047192, Kevin M Mecabe, Florida Coastal Living Inc. BeachesMLS
- $825,0005 bd4 ba3.9k sqft112 Ibisca Terrace, Royal Palm Beach, FL 33411For SaleMLS ID #B26024461, Marcello F Fabbri, Concierge Properties LLC. BeachesMLS
- $850,0004 bd3 ba2.5k sqft11130 Silver Ridge Street, Wellington, FL 33449For SaleMLS ID #B26047874, Andrea L. Fogarty, Illustrated Properties LLC (Jupiter). BeachesMLS
