Welcome to this thoughtfully designed single-story residence in South Shore 1 of Wellington, featuring four bedrooms and two bathrooms within 2,262 square feet of finished living space. This waterfront property offers convenient two-car garage parking and is ideally situated in the Wellington area. The open layout provides excellent functionality for modern living, with ample room for relaxation and entertainment. The outdoor space is equally impressive, enjoy peaceful waterfront views from the backyard with a spacious lot that offers room to install a pool, making this an ideal property for buyers looking to customize their outdoor living experience. Located in the heart of Wellington with convenient access to top-rated schools, shopping, dining, parks, and major roadways including US-441 and I-95. Wellington is known worldwide as the winter equestrian capital, home to Wellington International, the International Polo Club, and Global Dressage grounds.
For sale
Price cut: $25K (7/23)
$650,000
1262 Essex Drive, Wellington, FL 33414
4beds
2,262sqft
Single Family Residence
Built in 1976
10,000 Square Feet Lot
$630,500 Zestimate®
$287/sqft
$-- HOA
What's special
Four bedroomsSpacious lotTwo bathroomsOpen layoutWaterfront propertyTwo-car garage parking
- 138 days
- 458
- 19
Zillow last checked:
Listing updated:
Listed by:
Carolina Orsini 561-900-4670,
Carolina Orsini LLC
Source: BeachesMLS,MLS#: B26015998 Originating MLS: BeachesMLS
Originating MLS: BeachesMLSFacts & features
Interior
Bedrooms & bathrooms
- Bedrooms: 4
- Bathrooms: 2
- Full bathrooms: 2
- Main level bathrooms: 2
- Main level bedrooms: 4
Primary bedroom
- Level: Main
- Area: 255
- Dimensions: 17 X 15
Bedroom 2
- Level: Main
- Area: 156
- Dimensions: 12 X 13
Bedroom 3
- Level: Main
- Area: 156
- Dimensions: 12 X 13
Bedroom 4
- Level: Main
- Area: 143
- Dimensions: 13 X 11
Dining room
- Level: Main
- Area: 180
- Dimensions: 18 X 10
Family room
- Level: Main
- Area: 234
- Dimensions: 18 X 13
Florida room
- Level: Main
- Area: 266
- Dimensions: 19 X 14
Kitchen
- Level: Main
- Area: 180
- Dimensions: 18 X 10
Living room
- Level: Main
- Area: 195
- Dimensions: 15 X 13
Heating
- Central, Electric, Radiant
Cooling
- Central Air, Ceiling Fan(s), Electric
Appliances
- Included: Dryer, Dishwasher, Electric Range, Electric Water Heater, Ice Maker, Microwave, Range, Refrigerator, Water Heater, Washer
- Laundry: Washer Hookup, Inside, Laundry Room, Laundry Tub, Sink
Features
- Entrance Foyer, Eat-in Kitchen, High Ceilings, Living/Dining Room, Main Level Primary, Split Bedrooms, Separate Shower
- Flooring: Carpet, Tile, Wood
- Doors: French Doors
Interior area
- Total structure area: 2,806
- Total interior livable area: 2,262 sqft
Video & virtual tour
Property
Parking
- Total spaces: 2
- Parking features: Attached, Driveway, Garage
- Attached garage spaces: 2
- Has uncovered spaces: Yes
Accessibility
- Accessibility features: None
Features
- Levels: One
- Stories: 1
- Entry location: Entry Level Living Area Y
- Patio & porch: Patio
- Exterior features: Barbecue, Outdoor Living Area
- Has view: Yes
- View description: Canal, Garden, Water
- Has water view: Yes
- Water view: Canal,Water
- Waterfront features: Canal Access, Canal Front
Lot
- Size: 10,000 Square Feet
- Features: < 1/4 Acre
Details
- Parcel number: 73414410010210010
- Zoning: WELL_P
- Special conditions: Standard,Listed As-Is
Construction
Type & style
- Home type: SingleFamily
- Architectural style: Ranch
- Property subtype: Single Family Residence
Materials
- Block, Stucco
- Roof: Composition,Rolled/Hot Mop,Shingle
Condition
- Resale
- New construction: No
- Year built: 1976
Utilities & green energy
- Electric: Circuit Breakers
- Sewer: Public Sewer
- Water: Public
- Utilities for property: Sewer Available, Water Available
Community & HOA
Community
- Security: Smoke Detector(s)
- Subdivision: SOUTH SHORE 1 OF WELLINGTON
HOA
- Has HOA: No
Location
- Region: Wellington
Financial & listing details
- Price per square foot: $287/sqft
- Tax assessed value: $531,729
- Annual tax amount: $9,881
- Date on market: 4/17/2026
- Cumulative days on market: 139 days
- Listing terms: Cash,Conventional,FHA,VA Loan
- Road surface type: Paved
Estimated market value
$630,500
$599,000 - $662,000
$4,313/mo
Price history
| Date | Event | Price |
|---|---|---|
| 7/23/2026 | Price change | $650,000-3.7%$287/sqft |
Source:  BeachesMLS #B26015998 Report a problem BeachesMLS #B26015998 Report a problem | ||
| 5/7/2026 | Price change | $675,000-3.4%$298/sqft |
Source: BeachesMLS #B26015998 Report a problem | ||
| 4/17/2026 | Listed for sale | $699,000+47.2%$309/sqft |
Source: BeachesMLS #B26015998 Report a problem | ||
| 9/30/2021 | Sold | $475,000+5.6%$210/sqft |
Source: BeachesMLS #R10738774 Report a problem | ||
| 8/25/2021 | Contingent | $449,900$199/sqft |
Source: BeachesMLS #RX-10738774 Report a problem | ||
| 8/16/2021 | Listed for sale | $449,900+47.5%$199/sqft |
Source: BeachesMLS #RX-10738774 Report a problem | ||
| 5/12/2021 | Sold | $305,000+13.4%$135/sqft |
Source: Public Record Report a problem | ||
| 4/30/2008 | Listing removed | $269,000$119/sqft |
Source: Z57 #R2811471 Report a problem | ||
| 4/23/2008 | Listed for sale | $269,000+17%$119/sqft |
Source: Z57 #R2811471 Report a problem | ||
| 2/1/2008 | Sold | $230,000$102/sqft |
Source: Public Record Report a problem | ||
Public tax history
| Year | Property taxes | Tax assessment |
|---|---|---|
| 2025 | $9,880 +0.7% | $531,729 +0.4% |
| 2024 | $9,812 -7.2% | $529,500 +1.6% |
| 2023 | $10,576 +6% | $521,128 +7.7% |
| 2022 | $9,979 +43.2% | $484,009 +50.2% |
| 2021 | $6,971 +5.7% | $322,215 +6.4% |
| 2020 | $6,597 +2.3% | $302,797 +3.8% |
| 2019 | $6,446 | $291,661 +10% |
| 2018 | $6,446 +11.9% | $265,146 +4.5% |
| 2017 | $5,761 +4.4% | $253,779 +12.6% |
| 2016 | $5,519 +3.8% | $225,459 +10% |
| 2015 | $5,316 +13.6% | $204,963 +10% |
| 2014 | $4,682 +12.9% | $186,330 +10% |
| 2013 | $4,148 -2.8% | $169,391 -1.9% |
| 2012 | $4,266 -7% | $172,624 -3.6% |
| 2011 | $4,586 +11.1% | $179,154 +10.8% |
| 2010 | $4,128 -2% | $161,749 -6.3% |
| 2009 | $4,211 -13.4% | $172,628 -24.3% |
| 2008 | $4,865 -18.3% | $227,962 -21.5% |
| 2007 | $5,957 -13.5% | $290,399 -6.2% |
| 2006 | $6,888 | $309,463 +39.2% |
| 2005 | -- | $222,324 +18.7% |
| 2004 | $2,400 +627.1% | $187,343 +17.6% |
| 2003 | $330 -89.9% | $159,253 +16.2% |
| 2002 | $3,261 +12.1% | $137,034 +14.5% |
| 2001 | $2,908 +52.7% | $119,641 +18.6% |
| 2000 | $1,905 +19.6% | $100,844 -4.4% |
| 1999 | $1,593 | $105,508 |
Find assessor info on the county website
Monthly payment
Est. payment
Payment breakdown
Explore the cost of this home by adjusting the details. Changes won't be saved.Climate risks
Neighborhood: Essex
Nearby schools
Schools provided by the listing agent
- Elementary: Wellington
- Middle: Wellington Landings
- High: Wellington
Source: BeachesMLS. This data may not be complete. We recommend contacting the local school district to confirm school assignments for this home.


Similar homes
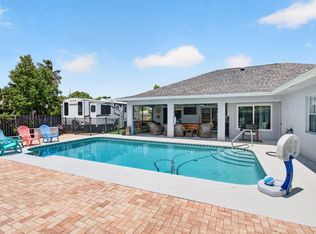
- $655,0003 bd2 ba1.5k sqft12260 Old Country Road S, Wellington, FL 33414For Sale

 MLS ID #B26020054, Ylean Rodriguez, Bassie Signature Properties, LLC. BeachesMLS
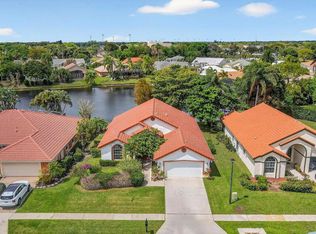
 - $685,0004 bd2 ba1.8k sqft1630 Tamarack Way, Wellington, FL 33414For Sale
 MLS ID #B26058696, Brandon Serra, Blue View Real Estate. BeachesMLS
 - $649,9004 bd3 ba2.2k sqft2453 Stonegate Drive, Wellington, FL 33414For Sale
 MLS ID #B26005119, Margaret Malgorzata Wojtowicz, The Keyes Company. BeachesMLS
 - $729,0004 bd2 ba2k sqft13708 Folkestone Circle, Wellington, FL 33414For Sale
 MLS ID #B26063914, Junko Fujii, United Realty Group, Inc. BeachesMLS
 - $675,0004 bd3 ba2.3k sqft11483 Beacon Pointe Lane, Wellington, FL 33414For SaleMLS ID #B26043049, Raquel Crowe, The Keyes Company. BeachesMLS
- $829,9993 bd3 ba2.6k sqft12101 Tumbleweed Court, Wellington, FL 33414For SaleMLS ID #B26046821, Michael William Sheriff Jr, RE/MAX Direct. BeachesMLS
- $685,0004 bd2 ba2.2k sqft2142 Balsan Way, Wellington, FL 33414For SaleMLS ID #B26047578, Tatiana Theodossis, The Keyes Company. BeachesMLS
- $735,0004 bd4 ba3.1k sqft10675 Old Hammock Way, Wellington, FL 33414For SaleMLS ID #B26047964, David M Weinstein, Keller Williams Realty Boca Raton. BeachesMLS
- $730,0004 bd3 ba2.6k sqft106 Segovia Court, Royal Palm Beach, FL 33411For SaleMLS ID #B26033994, Glenys M Abad, Coldwell Banker Realty. BeachesMLS
- $650,0004 bd4 ba2.6k sqft57 ATWELL Drive, West Palm Beach, FL 33411For SaleMLS ID #B26066680, Frederique Jolly Galeron, PA, United Realty Group Inc. BeachesMLS
- $649,9993 bd2 ba1.8k sqft5209 Coconut Boulevard, The Acreage, FL 33411For SaleMLS ID #B26018492, Daniel Escalante, United Realty Group Inc. BeachesMLS
- $875,0003 bd3 ba2.4k sqft2158 Portland Avenue, Wellington, FL 33414For SaleMLS ID #B26046510, James M Limongi, LAER Realty Partners Bowen/Wellington. BeachesMLS
- $709,9984 bd3 ba2.7k sqft13045 ORANGE GROVE Boulevard, The Acreage, FL 33411For SaleMLS ID #B26066806, Donna Galloway, Golden Sands S. Florida Realty. BeachesMLS
- $625,0003 bd3 ba2.3k sqft108 Lexington Drive, Royal Palm Beach, FL 33411For SaleMLS ID #B26064523, Carrie Lavelanet, The Keyes Company (PBG). BeachesMLS
- $690,0004 bd3 ba2.1k sqft4017 Bluff Harbor Way, Wellington, FL 33449For SaleMLS ID #B26029902, Raquel Crowe, The Keyes Company. BeachesMLS
- $825,0005 bd3 ba2.6k sqft11124 Narragansett Bay Court, Wellington, FL 33414For SaleMLS ID #B26038291, Alison Barens Merlotti, Equestrian Sotheby's International Realty Inc.. BeachesMLS
- $635,0004 bd3 ba2.1k sqft6026 Night Heron Court, Greenacres, FL 33415For SaleMLS ID #B26060145, Lydia O Gates PA, KW Reserve. BeachesMLS
- $550,0002 bd2 ba1.5k sqft2580 Neaton Court, Wellington, FL 33414For SaleMLS ID #B26041640, Suzanne Reed PA, Illustrated Properties LLC (We. BeachesMLS
- $709,9004 bd3 ba1.9k sqft11195 61st St Street N, West Palm Beach, FL 33412For SaleMLS ID #B26029031, Moe Mossa, Savvy Avenue, LLC. BeachesMLS
- $629,9993 bd2 ba1.7k sqft12744 82nd Street N, West Palm Beach, FL 33412For SaleMLS ID #B26037665, Michael William Sheriff Jr, RE/MAX Direct. BeachesMLS
