Turnkey 3-bed, 2-bath pool home with 2-car garage on a corner lot, NO HOA Fresh curb appeal with red accents, lush tropical landscaping, and mature palms welcomes you. Inside: bright open-concept layout with wood-look flooring, high ceilings, and natural light. New gourmet kitchen features white cabinetry, natural stone counters, stainless steel appliances, and large island. Spacious living/dining areas ideal for entertaining. Primary suite plus 2 bedrooms; modern baths with marble-look tile. Step out to your screened lanai and sparkling pool oasis in the fully fenced backyard—Florida living at its best! Convenient to top schools, polo fields, parks, shopping & dining. Schedule your private tour today!
For sale
Price cut: $2K (11/6)
$653,000
12260 Old Country Road S, Wellington, FL 33414
3beds
1,585sqft
Single Family Residence
Built in 1979
9,588 Square Feet Lot
$-- Zestimate®
$412/sqft
$-- HOA
What's special
Large islandScreened lanaiNew gourmet kitchenHigh ceilingsNatural stone countersMature palmsLush tropical landscaping
- 15 days
- 451
- 46
Zillow last checked:
Listing updated:
Listed by:
Ylean Rodriguez 561-654-7714,
Bassie Signature Properties, LLC,
Helen Bassie 561-441-9198,
Bassie Signature Properties, LLC
Source: BeachesMLS,MLS#: B26020054 Originating MLS: BeachesMLS
Facts & features
Interior
Bedrooms & bathrooms
- Bedrooms: 3
- Bathrooms: 2
- Full bathrooms: 2
- Main level bathrooms: 2
- Main level bedrooms: 3
Primary bedroom
- Level: Main
- Area: 140
- Dimensions: 14 X 10
Family room
- Level: Main
- Area: 190
- Dimensions: 19 X 10
Kitchen
- Level: Main
- Area: 126
- Dimensions: 14 X 9
Living room
- Level: Main
- Area: 220
- Dimensions: 20 X 11
Heating
- Central, Electric
Cooling
- Central Air, Electric
Appliances
- Included: Dryer, Dishwasher, ENERGY STAR Qualified Dishwasher, ENERGY STAR Qualified Refrigerator, Electric Range, Microwave, Range, Refrigerator, Washer
- Laundry: Inside, In Garage
Features
- Built-in Features, Dining Area, Separate/Formal Dining Room, Entrance Foyer, Eat-in Kitchen, Kitchen Island, Main Level Primary, Tub Shower, Walk-In Closet(s)
- Flooring: Tile
- Has fireplace: No
Interior area
- Total structure area: 2,093
- Total interior livable area: 1,585 sqft
Video & virtual tour
Property
Parking
- Total spaces: 4
- Parking features: Attached, Concrete, Driveway, Garage
- Attached garage spaces: 2
- Uncovered spaces: 2
Accessibility
- Accessibility features: None
Features
- Levels: One
- Stories: 1
- Patio & porch: Covered, Patio, Screened
- Exterior features: Outdoor Living Area
- Has private pool: Yes
- Pool features: In Ground, Private
- Fencing: Fenced
- Waterfront features: None
Lot
- Size: 9,588 Square Feet
- Features: Corner Lot, Sprinklers Automatic, < 1/4 Acre
Details
- Parcel number: 73414403080070010
- Zoning: WELL_PUD (city)
- Special conditions: Standard,Listed As-Is
Construction
Type & style
- Home type: SingleFamily
- Architectural style: Ranch
- Property subtype: Single Family Residence
Materials
- CBS (Concrete Block Structure), Block
- Roof: Shingle
Condition
- Updated/Remodeled
- New construction: No
- Year built: 1979
Utilities & green energy
- Sewer: Public Sewer
- Water: Public
- Utilities for property: Cable Available, Electricity Not Available, Sewer Connected, Water Connected
Green energy
- Energy efficient items: Appliances
Community & HOA
Community
- Security: Security System
- Subdivision: PINEWOOD EAST 2 OF WELLINGTON
HOA
- Has HOA: No
Location
- Region: Wellington
Financial & listing details
- Price per square foot: $412/sqft
- Tax assessed value: $440,679
- Annual tax amount: $8,558
- Date on market: 10/24/2026
- Cumulative days on market: 192 days
- Listing terms: Cash,Conventional,1031 Exchange,FHA,VA Loan
- Road surface type: Asphalt
Estimated market value
Not available
Estimated sales range
Not available
Not available
Price history
| Date | Event | Price |
|---|---|---|
| 11/6/2026 | Price change | $653,000-0.3%$412/sqft |
Source:  BeachesMLS #B26020054 Report a problem | ||
| 8/18/2026 | Listed for rent | $4,100$3/sqft |
Source: BeachesMLS #B26049608 Report a problem | ||
| 7/10/2026 | Listing removed | $4,100$3/sqft |
Source: BeachesMLS Report a problem | ||
| 7/7/2026 | Listed for rent | $4,100+5.1%$3/sqft |
Source: BeachesMLS Report a problem | ||
| 5/27/2026 | Price change | $655,000-2.2%$413/sqft |
Source: BeachesMLS #B26020054 Report a problem | ||
| 4/24/2026 | Listed for sale | $670,000+385.5%$423/sqft |
Source: BeachesMLS #B26020054 Report a problem | ||
| 2/1/2025 | Listing removed | $3,900$2/sqft |
Source: BeachesMLS #R11004619 Report a problem | ||
| 12/30/2024 | Price change | $3,900-2.5%$2/sqft |
Source: BeachesMLS #R11004619 Report a problem | ||
| 11/21/2024 | Price change | $4,000-3.6%$3/sqft |
Source: BeachesMLS #R11004619 Report a problem | ||
| 7/16/2024 | Listed for rent | $4,150+33.9%$3/sqft |
Source: BeachesMLS #R11004619 Report a problem | ||
| 2/28/2022 | Listing removed | -- |
Source: Zillow Rental Network Premium Report a problem | ||
| 2/7/2022 | Listed for rent | $3,100$2/sqft |
Source: Zillow Rental Network Premium Report a problem | ||
| 10/4/2000 | Sold | $138,000$87/sqft |
Source: Public Record Report a problem | ||
Public tax history
| Year | Property taxes | Tax assessment |
|---|---|---|
| 2025 | $8,558 +4% | $400,578 +10% |
| 2024 | $8,225 +5.4% | $364,162 +10% |
| 2023 | $7,801 +11.7% | $331,056 +10% |
| 2022 | $6,984 +16.3% | $300,960 +10% |
| 2021 | $6,006 +2.1% | $273,600 +2.4% |
| 2020 | $5,882 +1% | $267,091 +4.3% |
| 2019 | $5,825 | $255,999 +10% |
| 2018 | $5,825 +13.7% | $232,726 +5.1% |
| 2017 | $5,122 +3.5% | $221,499 +0.9% |
| 2016 | $4,952 -1.7% | $219,441 +10% |
| 2015 | $5,037 +12.1% | $199,492 +10% |
| 2014 | $4,495 +10.9% | $181,356 +10% |
| 2013 | $4,051 -3.6% | $164,869 -2.9% |
| 2012 | $4,204 -7% | $169,781 -6% |
| 2011 | $4,521 +4.9% | $180,553 +6.3% |
| 2010 | $4,310 -1.7% | $169,902 -5.9% |
| 2009 | $4,382 -12.2% | $180,590 -23% |
| 2008 | $4,989 -3.8% | $234,404 -6.3% |
| 2007 | $5,185 -15.2% | $250,057 -8.3% |
| 2006 | $6,115 | $272,551 +20.6% |
| 2005 | -- | $226,080 +34.1% |
| 2004 | $2,160 +554.5% | $168,626 +12.3% |
| 2003 | $330 -88.4% | $150,101 +26.8% |
| 2002 | $2,847 +9.2% | $118,356 +11.5% |
| 2001 | $2,607 +89.5% | $106,186 +38% |
| 2000 | $1,376 +43.8% | $76,944 +9.5% |
| 1999 | $957 | $70,290 |
Find assessor info on the county website
Monthly payment
Est. payment
Payment breakdown
Explore the cost of this home by adjusting the details. Changes won't be saved.Climate risks
Neighborhood: Berkshire
Nearby schools
Schools provided by the listing agent
- Elementary: Wellington
- Middle: Wellington Landings
- High: Wellington
Source: BeachesMLS. This data may not be complete. We recommend contacting the local school district to confirm school assignments for this home.
- $575,500-- bd2 ba2.1k sqft12276 Old Country Rd S, Wellington, FL 33414Off Market
- $570,0004 bd2 ba1.7k sqft12169 Sugar Pine Trl, Wellington, FL 33414Sold

- $487,2002 bd2 ba1.4k sqft12173 Sugar Pine Trl, Wellington, FL 33414Off Market

- $633,4003 bd3 ba1.8k sqft12242 Old Country Rd S, Wellington, FL 33414Off Market

Similar homes
- $849,0004 bd2 ba1.9k sqft990 Hickory Trail, Wellington, FL 33414For Sale

 MLS ID #B26070621, Thanh Binh T Tran, Premier Brokers International. BeachesMLS
- $791,7004 bd2 ba2.1k sqft100 St Davids Way, Wellington, FL 33414For Sale
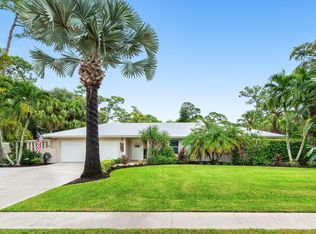 MLS ID #B26083291, Jeremy Michael Greene, The Corcoran Group. BeachesMLS
- $549,0003 bd3 ba1.9k sqft12324 Westhampton Circle, Wellington, FL 33414For Sale
 MLS ID #B26093641, Jennifer Karina Booker, Berkshire Hathaway HomeSvs FL. BeachesMLS
- $524,0003 bd2 ba1.5k sqft765 Lake Wellington Drive, Wellington, FL 33414For Sale
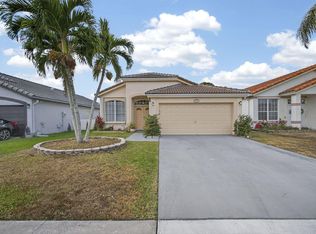 MLS ID #R11160531, Kevin Le, Scuttina Signature Real Estate. BeachesMLS
- $575,0003 bd2 ba1.3k sqft1891 Oak Berry Circle, Wellington, FL 33414For SaleMLS ID #R11108934, Senol Ider, TruNest Realty Group LLC. BeachesMLS
- $474,9003 bd2 ba1.5k sqft13146 Quiet Woods Road #B, Wellington, FL 33414For SaleMLS ID #B26091204, Tyler Jansen Laufer, United Realty Group Inc.. BeachesMLS
- $710,0003 bd3 ba1.8k sqft13400 Polo Rd #203, Wellington, FL 33414For SaleMLS ID #B26071798, Matthew Round, Equestrian Sotheby's Internati. BeachesMLS
- $655,0002 bd2 ba1.8k sqft13160 Bonnette Drive, Palm Beach Gardens, FL 33418For SaleMLS ID #B26096395, Doug Campion, Compass Florida LLC. BeachesMLS
- $690,0004 bd3 ba2.1k sqft4017 Bluff Harbor Way, Wellington, FL 33449For SaleMLS ID #B26029902, Raquel M Crowe, Keyes Company. BeachesMLS
- $775,0004 bd3 ba2.2k sqft12711 71ST Place N, The Acreage, FL 33412For SaleMLS ID #B26090084, Nicole Dimattina, Prime Time Realty LLC. BeachesMLS
- $600,0004 bd2 ba2k sqft8576 WINDY Circle, Boynton Beach, FL 33472For SaleMLS ID #B26057175, Carrie Sonderegger, RE/MAX Prestige Realty/LW. BeachesMLS
- $687,0003 bd2 ba2.1k sqft355 VILLA Drive S, Atlantis, FL 33462For SaleMLS ID #B26095197, Russell L Ayers, Perfect Properties of the Palm Beaches. BeachesMLS
- $560,0003 bd2 ba1.7k sqft6854 Rienzo Street, Lake Worth, FL 33467For SaleMLS ID #B26021443, Michael C Bergman PA, Bergman Realty Group. BeachesMLS
- $359,0003 bd2 ba1.2k sqft5759 RAMBLER ROSE Way, West Palm Beach, FL 33415For SaleMLS ID #B26096362, Erminia Garcia, Reliant Realty ERA Powered. BeachesMLS
- $659,0003 bd2 ba1.8k sqft1399 Arrowhead Point Road, Loxahatchee, FL 33470For SaleMLS ID #B26076862, Quan Nickler, EXP Realty LLC. BeachesMLS
- $620,0003 bd2 ba2.3k sqft9262 Silver Glen Way, Lake Worth, FL 33467For SaleMLS ID #B26070007, Jason Litt, LoKation. BeachesMLS
- $435,0003 bd2 ba1.6k sqft7214 PINE FOREST Circle E, Lake Worth, FL 33467For SaleMLS ID #B26096400, Erminia Garcia, Reliant Realty ERA Powered. BeachesMLS
- $559,9003 bd2 ba1.8k sqft1163 Peninsula Way, Greenacres, FL 33413For SaleMLS ID #B26025627, Jeffrey L Tricoli PA, KW Reserve Palm Beach. BeachesMLS
- $489,9003 bd2 ba1.4k sqft944 Dickens Place, West Palm Beach, FL 33411For SaleMLS ID #B26068566, Paige Fiedorowicz, Serhant. BeachesMLS
- $625,0003 bd2 ba1.2k sqft2749 Park Drive, Lake Worth, FL 33462For SaleMLS ID #B26070340, Kassandra McDowell, Compass Florida LLC. BeachesMLS
