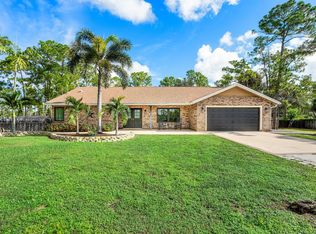
NO HOA!! This Wellington pool home sits on an oversized corner lot, and offers over 2,000 square feet of comfortable living space with four bedrooms and two bathrooms. The open floor plan is ideal for those seeking practical functionality in a thoughtfully designed residence. The spacious screened in pool and patio make for the perfect indoor/outdoor lifestyle. This property presents a solid foundation for homeownership with straightforward appeal and room for personalization.
For sale
Price cut: $33.3K (10/9)
$791,700
100 St Davids Way, Wellington, FL 33414
4beds
2,195sqft
Single Family Residence
Built in 1981
0.54 Acres Lot
$-- Zestimate®
$361/sqft
$-- HOA
What's special
Four bedroomsWellington pool homeTwo bathroomsOpen floor planOversized corner lot
- 7 days
- 630
- 59
Likely to sell faster than
Zillow last checked:
Listing updated:
Listed by:
Jeremy Michael Greene 716-997-8681,
The Corcoran Group,
Kenner Scalamandre 516-413-0516,
The Corcoran Group
Source: BeachesMLS,MLS#: B26083291 Originating MLS: BeachesMLS
Originating MLS: BeachesMLSFacts & features
Interior
Bedrooms & bathrooms
- Bedrooms: 4
- Bathrooms: 2
- Full bathrooms: 2
- Main level bathrooms: 4
- Main level bedrooms: 2
Primary bedroom
- Level: First
- Area: 238
- Dimensions: 17 X 14
Bedroom 2
- Level: First
- Area: 132
- Dimensions: 12 X 11
Bedroom 3
- Level: First
- Area: 132
- Dimensions: 12 X 11
Bedroom 4
- Level: First
- Area: 121
- Dimensions: 11 X 11
Dining room
- Level: First
- Area: 150
- Dimensions: 15 X 10
Family room
- Level: First
Kitchen
- Level: First
- Area: 150
- Dimensions: 15 X 10
Living room
- Level: First
- Area: 240
- Dimensions: 20 X 12
Utility room
- Level: First
- Area: 42
- Dimensions: 7 X 6
Heating
- Central, Electric
Cooling
- Central Air, Electric
Appliances
- Included: Dishwasher, Electric Range, Disposal, Ice Maker, Microwave, Refrigerator
- Laundry: Washer Hookup, Inside
Features
- Breakfast Bar, Built-in Features, Breakfast Area, Entrance Foyer, High Ceilings, Living/Dining Room, Custom Mirrors, Main Level Primary, Pantry, Split Bedrooms, Storage, Separate Shower, Bar, Walk-In Closet(s)
- Flooring: Carpet, Ceramic Tile, Laminate, Wood
- Windows: Blinds, Drapes, Storm Window(s), Tinted Windows
- Has fireplace: No
Interior area
- Total structure area: 3,211
- Total interior livable area: 2,195 sqft
Video & virtual tour
Property
Parking
- Total spaces: 2
- Parking features: Attached, Garage, Garage Door Opener, RV Access/Parking
- Attached garage spaces: 2
Accessibility
- Accessibility features: None
Features
- Levels: One
- Stories: 1
- Patio & porch: Covered, Patio, Porch, Screened
- Exterior features: Outdoor Living Area, Outdoor Shower, Porch
- Has private pool: Yes
- Pool features: Fenced, Gunite, In Ground, Pool Equipment, Screen Enclosure, Outside Bath Access
- Fencing: Back Yard,Fenced
- Has view: Yes
- View description: Garden, Pool
- Waterfront features: None
Lot
- Size: 0.54 Acres
- Features: Corner Lot, Fruit Trees, Irregular Lot, Many Trees, Sprinklers Automatic
Details
- Additional structures: Shed(s)
- Parcel number: 73414403110010190
- Zoning: WELL_PUD (city)
- Special conditions: Standard,Listed As-Is
- Other equipment: Intercom
Construction
Type & style
- Home type: SingleFamily
- Architectural style: Ranch
- Property subtype: Single Family Residence
Materials
- CBSConcreteBlockStructure, Block
- Foundation: Slab
- Roof: Metal
Condition
- Resale
- New construction: No
- Year built: 1981
Utilities & green energy
- Sewer: Septic Tank
- Water: Public
- Utilities for property: Cable Available, Electricity Available, Water Available
Green energy
- Energy efficient items: Windows
Community & HOA
Community
- Features: Sidewalks
- Security: Security System Owned, Security System, Closed Circuit Camera(s), Fire Alarm, Security Lights
- Subdivision: PINES OF WELLINGTON
HOA
- Has HOA: No
Location
- Region: Wellington
Financial & listing details
- Price per square foot: $361/sqft
- Tax assessed value: $332,927
- Annual tax amount: $6,085
- Date on market: 10/2/2026
- Cumulative days on market: 8 days
- Listing terms: Cash,Conventional,FHA,Other
- Electric utility on property: Yes
Estimated market value
Not available
Estimated sales range
Not available
Not available
Price history
| Date | Event | Price |
|---|---|---|
| 10/9/2026 | Price change | $791,700-4%$361/sqft |
Source:  BeachesMLS #B26083291 Report a problem BeachesMLS #B26083291 Report a problem | ||
| 10/2/2026 | Listed for sale | $825,000+141.6%$376/sqft |
Source: BeachesMLS #B26083291 Report a problem | ||
| 8/12/2014 | Sold | $341,500+69.9%$156/sqft |
Source: Public Record Report a problem | ||
| 2/25/2009 | Sold | $201,000-44.2%$92/sqft |
Source: Public Record Report a problem | ||
| 5/11/2008 | Listing removed | $359,900$164/sqft |
Source: Listhub #R2871852 Report a problem | ||
| 4/21/2008 | Listed for sale | $359,900+413.4%$164/sqft |
Source: Listhub #R2871852 Report a problem | ||
| 6/26/2007 | Sold | $70,100-83.7%$32/sqft |
Source: Public Record Report a problem | ||
| 8/18/2005 | Sold | $429,000+138.3%$195/sqft |
Source: Public Record Report a problem | ||
| 6/19/2001 | Sold | $180,000$82/sqft |
Source: Public Record Report a problem | ||
Public tax history
| Year | Property taxes | Tax assessment |
|---|---|---|
| 2025 | $6,085 +3.4% | $324,174 +2.9% |
| 2024 | $5,885 +2.8% | $315,038 +3% |
| 2023 | $5,727 +2.9% | $305,862 +3% |
| 2022 | $5,565 +1.6% | $296,953 +3% |
| 2021 | $5,478 +1.4% | $288,304 +1.4% |
| 2020 | $5,402 +1.4% | $284,323 +2.3% |
| 2019 | $5,329 | $277,931 +1.9% |
| 2018 | $5,329 +4.7% | $272,749 +2.1% |
| 2017 | $5,090 +1.1% | $267,139 +2.1% |
| 2016 | $5,034 +0% | $261,644 +0.7% |
| 2015 | $5,034 +11.2% | $259,825 +15.4% |
| 2014 | $4,526 +8.1% | $225,147 +6% |
| 2013 | $4,188 +15.3% | $212,389 +16.4% |
| 2012 | $3,631 +1.8% | $182,396 +6.6% |
| 2011 | $3,567 +10.8% | $171,038 +5.8% |
| 2010 | $3,218 -35.7% | $161,738 -22.7% |
| 2009 | $5,002 -14.6% | $209,356 -25.1% |
| 2008 | $5,859 -4% | $279,436 -6.3% |
| 2007 | $6,105 -19.3% | $298,152 -12.7% |
| 2006 | $7,563 | $341,643 +103.3% |
| 2005 | -- | $168,033 +3% |
| 2004 | $1,769 +436.2% | $163,139 +1.9% |
| 2003 | $330 -89.5% | $160,097 +2.4% |
| 2002 | $3,135 +25.2% | $156,345 +23.4% |
| 2001 | $2,505 +4.6% | $126,647 +3% |
| 2000 | $2,395 +15% | $122,958 -0.1% |
| 1999 | $2,083 | $123,068 |
Find assessor info on the county website
Monthly payment
Est. payment
Payment breakdown
Explore the cost of this home by adjusting the details. Changes won't be saved.Climate risks
Neighborhood: The Pines of Wellington
Nearby schools
Schools provided by the listing agent
- Elementary: Wellington
- Middle: Wellington Landings
- High: Wellington
Source: BeachesMLS. This data may not be complete. We recommend contacting the local school district to confirm school assignments for this home.
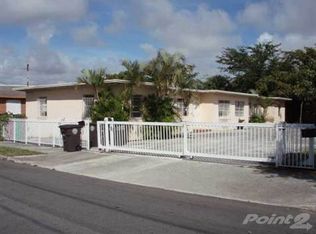
- $887,8004 bd2 ba3k sqft180 Saint Davids Way, Wellington, FL 33414Off Market
- $876,4004 bd2 ba2.4k sqft40 Saint Davids Way, Wellington, FL 33414Off Market

- $70,954-- bd-- ba-- sqft21 Saint Davids Way, Wellington, FL 33414Off Market
- $74,1601 bd1 ba550 sqft21 Saint Davids Way, Wellington, FL 33414Off Market
Similar homes
- $795,0003 bd3 ba2.4k sqft2158 Portland Avenue, Wellington, FL 33414For Sale
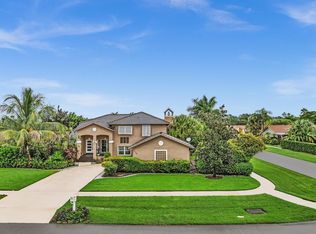
 MLS ID #B26078618, Kyle Denlinger, Lamacchia Realty, Inc.. BeachesMLS
 - $825,0005 bd3 ba2.6k sqft11124 Narragansett Bay Court, Wellington, FL 33414For Sale
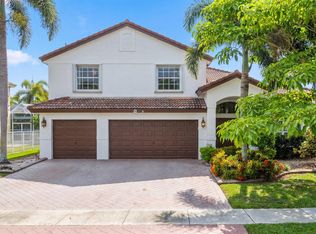 MLS ID #B26038291, Alison Barens Merlotti, Equestrian Sotheby's Internati. BeachesMLS
 - $715,0004 bd3 ba2.6k sqft106 Segovia Court, Royal Palm Beach, FL 33411For Sale
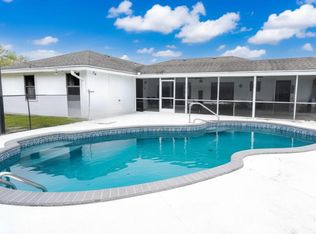 MLS ID #B26033994, Glenys M Abad, Coldwell Banker Realty. BeachesMLS
 - $764,9994 bd3 ba2.3k sqft18429 Sycamore Drive W, Loxahatchee, FL 33470For Sale
 MLS ID #B26070685, Michael William Sheriff Jr, RE/MAX Direct. BeachesMLS
 - $634,9004 bd3 ba2.1k sqft9670 Wolcott Place, Wellington, FL 33414For SaleMLS ID #B26057937, Jeffrey L Tricoli PA, KW Reserve Palm Beach. BeachesMLS
- $679,9994 bd3 ba2.7k sqft13045 ORANGE GROVE Boulevard, The Acreage, FL 33411For SaleMLS ID #B26066806, Donna Galloway, Golden Sands S. Florida Realty. BeachesMLS
- $689,9995 bd3 ba2.8k sqft9080 Dupont Place, Wellington, FL 33414For SaleMLS ID #B26060021, Raatul Ahmed, Keyes Company. BeachesMLS
- $825,0004 bd3 ba2.2k sqft14935 89th Place N, Loxahatchee, FL 33470For SaleMLS ID #B26049810, Alison Corwin, Compass Florida LLC. BeachesMLS
- $709,9004 bd3 ba1.9k sqft11195 61st St Street N, West Palm Beach, FL 33412For SaleMLS ID #B26029031, Moe Mossa, Savvy Avenue, LLC. BeachesMLS
- $599,9994 bd3 ba2.5k sqft9709 Wyeth Court, Wellington, FL 33414For SaleMLS ID #R11167028, Jeffrey L Tricoli PA, KW Reserve Palm Beach. BeachesMLS
- $799,0003 bd3 ba2.3k sqft1770 EMILIO Lane, Palm Springs, FL 33406For SaleMLS ID #B26071763, Andres Cardona, Premier Platinum Realty. BeachesMLS
- $625,0003 bd3 ba2.3k sqft108 Lexington Drive, Royal Palm Beach, FL 33411For SaleMLS ID #B26064523, Carrie Lavelanet, The Keyes Company. BeachesMLS
- $690,0004 bd3 ba2.1k sqft4017 Bluff Harbor Way, Wellington, FL 33449For SaleMLS ID #B26029902, Raquel M Crowe, Keyes Company. BeachesMLS
- $695,0004 bd3 ba2.8k sqft2129 RESTON Circle, Royal Palm Beach, FL 33411For SaleMLS ID #B26058570, Rebecca P Disney, Disney Real Estate Services In. BeachesMLS
- $580,0003 bd2 ba1.3k sqft12944 68th Street N, The Acreage, FL 33412For SaleMLS ID #B26044417, Justin Michael Himmelbaum, Keller Williams Realty Boca Ra. BeachesMLS
- $639,0005 bd3 ba2.5k sqftJaxon Park, West Palm Beach, FL 33415For Sale
 MLS ID #A12103647, Alexander Virelles, Exclusive Premier Realty. MIAMI
 - $719,0004 bd3 ba2.5k sqft16571 78th Road N, Loxahatchee, FL 33470For SaleMLS ID #B26045829, Jacqueline Fraser, Sandals Realty Group, Inc.. BeachesMLS
- $689,9994 bd2 ba2k sqft17107 82ND Road N, The Acreage, FL 33470For SaleMLS ID #B26071422, Sara Lichtman Hariton, Star Realty of S. FL Inc. BeachesMLS
- $649,0004 bd2 ba2.1k sqft6567 Cindi Lane, Greenacres, FL 33467For SaleMLS ID #R11150728, Cameron Siegler, Coastal Prop. of S Florida LLC. BeachesMLS
- $650,0004 bd4 ba2.6k sqft57 ATWELL Drive, West Palm Beach, FL 33411For SaleMLS ID #B26066680, Frederique Jolly Galeron, PA, United Realty Group Inc. BeachesMLS
