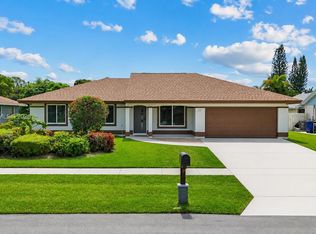
Spacious split 4 bedroom CBS home in the Beautiful Willows neighborhood. No HOA, so bring your boat or RV. This CBS home has a stunning Rustic look with Carolina Slate Stone Front Exterior. 30 Thousand dollar cement tile roof installed 2018 gives you years of security and safety from Floridas weather. Split floor plan for privacy from your children or guests. All closets have built ins for maximum efficiency and storage. Nice large Pavered Driveway for lots of parking. There is a large covered, screened back patio. Come see this incredible back yard. You can build a huge pool and still have room to garden, host parties etc!
Accepting backups
$540,000
348 Sandpiper Avenue, Royal Palm Beach, FL 33411
4beds
1,792sqft
:
Get pre-qualified$3,577/mo
Single Family Residence
Built in 1975
0.28 Acres Lot
$536,100 Zestimate®
$301/sqft
$-- HOA
What's special
- 28 days |
- 1,688 |
- 109 |
Likely to sell faster than
Zillow last checked:
Listing updated:
Listed by:
Michael E Tanner 561-707-1962,
The Keyes Company
Source: BeachesMLS,MLS#: B26051478 Originating MLS: BeachesMLS
Originating MLS: BeachesMLSFacts & features
Interior
Bedrooms & bathrooms
- Bedrooms: 4
- Bathrooms: 2
- Full bathrooms: 2
- Main level bathrooms: 2
- Main level bedrooms: 4
Primary bedroom
- Level: First
- Area: 156.51
- Dimensions: 14.1 X 11.1
Bedroom 2
- Level: First
- Area: 142.38
- Dimensions: 12.6 X 11.3
Bedroom 3
- Level: First
- Area: 135.6
- Dimensions: 12 X 11.3
Dining room
- Level: First
- Area: 102.96
- Dimensions: 9.9 X 10.4
Dining room
- Level: First
- Area: 97.41
- Dimensions: 10.6 X 9.19
Family room
- Level: First
- Area: 228.8
- Dimensions: 19.39 X 11.8
Kitchen
- Level: First
- Area: 131.25
- Dimensions: 12.5 X 10.5
Living room
- Level: First
- Area: 273
- Dimensions: 21 X 13
Heating
- Central, Electric
Cooling
- Central Air, Ceiling Fan(s), Electric
Appliances
- Included: Dryer, Dishwasher, Electric Range, Electric Water Heater, Disposal, Ice Maker, Microwave, Range, Refrigerator, Water Heater, Washer
- Laundry: Washer Hookup, In Garage
Features
- Attic, Breakfast Bar, Built-in Features, Breakfast Area, Closet Cabinetry, Dining Area, Separate/Formal Dining Room, Main Level Primary, Pull Down Attic Stairs, Split Bedrooms, Separate Shower, Walk-In Closet(s)
- Flooring: Carpet, Tile
- Windows: Blinds
- Attic: Pull Down Stairs
- Has fireplace: No
Interior area
- Total structure area: 2,626
- Total interior livable area: 1,792 sqft
Video & virtual tour
Property
Parking
- Total spaces: 6
- Parking features: Attached, Driveway, Garage, Garage Door Opener
- Attached garage spaces: 2
- Has uncovered spaces: Yes
Accessibility
- Accessibility features: None
Features
- Levels: One
- Stories: 1
- Entry location: front door
- Patio & porch: Covered, Patio, Porch, Screened
- Exterior features: Barbecue, Outdoor Living Area, Storage, Porch, Room For Pool
- Fencing: Back Yard,Fenced
- Has view: Yes
- View description: Garden
- Waterfront features: None
Lot
- Size: 0.28 Acres
- Dimensions: 80.0 ft x 0.0 ft
- Features: 1/4 to 1/2 Acre Lot, Sprinklers Automatic, Sprinkler System
Details
- Additional structures: Outbuilding, Shed(s), Storage
- Parcel number: 72414326090020070
- Zoning: RS-2 (city)
- Special conditions: Standard,Listed As-Is
Construction
Type & style
- Home type: SingleFamily
- Architectural style: Ranch,Rustic
- Property subtype: Single Family Residence
Materials
- Block, Stone
- Roof: Concrete,Tile
Condition
- Resale
- New construction: No
- Year built: 1975
Utilities & green energy
- Electric: 3 Phase
- Sewer: Public Sewer
- Water: Public
- Utilities for property: Sewer Available, Water Available
Green energy
- Energy efficient items: Appliances, HVAC, Water Heater
Community & HOA
Community
- Security: Security System Owned, Motion Detectors, Smoke Detector(s)
- Subdivision: WILLOWS THE SECOND ADD
HOA
- Has HOA: No
Location
- Region: Royal Palm Beach
Financial & listing details
- Price per square foot: $301/sqft
- Tax assessed value: $429,182
- Annual tax amount: $8,124
- Date on market: 7/12/2026
- Cumulative days on market: 22 days
- Listing terms: Cash,Conventional,FHA,VA Loan
Estimated market value
$536,100
$509,000 - $563,000
$3,199/mo
Price history
| Date | Event | Price |
|---|---|---|
| 7/12/2026 | Listed for sale | $540,000+72.5%$301/sqft |
Source:  BeachesMLS #B26051478 Report a problem BeachesMLS #B26051478 Report a problem | ||
| 5/30/2018 | Sold | $313,000-4.6%$175/sqft |
Source: BeachesMLS #R10412521 Report a problem | ||
| 5/21/2018 | Pending sale | $328,000$183/sqft |
Source: Keller Williams Realty Jupiter #RX-10412521 Report a problem | ||
| 3/20/2018 | Price change | $328,000-0.3%$183/sqft |
Source: Keller Williams Realty Jupiter #RX-10412521 Report a problem | ||
| 3/9/2018 | Listed for sale | $329,000$184/sqft |
Source: Keller Williams Realty Jupiter #RX-10412521 Report a problem | ||
Public tax history
| Year | Property taxes | Tax assessment |
|---|---|---|
| 2025 | $8,124 +8.8% | $429,182 +10% |
| 2024 | $7,464 +5.2% | $390,165 +10% |
| 2023 | $7,092 +9.2% | $354,695 +10% |
| 2022 | $6,497 +10.2% | $322,450 +10% |
| 2021 | $5,895 +10% | $293,136 +10% |
| 2020 | $5,359 -2.4% | $266,487 -1.4% |
| 2019 | $5,492 | $270,247 +19.2% |
| 2018 | $5,492 +21.7% | $226,800 +9.4% |
| 2017 | $4,514 +7.5% | $207,406 +7.1% |
| 2016 | $4,200 +4.4% | $193,614 +4.3% |
| 2015 | $4,023 +125.3% | $185,560 +49.6% |
| 2014 | $1,786 +17.1% | $124,064 +1.5% |
| 2013 | $1,525 +1.3% | $122,231 +1.7% |
| 2012 | $1,506 +2.5% | $120,188 +3% |
| 2011 | $1,469 +2.4% | $116,687 +1.5% |
| 2010 | $1,434 +8.2% | $114,963 +2.7% |
| 2009 | $1,326 +9% | $111,941 +0.1% |
| 2008 | $1,217 -13.7% | $111,829 +3% |
| 2007 | $1,410 -3.8% | $108,572 +2.5% |
| 2006 | $1,466 | $105,924 +3% |
| 2005 | -- | $102,839 +3% |
| 2004 | $896 +761.9% | $99,844 +1.9% |
| 2003 | $104 -93.9% | $97,982 +2.4% |
| 2002 | $1,708 +0.4% | $95,686 +1.6% |
| 2001 | $1,701 +4.4% | $94,179 +3% |
| 2000 | $1,630 +10.9% | $91,436 -2% |
| 1999 | $1,470 | $93,298 |
Find assessor info on the county website
Monthly payment
Est. payment
Payment breakdown
Explore the cost of this home by adjusting the details. Changes won't be saved.Climate risks
Neighborhood: 33411
Nearby schools
GreatSchools rating
- 8/10Cypress Trails Elementary SchoolGrades: PK-5Distance: 0.7 mi
- 8/10Crestwood Community Middle SchoolGrades: 6-8Distance: 0.5 mi
- 3/10Royal Palm Beach High SchoolGrades: 9-12Distance: 1.2 mi
Schools provided by the listing agent
- Elementary: Cypress Trails
- Middle: Crestwood
- High: Royal Palm Beach
Source: BeachesMLS. This data may not be complete. We recommend contacting the local school district to confirm school assignments for this home.
- $561,4004 bd2 ba2.3k sqft350 Sandpiper Ave, Royal Palm Beach, FL 33411Off Market

- $545,8003 bd2 ba1.5k sqft346 Sandpiper Ave, Royal Palm Beach, FL 33411Off Market
- $501,9003 bd2 ba1.5k sqft365 Sandpiper Ave, Royal Palm Beach, FL 33411Off Market
- $437,300-- bd2 ba1.5k sqft352 Sandpiper Ave, Royal Palm Beach, FL 33411Off Market
- $436,200-- bd2 ba1.7k sqft344 Sandpiper Ave, Royal Palm Beach, FL 33411Off Market
- $495,900-- bd2 ba1.7k sqft131 Meadowlark Dr, Royal Palm Beach, FL 33411Off Market
- $686,7004 bd3 ba2.6k sqft369 Sandpiper Ave, Royal Palm Beach, FL 33411Off Market
- $558,9003 bd2 ba1.7k sqft367 Sandpiper Ave, Royal Palm Beach, FL 33411Off Market
A local agent can set up tours, give advice and negotiate with sellers.
Similar homes
- $496,0004 bd2 ba1.4k sqft1108 Sonata Way, Royal Palm Beach, FL 33411For Sale

 MLS ID #B26040082, Karen Davis, Douglas Elliman Wellington. BeachesMLS
 - $650,0004 bd2 ba2k sqftLa Mancha 3, Royal Palm Beach, FL 33411For Sale
 MLS ID #A12053958, Greisys Leon, Miami International RealEstate. MIAMI
 - $569,9003 bd2 ba1.8k sqft1222 Essex Drive, Wellington, FL 33414For Sale
 MLS ID #B26060286, Nathalie Medina, United Realty Group, Inc. BeachesMLS
 - $525,0004 bd2 ba1.6k sqft5833 Fair Green Road, West Palm Beach, FL 33417For Sale
 MLS ID #B26041910, Albert Pavon, Pavon Realty Group, LLC. BeachesMLS
 - $599,0004 bd3 ba2.2k sqft1726 TREEHAVEN Court, Wellington, FL 33414For SaleMLS ID #B26061019, Edward Michael Sullivan, Serhant. BeachesMLS
- $649,9993 bd2 ba1.8k sqft5209 Coconut Boulevard, The Acreage, FL 33411For SaleMLS ID #B26018492, Daniel Escalante, United Realty Group Inc. BeachesMLS
- $750,0004 bd3 ba2.6k sqft106 Segovia Court, Royal Palm Beach, FL 33411For SaleMLS ID #B26033994, Glenys M Abad, Coldwell Banker Realty. BeachesMLS
- $645,0004 bd2 ba1.8k sqft12224 GINGERWOOD Lane, Wellington, FL 33414For SaleMLS ID #B26055659, Brian Clark C Boles, RE/MAX Services. BeachesMLS
- $559,9004 bd2 ba1.8k sqft8058 Via Hacienda, Riviera Beach, FL 33418For SaleMLS ID #B26060608, John E Tandal, Premier Brokers International. BeachesMLS
- $285,0002 bd3 ba1.4k sqft126 WEYBRIDGE Circle #B, Royal Palm Beach, FL 33411For SaleMLS ID #B26060329, Thomas Mcgeeney, The Keyes Company. BeachesMLS
- $559,9003 bd2 ba2.1k sqft980 Ryanwood Drive, West Palm Beach, FL 33413For SaleMLS ID #B26020181, Staci Lyn Swietkoski, Option One Realty Inc.. BeachesMLS
- $500,0003 bd3 ba2k sqft5900 Flatrock Road, West Palm Beach, FL 33413For SaleMLS ID #B26033306, Troy Patrick, Remax Homes & Properties. BeachesMLS
- $650,0004 bd2 ba2.2k sqft1262 Essex Drive, Wellington, FL 33414For SaleMLS ID #B26015998, Carolina Orsini, Carolina Orsini LLC. BeachesMLS
- $575,0003 bd2 ba1.5k sqft7635 Oakmont Drive, Lake Worth, FL 33467For SaleMLS ID #B26044868, Jeffrey L Tricoli PA, KW Reserve Palm Beach. BeachesMLS
- $575,0004 bd2 ba2.4k sqft9744 Majestic Way, Boynton Beach, FL 33437For SaleMLS ID #B26060417, Jeffrey Silver, KW Innovations. BeachesMLS
- $549,9004 bd3 ba2.1k sqft7581 BRISTOL BAY Lane, Lake Worth, FL 33467For SaleMLS ID #B26059651, Shmuel Sachi, EXP Realty LLC. BeachesMLS
- $499,9003 bd3 ba1.8k sqft6021 Adriatic Way, West Palm Beach, FL 33413For SaleMLS ID #B26056264, Betty Jean Wilson, Coldwell Banker Realty. BeachesMLS
- $615,0004 bd2 ba2k sqft1826 16TH Avenue N, Lake Worth Beach, FL 33460For SaleMLS ID #B26059888, Jimmy Tassi Jr, Complete Real Estate Solutions Inc. BeachesMLS
- $535,0003 bd2 ba1.7k sqft16663 89th Place N, Loxahatchee, FL 33470For SaleMLS ID #B26026354, Franck Romelus, Ambassador Real Estate Service. BeachesMLS
- $629,9993 bd2 ba1.7k sqft12744 82nd Street N, West Palm Beach, FL 33412For SaleMLS ID #B26037665, Michael William Sheriff Jr, RE/MAX Direct. BeachesMLS
