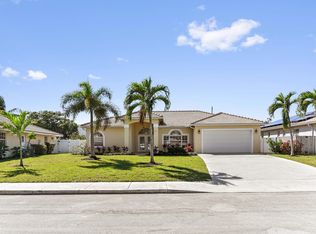
Welcome to this beautifully maintained 4-bedroom, 2-bath home in the desirable Lake Clarke Terrace neighborhood! Located on a quiet dead-end street with no HOA, you'll have the freedom to park your truck, boat, RV, or other recreational vehicles. This move-in-ready home offers numerous recent improvements, including a new roof (2026), electrical panel upgrade (2026), code-compliant electrical updates, Trane A/C (2020), newer attic insulation and A/C ductwork, newer driveway (2023), certified hurricane shutters, updated front irrigation system with Wi-Fi controller, and newer kitchen appliances. The converted garage provides additional flexible living space, perfect for a family room, home office, playroom, or guest area. Step outside to your own tropical backyard featuring mature mango, , avocado, and soursop trees, creating a private setting to relax or entertain. Conveniently located just minutes from downtown Lake Worth Beach, local restaurants, shopping, parks, beautiful beaches, and major highways, this home offers the perfect combination of comfort, convenience, and lifestyle. Don't miss your opportunity to own this updated home in one of the area's most convenient locations!
For sale
Price cut: $15.2K (8/11)
$599,800
1826 16TH Avenue N, Lake Worth Beach, FL 33460
4beds
2,082sqft
Single Family Residence
Built in 1972
8,000 Square Feet Lot
$586,400 Zestimate®
$288/sqft
$-- HOA
What's special
Certified hurricane shuttersNewer kitchen appliances
- 10 days |
- 609 |
- 22 |
Likely to sell faster than
Zillow last checked:
Listing updated:
Listed by:
Jimmy Tassi Jr 561-305-2280,
Complete Real Estate Solutions Inc
Source: BeachesMLS,MLS#: B26059888 Originating MLS: BeachesMLS
Originating MLS: BeachesMLSFacts & features
Interior
Bedrooms & bathrooms
- Bedrooms: 4
- Bathrooms: 2
- Full bathrooms: 2
- Main level bathrooms: 1
- Main level bedrooms: 1
Primary bedroom
- Level: First
- Area: 154
- Dimensions: 14 X 11
Kitchen
- Level: First
- Area: 99
- Dimensions: 11 X 9
Living room
- Level: First
- Area: 208
- Dimensions: 16 X 13
Heating
- Central
Cooling
- Central Air, Ceiling Fan(s)
Appliances
- Included: Dryer, Dishwasher, Electric Range, Electric Water Heater, Disposal, Oven, Refrigerator, Water Heater, Washer
- Laundry: Laundry Room
Features
- Bedroom on Main Level, Breakfast Area, Dining Area, Separate/Formal Dining Room, Living/Dining Room, Tub Shower, Walk-In Closet(s)
- Flooring: Ceramic Tile
- Windows: Blinds, Shutters
- Has fireplace: No
Interior area
- Total structure area: 2,133
- Total interior livable area: 2,082 sqft
Video & virtual tour
Property
Parking
- Total spaces: 5
- Parking features: Concrete
Accessibility
- Accessibility features: None
Features
- Levels: One
- Stories: 1
- Exterior features: Garden, Other, Room For Pool
- Fencing: Back Yard
- Has view: Yes
- View description: Garden
Lot
- Size: 8,000 Square Feet
- Features: Fruit Trees, Landscaped, Sprinklers Automatic, < 1/4 Acre
Details
- Parcel number: 38434416150030050
- Zoning: SF-R (city)
- Special conditions: Standard,Listed As-Is
Construction
Type & style
- Home type: SingleFamily
- Architectural style: Traditional
- Property subtype: Single Family Residence
Materials
- Block, Concrete
- Foundation: Block
- Roof: Composition,Shingle
Condition
- Resale
- New construction: No
- Year built: 1972
Utilities & green energy
- Sewer: Public Sewer
- Water: Public
- Utilities for property: Cable Available, Electricity Connected, Sewer Connected, Water Available
Community & HOA
Community
- Security: None
- Subdivision: LAKE CLARKE TERR
HOA
- Has HOA: No
Location
- Region: Lake Worth
Financial & listing details
- Price per square foot: $288/sqft
- Tax assessed value: $452,886
- Annual tax amount: $2,464
- Date on market: 8/4/2026
- Cumulative days on market: 14 days
- Listing terms: Cash,Conventional
- Electric utility on property: Yes
- Road surface type: Asphalt
Estimated market value
$586,400
$557,000 - $616,000
$4,489/mo
Price history
| Date | Event | Price |
|---|---|---|
| 8/11/2026 | Price change | $599,800-2.5%$288/sqft |
Source:  BeachesMLS #B26059888 Report a problem BeachesMLS #B26059888 Report a problem | ||
| 8/4/2026 | Listed for sale | $615,000+241.7%$295/sqft |
Source: BeachesMLS #B26059888 Report a problem | ||
| 7/17/1995 | Sold | $180,000$86/sqft |
Source: Public Record Report a problem | ||
Public tax history
| Year | Property taxes | Tax assessment |
|---|---|---|
| 2025 | $2,464 -76.4% | $129,627 -70.8% |
| 2024 | $10,420 +353.8% | $444,503 +263.4% |
| 2023 | $2,296 +3% | $122,305 +3% |
| 2022 | $2,229 +1.3% | $118,743 +3% |
| 2021 | $2,200 -70.5% | $115,284 -61% |
| 2020 | $7,465 +252.3% | $295,766 +166.1% |
| 2019 | $2,119 | $111,136 +1.9% |
| 2018 | $2,119 +4.8% | $109,064 +2.1% |
| 2017 | $2,022 +2.2% | $106,821 +2.1% |
| 2016 | $1,978 +3.1% | $104,624 +0.7% |
| 2015 | $1,918 -1.3% | $103,897 +0.8% |
| 2014 | $1,944 +1.8% | $103,072 +1.5% |
| 2013 | $1,909 -17.1% | $101,549 -13.3% |
| 2012 | $2,304 +2% | $117,137 +3% |
| 2011 | $2,259 +2% | $113,725 +1.5% |
| 2010 | $2,215 +6.3% | $112,044 +2.7% |
| 2009 | $2,083 +28.5% | $109,098 +0.1% |
| 2008 | $1,622 -10.9% | $108,989 +3% |
| 2007 | $1,821 -5.7% | $105,815 +2.5% |
| 2006 | $1,931 | $103,234 +3% |
| 2005 | -- | $100,227 +3% |
| 2004 | $1,213 +1066.7% | $97,308 +1.9% |
| 2003 | $104 -94.6% | $95,494 +2.4% |
| 2002 | $1,916 -1.8% | $93,256 +1.6% |
| 2001 | $1,952 +4.7% | $91,787 +3% |
| 2000 | $1,864 +11.1% | $89,114 -6.7% |
| 1999 | $1,678 | $95,465 |
Find assessor info on the county website
Monthly payment
Est. payment
Payment breakdown
Explore the cost of this home by adjusting the details. Changes won't be saved.Climate risks
Neighborhood: Sunset Ridge
Nearby schools
GreatSchools rating
- 5/10North Grade Elementary SchoolGrades: K-8Distance: 1.2 mi
- 2/10Lake Worth High SchoolGrades: PK,9-12Distance: 1.4 mi
- 3/10Lake Worth Community Middle SchoolGrades: 6-8Distance: 0.2 mi
Schools provided by the listing agent
- Elementary: North Grade K-8
- Middle: Lake Worth
- High: Lake Worth
Source: BeachesMLS. This data may not be complete. We recommend contacting the local school district to confirm school assignments for this home.
- $523,3003 bd2 ba1.9k sqft1832 16th Ave N, Lake Worth, FL 33460Off Market

- $--3 bd2 ba1.4k sqft1832 16th Ave N, Lake Worth Beach, FL 33460Off Market
- $574,8004 bd3 ba1.7k sqft1820 16th Ave N, Lake Worth, FL 33460Off Market
- $602,6004 bd2 ba2k sqft1819 17th Ct N, Lake Worth, FL 33460Off Market
- $513,4004 bd3 ba1.4k sqft1815 17th Ct N, Lake Worth, FL 33460Off Market
- $505,6003 bd2 ba1.5k sqft1825 17th Ct N, Lake Worth, FL 33460Off Market
- $586,2003 bd2 ba2k sqft1838 16th Ave N, Lake Worth, FL 33460Off Market
- $491,7004 bd2 ba1.9k sqft1811 17th Ct N, Lake Worth, FL 33460Off Market
A local agent can set up tours, give advice and negotiate with sellers.
A local lender can help you make sure your offer is ready when you are.
Similar homes
- $615,0004 bd2 ba2.3k sqft1791 Pierce Drive, Lake Worth Beach, FL 33460For Sale
 MLS ID #R11163026, Jeffrey L Tricoli PA, KW Reserve Palm Beach. BeachesMLS
 - $599,0003 bd2 ba1.7k sqft1081 Palama Way, Lantana, FL 33462For Sale
 MLS ID #B26055216, Mark Rucco PA, Compass Florida LLC. BeachesMLS
 - $649,9002 bd2 ba1.2k sqft213 Fordham Drive, Lake Worth, FL 33460For Sale
 MLS ID #B26055772, Joseph Franklin, Johnston Group Real Estate Services LLC. BeachesMLS
 - $649,0004 bd2 ba2.1k sqft6567 Cindi Lane, Greenacres, FL 33467For Sale
 MLS ID #R11150728, Cameron Siegler, Coastal Prop. of S Florida LLC. BeachesMLS
 - $599,0004 bd2 ba1.5k sqft141 Date Palm Drive, Lake Park, FL 33403For SaleMLS ID #B26057128, Nicole Stanbra, Real Broker, LLC. BeachesMLS
- $599,9993 bd2 ba1.7k sqft2258 Palmetto Road, West Palm Beach, FL 33406For SaleMLS ID #R11124799, Grace Prince, Tolliver Prince Realty. BeachesMLS
- $549,9003 bd2 ba1.5k sqft313 Poe Drive, Palm Springs, FL 33461For SaleMLS ID #B26043150, Jeffrey L Tricoli PA, KW Reserve Palm Beach. BeachesMLS
- $525,0003 bd2 ba1.6k sqft3079 Indian Trail, Lake Worth, FL 33462For SaleMLS ID #B26052738, Rosalinda Perez, Partnership Realty Inc.. BeachesMLS
- $525,0003 bd2 ba1.2k sqft3409 Wry, Lake Worth, FL 33467For SaleMLS ID #B26060655, Barbara Husted, Realty ONE Group Innovation. BeachesMLS
- $625,0004 bd2 ba2k sqft8576 WINDY Circle, Boynton Beach, FL 33472For SaleMLS ID #B26057175, Carrie Sonderegger, RE/MAX Prestige Realty/LW. BeachesMLS
- $650,0003 bd2 ba2.3k sqft13785 Exotica Lane, Wellington, FL 33414For SaleMLS ID #B26055951, Stacy Somers, Keller Williams Realty - Welli. BeachesMLS
- $643,0003 bd3 ba1.2k sqft5826 CHURCHILL Court, West Palm Beach, FL 33405For SaleMLS ID #B26054023, Orlando Sanchez Bocalandro, London Foster Realty. BeachesMLS
- $575,0004 bd2 ba1.8k sqftWoodcrest, Boynton Beach, FL 33435For Sale
 MLS ID #A12055494, Emily Ionescu, EXP Realty LLC. MIAMI
 - $460,0004 bd3 ba1.8k sqft2810 Sand Pines Court, Lake Worth, FL 33462For SaleMLS ID #B26033137, Kimberly A Hetrick, Lubeck Realty Group Inc. BeachesMLS
- $685,0004 bd3 ba2.6k sqft7570 PRESCOTT Lane, Lake Worth, FL 33467For SaleMLS ID #B26055374, Garfield Basant, United Realty Group, Inc. BeachesMLS
- $650,0004 bd4 ba2.2k sqft9389 Longmeadow Circle, Boynton Beach, FL 33436For SaleMLS ID #B26024262, Mandy A Siegel, The Property Xperts. BeachesMLS
- $520,0003 bd2 ba1.3k sqftWillows The First Add, Royal Palm Beach, FL 33411For SaleMLS ID #A12071086, Yandry Benitez Rivera, Montesol Realty, Inc.. MIAMI
- $469,9993 bd2 ba1.4k sqft415 SW 7th Court, Boynton Beach, FL 33435For SaleMLS ID #B26062845, Lisa Tarrin Aliff, Coldwell Banker Realty /Delray Beach. BeachesMLS
- $645,0004 bd2 ba1.8k sqft12224 GINGERWOOD Lane, Wellington, FL 33414For SaleMLS ID #B26055659, Brian Clark C Boles, RE/MAX Services. BeachesMLS
- $659,9004 bd3 ba2.1k sqft9670 Wolcott Place, Wellington, FL 33414For SaleMLS ID #B26057937, Jeffrey L Tricoli PA, KW Reserve Palm Beach. BeachesMLS
