Great opportunity to own this Rare Four/ Five BR or can be used as Five and Gameroom/ six BR plus Den Home w/two BA & two Car Garage in Woodside. Primary Bath updated offering two Spacious Walk-in closets. Conveniently located in Central Boynton Beach- Close to Everything! No HOA. Home was Split and Added onto, Creating a Finished Guest House or Rental Addition Featuring one BR, Living Room or can be used as two Bedrooms, Kitchenette w/Backyard Access. Wall was added separating the two units but can easily be opened to add to main house. Additional Den was finished in main house, plus additional Living Room and Kitchenette in Guest/ Rental or Suite side. Home has working Central AC, but Seller chooses to use Window units. Private Fenced Property. New Roof. Great Family Home w/ Possible In-Law Suite or Rental Property. No Rental Restrictions. Room for Boat Storage in Rear of Home. Please contact Listing Agent with any Questions regarding this great home.
For sale
$650,000
9389 Longmeadow Circle, Boynton Beach, FL 33436
4beds
2,208sqft
Single Family Residence
Built in 1981
9,265 Square Feet Lot
$618,500 Zestimate®
$294/sqft
$-- HOA
What's special
New roofPrimary bath updatedPrivate fenced propertyWorking central acTwo spacious walk-in closets
- 127 days
- 420
- 15
Zillow last checked:
Listing updated:
Listed by:
Mandy A Siegel 561-632-9350,
The Property Xperts
Source: BeachesMLS,MLS#: B26024262 Originating MLS: BeachesMLS
Originating MLS: BeachesMLSFacts & features
Interior
Bedrooms & bathrooms
- Bedrooms: 4
- Bathrooms: 4
- Full bathrooms: 2
- 1/2 bathrooms: 2
- Main level bathrooms: 2
- Main level bedrooms: 4
Heating
- Central, Electric
Cooling
- Central Air, Ceiling Fan(s), Electric, Wall/Window Unit(s)
Appliances
- Included: Cooktop, Dryer, Dishwasher, Electric Cooktop, Electric Range, Electric Water Heater, Freezer, Ice Maker, Microwave, Range, Refrigerator, Water Heater, Washer, Owned Water Heater
- Laundry: In Garage
Features
- Bedroom on Main Level, Breakfast Area, Cathedral Ceiling(s), Dining Area, Separate/Formal Dining Room, High Ceilings, Main Level Primary, Multiple Primary Suites, Multiple En Suite Bathrooms, None, Vaulted Ceiling(s)
- Flooring: Ceramic Tile, Tile, Wood
- Doors: French Doors
- Has fireplace: No
Interior area
- Total structure area: 2,208
- Total interior livable area: 2,208 sqft
Video & virtual tour
Property
Parking
- Total spaces: 2
- Parking features: Attached, Driveway, Garage
- Attached garage spaces: 2
- Has uncovered spaces: Yes
Accessibility
- Accessibility features: None
Features
- Levels: One
- Stories: 1
- Entry location: 1
- Patio & porch: Patio
- Exterior features: Barbecue, Outdoor Living Area
- Fencing: Back Yard,Fenced,Gate
- Has view: Yes
- View description: Garden
- Waterfront features: None
Lot
- Size: 9,265 Square Feet
- Features: < 1/4 Acre
Details
- Additional structures: Guest House
- Parcel number: 00434519070040330
- Zoning: RS
- Special conditions: Standard,Listed As-Is
Construction
Type & style
- Home type: SingleFamily
- Architectural style: Ranch
- Property subtype: Single Family Residence
Materials
- Stucco
- Roof: Shingle
Condition
- Resale
- New construction: No
- Year built: 1981
Details
- Builder model: Single Fam Home w/Private Inlaw Suite or Rental
Utilities & green energy
- Sewer: Public Sewer
- Water: Public
- Utilities for property: Cable Available, Electricity Available, Underground Utilities, Water Available
Community & HOA
Community
- Security: None, Smoke Detector(s)
- Subdivision: WOODSIDE 2
HOA
- Has HOA: No
Location
- Region: Boynton Beach
Financial & listing details
- Price per square foot: $294/sqft
- Tax assessed value: $152,423
- Annual tax amount: $2,278
- Date on market: 5/5/2026
- Cumulative days on market: 127 days
- Listing terms: Cash,Conventional
- Electric utility on property: Yes
- Road surface type: Paved
Estimated market value
$618,500
$588,000 - $649,000
$4,194/mo
Price history
| Date | Event | Price |
|---|---|---|
| 5/5/2026 | Listed for sale | $650,000+480.4%$294/sqft |
Source:  BeachesMLS #B26024262 Report a problem BeachesMLS #B26024262 Report a problem | ||
| 12/31/1998 | Sold | $112,000$51/sqft |
Source: Public Record Report a problem | ||
Public tax history
| Year | Property taxes | Tax assessment |
|---|---|---|
| 2025 | $2,278 +3.5% | $152,423 +2.9% |
| 2024 | $2,201 +3.2% | $148,127 +3% |
| 2023 | $2,133 +1.6% | $143,813 +3% |
| 2022 | $2,099 +1.9% | $139,624 +3% |
| 2021 | $2,060 +1.2% | $135,557 +1.4% |
| 2020 | $2,036 +1.5% | $133,685 +2.3% |
| 2019 | $2,006 | $130,679 +1.9% |
| 2018 | $2,006 +5.3% | $128,242 +2.1% |
| 2017 | $1,904 +2.6% | $125,604 +2.1% |
| 2016 | $1,856 +0.3% | $123,021 +0.7% |
| 2015 | $1,850 -2.1% | $122,166 +0.8% |
| 2014 | $1,889 +1.9% | $121,196 +1.5% |
| 2013 | $1,854 +1% | $119,405 +1.7% |
| 2012 | $1,836 +1.5% | $117,409 +3% |
| 2011 | $1,809 -12.5% | $113,989 -10.3% |
| 2010 | $2,066 +31.4% | $127,069 +20.3% |
| 2009 | $1,573 +11% | $105,606 +0.1% |
| 2008 | $1,417 -9.1% | $105,500 +3% |
| 2007 | $1,559 -6.7% | $102,427 +2.5% |
| 2006 | $1,671 | $99,929 +3% |
| 2005 | -- | $97,018 +3% |
| 2004 | $718 +219% | $94,192 +1.9% |
| 2003 | $225 -85% | $92,436 +2.4% |
| 2002 | $1,502 +1% | $90,270 +1.6% |
| 2001 | $1,488 +5% | $88,848 +3% |
| 2000 | $1,417 +23.1% | $86,260 +2.7% |
| 1999 | $1,151 | $83,992 |
Find assessor info on the county website
Monthly payment
Est. payment
Payment breakdown
Explore the cost of this home by adjusting the details. Changes won't be saved.Climate risks
Neighborhood: 33436
Nearby schools
Schools provided by the listing agent
- Elementary: Galaxy E3
- Middle: Congress
- High: Boynton Beach
Source: BeachesMLS. This data may not be complete. We recommend contacting the local school district to confirm school assignments for this home.
- $449,1003 bd2 ba1.2k sqft9383 Longmeadow Cir, Boynton Beach, FL 33436Off Market

- $545,3004 bd2 ba1.6k sqft3851 Black Forest Cir, Boynton Beach, FL 33436Off Market
- $517,8003 bd2 ba1.6k sqft3863 Black Forest Cir, Boynton Beach, FL 33436Off Market
- $553,9003 bd2 ba2.2k sqft3840 Green Forest Dr, Boynton Beach, FL 33436Off Market
Similar homes
- $610,0003 bd3 ba2k sqft8332 Bermuda Sound Way, Boynton Beach, FL 33436For Sale
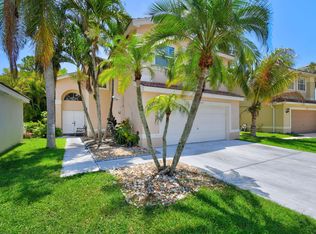
 MLS ID #B26046670, Mendel Surpris, Keyes Company. BeachesMLS
 - $600,0003 bd2 ba2.2k sqft5756 Descartes Circle, Boynton Beach, FL 33472For Sale
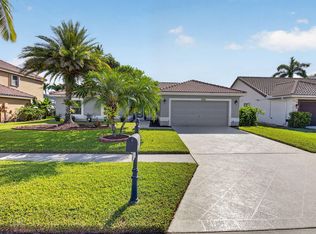 MLS ID #B26068959, Anne Bernet, RE/MAX Direct. BeachesMLS
 - $699,0003 bd2 ba2.2k sqft9501 Majestic Way, Boynton Beach, FL 33437For Sale
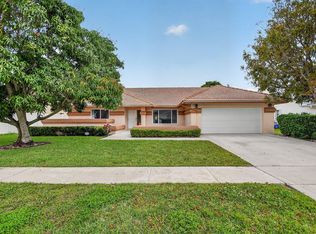 MLS ID #B26014219, Susan Childs, Cashmere Properties of Boca, LLC. BeachesMLS
 - $619,9004 bd2 ba2k sqft8576 WINDY Circle, Boynton Beach, FL 33472For Sale
 MLS ID #B26057175, Carrie Sonderegger, RE/MAX Prestige Realty/LW. BeachesMLS
 - $529,0003 bd2 ba1.6k sqft1017 Fosters Mill Road, Boynton Beach, FL 33436For SaleMLS ID #B26041610, John J Harrill, LoKation. BeachesMLS
- $485,0003 bd2 ba2k sqft4520 Catamaran Circle, Boynton Beach, FL 33436For SaleMLS ID #R11108976, Nataliya Cashen, United Realty Group Inc. BeachesMLS
- $449,5003 bd2 ba1.2k sqft19 MISTY MEADOW Drive, Boynton Beach, FL 33436For SaleMLS ID #B26058132, Michael Anthony Biancardi, Move In Realty LLC. BeachesMLS
- $715,0005 bd3 ba2.6k sqft6207 Shadow Tree Lane, Lake Worth, FL 33463For SaleMLS ID #B26029034, Robert Abraham, United Realty Group Inc.. BeachesMLS
- $420,0003 bd2 ba1.6k sqft4787 Brighton Lakes Boulevard, Boynton Beach, FL 33436For SaleMLS ID #B26063037, Greta P Presser PA, Lokation. BeachesMLS
- $649,0004 bd2 ba2k sqftLa Mancha 3, Royal Palm Beach, FL 33411For Sale
 MLS ID #A12053958, Greisys Leon, Miami International RealEstate. MIAMI
 - $595,0004 bd2 ba2k sqft1826 16TH Avenue N, Lake Worth Beach, FL 33460For SaleMLS ID #B26059888, Jimmy Tassi Jr, Complete Real Estate Solutions Inc. BeachesMLS
- $565,0002 bd3 ba2.5k sqft2925 Riviera Drive, Delray Beach, FL 33445For SaleMLS ID #B26024295, Rokhel Shimunov, ROARING LIONS REALTY, LLC. BeachesMLS
- $649,9004 bd3 ba2.2k sqft2453 Stonegate Drive, Wellington, FL 33414For SaleMLS ID #B26005119, Margaret Malgorzata Wojtowicz, Keyes Company. BeachesMLS
- $650,0004 bd2 ba2.2k sqft1262 Essex Drive, Wellington, FL 33414For SaleMLS ID #B26015998, Carolina Orsini, Carolina Orsini LLC. BeachesMLS
- $650,0004 bd4 ba2.6k sqft57 ATWELL Drive, West Palm Beach, FL 33411For SaleMLS ID #B26066680, Frederique Jolly Galeron, PA, United Realty Group Inc. BeachesMLS
- $649,9993 bd2 ba1.8k sqft5209 Coconut Boulevard, The Acreage, FL 33411For SaleMLS ID #B26018492, Daniel Escalante, United Realty Group Inc. BeachesMLS
- $520,0004 bd3 ba2.1k sqft7581 BRISTOL BAY Lane, Lake Worth, FL 33467For SaleMLS ID #B26059651, Shmuel Sachi, EXP Realty LLC. BeachesMLS
- $669,5004 bd2 ba2.2k sqft2142 Balsan Way, Wellington, FL 33414For SaleMLS ID #B26047578, Tatiana Theodossis, Keyes Company. BeachesMLS
- $399,9003 bd3 ba1.6k sqft10940 Stafford Circle S, Boynton Beach, FL 33436For SaleMLS ID #B26053389, Mitchell B Greenberg, BEX Realty. BeachesMLS
