This is it... 3 bdrm + office, 2 bath, 2 car garage, pool home on a corner lot w/ 2025 roof; in the sought-after Wellington Sugar Pond Manor neighborhood. Ready for you to make it your own. Open living space include living, dining, family room areas all looking out to the patio/pool area. Kitchen with breakfast area, counter seating, lots of cabinets & pantry. Ceramic tile throughout, cabana bathroom to the screened pool, so you can enjoy outdoor living on your cov'd patio, pool & a patio outside the screen as well, and your back yard is fully fenced. Location, location, location with all that Wellington offers: A-rated schools, 20+ parks, recreation, active amphitheater, restaurants, shopping, hospitals AND 20 minutes to the beaches, downtown Palm Beach & WPB Int'l airport. Welcome Home!
For sale
$650,000
13785 Exotica Lane, Wellington, FL 33414
3beds
2,360sqft
:
Get pre-qualified$4,353/mo
Single Family Residence
Built in 1986
10,061 Square Feet Lot
$630,600 Zestimate®
$275/sqft
$-- HOA
What's special
Pool homeOpen living spaceCorner lotCeramic tile throughoutCounter seatingKitchen with breakfast area
- 3 days |
- 995 |
- 99 |
Likely to sell faster than
Zillow last checked:
Listing updated:
Listed by:
Stacy Somers 561-317-5030,
Keller Williams Realty - Welli
Source: BeachesMLS,MLS#: B26055951 Originating MLS: BeachesMLS
Originating MLS: BeachesMLSFacts & features
Interior
Bedrooms & bathrooms
- Bedrooms: 3
- Bathrooms: 2
- Full bathrooms: 2
- Main level bathrooms: 2
- Main level bedrooms: 3
Primary bedroom
- Area: 225
- Dimensions: 15 X 15
Bedroom 2
- Area: 132
- Dimensions: 12 X 11
Bedroom 3
- Area: 121
- Dimensions: 11 X 11
Den
- Area: 110
- Dimensions: 11 X 10
Dining room
- Area: 63
- Dimensions: 9 X 7
Dining room
- Area: 143
- Dimensions: 13 X 11
Family room
- Area: 221
- Dimensions: 17 X 13
Kitchen
- Area: 169
- Dimensions: 13 X 13
Living room
- Area: 210
- Dimensions: 15 X 14
Heating
- Central, Electric
Cooling
- Central Air, Ceiling Fan(s), Electric
Appliances
- Included: Dryer, Dishwasher, Electric Range, Disposal, Microwave, Refrigerator, Washer
- Laundry: In Garage, Laundry Tub
Features
- Breakfast Bar, Breakfast Area, Dining Area, Separate/Formal Dining Room, Dual Sinks, Entrance Foyer, High Ceilings, Main Level Primary, Pantry, Separate Shower, Walk-In Closet(s)
- Flooring: Ceramic Tile
- Windows: Blinds
- Has fireplace: No
Interior area
- Total structure area: 3,209
- Total interior livable area: 2,360 sqft
Video & virtual tour
Property
Parking
- Total spaces: 6
- Parking features: Attached, Concrete, Driveway, Garage
- Attached garage spaces: 2
- Has uncovered spaces: Yes
Accessibility
- Accessibility features: None
Features
- Levels: One
- Stories: 1
- Patio & porch: Covered, Patio, Screened
- Exterior features: Outdoor Living Area
- Has private pool: Yes
- Pool features: In Ground, Screen Enclosure
- Has spa: Yes
- Spa features: In Ground
- Fencing: Fenced
- Has view: Yes
- View description: Garden, Pool
- Waterfront features: None
Lot
- Size: 10,061 Square Feet
- Features: Corner Lot, Landscaped, Sprinklers Automatic, < 1/4 Acre
Details
- Parcel number: 73414404010320330
- Zoning: WELL_PUD (city)
- Special conditions: Standard,Listed As-Is
- Other equipment: None
Construction
Type & style
- Home type: SingleFamily
- Architectural style: Ranch
- Property subtype: Single Family Residence
Materials
- Frame, Stucco
- Roof: Composition,Shingle
Condition
- Resale
- New construction: No
- Year built: 1986
Utilities & green energy
- Electric: 3 Phase
- Sewer: Public Sewer
- Water: Public
- Utilities for property: Electricity Available, Sewer Available, Water Available
Community & HOA
Community
- Features: Sidewalks
- Security: None
- Subdivision: SUGAR POND MANOR OF WELLINGTON
HOA
- Has HOA: No
Location
- Region: Wellington
Financial & listing details
- Price per square foot: $275/sqft
- Tax assessed value: $504,515
- Annual tax amount: $4,788
- Date on market: 7/24/2026
- Cumulative days on market: 4 days
- Listing terms: Cash,Conventional,FHA
- Electric utility on property: Yes
- Road surface type: Asphalt
Estimated market value
$630,600
$599,000 - $662,000
$4,431/mo
Price history
| Date | Event | Price |
|---|---|---|
| 7/24/2026 | Listed for sale | $650,000+188.9%$275/sqft |
Source:  BeachesMLS #B26055951 Report a problem BeachesMLS #B26055951 Report a problem | ||
| 8/13/2009 | Sold | $225,000-45.8%$95/sqft |
Source: Public Record Report a problem | ||
| 12/13/2005 | Sold | $415,000+219.2%$176/sqft |
Source: Public Record Report a problem | ||
| 12/12/1996 | Sold | $130,000$55/sqft |
Source: Public Record Report a problem | ||
Public tax history
| Year | Property taxes | Tax assessment |
|---|---|---|
| 2025 | $4,788 +3.6% | $254,918 +2.9% |
| 2024 | $4,623 +2.9% | $247,734 +3% |
| 2023 | $4,493 +3.5% | $240,518 +3% |
| 2022 | $4,340 +2% | $233,513 +3% |
| 2021 | $4,256 +1.7% | $226,712 +1.4% |
| 2020 | $4,186 +1.4% | $223,582 +2.3% |
| 2019 | $4,128 | $218,555 +1.9% |
| 2018 | $4,128 +4.7% | $214,480 +2.1% |
| 2017 | $3,943 +1.2% | $210,069 +2.1% |
| 2016 | $3,896 +0.1% | $205,748 +0.7% |
| 2015 | $3,892 -2.7% | $204,318 +0.8% |
| 2014 | $4,000 +2.1% | $202,696 +1.5% |
| 2013 | $3,917 +0.6% | $199,700 +1.7% |
| 2012 | $3,893 +1.3% | $196,362 +3% |
| 2011 | $3,844 +1.2% | $190,643 +1.5% |
| 2010 | $3,799 -25.4% | $187,826 -12.1% |
| 2009 | $5,095 +4.5% | $213,676 -20.6% |
| 2008 | $4,874 -17.3% | $269,020 -13.8% |
| 2007 | $5,896 -21.4% | $312,196 -7.8% |
| 2006 | $7,502 | $338,753 +130.5% |
| 2005 | -- | $146,988 +3% |
| 2004 | $1,508 +356.9% | $142,707 +1.9% |
| 2003 | $330 -87.8% | $140,046 +2.4% |
| 2002 | $2,701 +0.7% | $136,764 +1.6% |
| 2001 | $2,683 +4.6% | $134,610 +3% |
| 2000 | $2,566 +11.5% | $130,689 -0.1% |
| 1999 | $2,302 | $130,764 |
Find assessor info on the county website
Monthly payment
Est. payment
Payment breakdown
Explore the cost of this home by adjusting the details. Changes won't be saved.Climate risks
Neighborhood: Sugar Pond Manor
Nearby schools
GreatSchools rating
- 8/10Wellington Elementary SchoolGrades: PK-5Distance: 0.4 mi
- 8/10Wellington Landings Middle SchoolGrades: 6-8Distance: 1.4 mi
- 6/10Wellington High SchoolGrades: 9-12Distance: 1.6 mi
Schools provided by the listing agent
- Elementary: Wellington
- Middle: Wellington Landings
- High: Wellington
Source: BeachesMLS. This data may not be complete. We recommend contacting the local school district to confirm school assignments for this home.
- $645,5003 bd2 ba3.1k sqft13787 Exotica Ln, Wellington, FL 33414Off Market

- $698,5004 bd2 ba2.6k sqft13818 Paddock Dr, Wellington, FL 33414Off Market
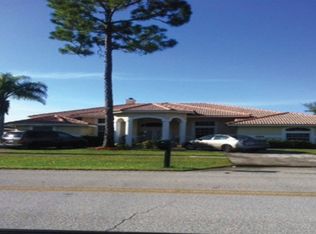
- $730,0004 bd3 ba2.2k sqft13800 Paddock Dr, Wellington, FL 33414Off Market
- $569,800-- bd2 ba1.7k sqft13784 Exotica Ln, Wellington, FL 33414Off Market
- $654,7004 bd2 ba2.1k sqft13797 Exotica Ln, Wellington, FL 33414Off Market
- $595,0004 bd4 ba2.4k sqft13783 Exotica Ln, Wellington, FL 33414Sold
- $654,7004 bd3 ba2.1k sqft13788 Exotica Ln, Wellington, FL 33414Off Market
- $555,400-- bd2 ba1.5k sqft13852 Paddock Dr, Wellington, FL 33414Off Market
A local agent can set up tours, give advice and negotiate with sellers.
Similar homes
- $645,0004 bd2 ba1.8k sqft12224 GINGERWOOD Lane, Wellington, FL 33414For Sale
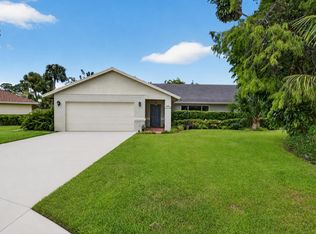
 MLS ID #B26055659, Brian Clark C Boles, RE/MAX Services. BeachesMLS
 - $650,0004 bd3 ba2.1k sqft12403 Westhall Place, Wellington, FL 33414For Sale
 MLS ID #B26054390, Jacqueline Vazquez, Partnership Realty Inc.. BeachesMLS
 - $689,0004 bd3 ba2.4k sqft13616 NORTHUMBERLAND Circle, Wellington, FL 33414For Sale
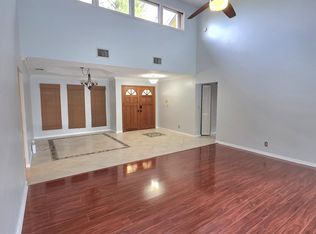 MLS ID #B26053820, Anice Mathew, Pala Homes Inc. BeachesMLS
 - $650,0003 bd2 ba1.7k sqft15734 Bent Creek Road, Wellington, FL 33414For Sale
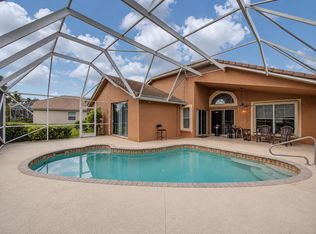 MLS ID #B26053574, Shantoria Easterling, Keller Williams Realty Services. BeachesMLS
 - $629,0003 bd2 ba1.7k sqft13482 Columbine Avenue, Wellington, FL 33414For SaleMLS ID #B26043662, Cyril Diaz, Dalton Wade Inc. BeachesMLS
- $637,5003 bd2 ba1.7k sqft986 Cherry Lane, Wellington, FL 33414For SaleMLS ID #B26028565, Claudia Molina, LPT Realty, LLC. BeachesMLS
- $--3 bd2 ba1.9k sqft147 Kings Way, Royal Palm Beach, FL 33411AuctionAuction.com 2
- $764,5004 bd3 ba2.4k sqft13709 Columbine Avenue, Wellington, FL 33414For SaleMLS ID #B26052318, Ryan L Jennings, Keller Williams Realty - Welli. BeachesMLS
- $638,0003 bd2 ba2k sqftStonegate Of Wellington, Wellington, FL 33414For Sale
 MLS ID #A12046759, Yi Man Wong, Circle Commercial Realty, LLC.. MIAMI
 - $725,0004 bd2 ba2.2k sqft805 Daffodil Drive, Wellington, FL 33414For SaleMLS ID #B26051048, Brett A Colby, RE/MAX Direct. BeachesMLS
- $650,0004 bd2 ba2.2k sqft1262 Essex Drive, Wellington, FL 33414For SaleMLS ID #B26015998, Carolina Orsini, Carolina Orsini LLC. BeachesMLS
- $645,0003 bd3 ba2.1k sqft15157 Oak Chase Court, Wellington, FL 33414For SaleMLS ID #B26014791, Lesseigne Leveille, Century 21 America's Choice/WPB. BeachesMLS
- $575,0003 bd2 ba1.6k sqftMeadowland Cove 1 Of Well, Wellington, FL 33414For SaleMLS ID #A12054932, Veronica Felipe, A & G Team Realty, LLC. MIAMI
- $655,0003 bd2 ba1.5k sqft12260 Old Country Road S, Wellington, FL 33414For SaleMLS ID #B26020054, Ylean Rodriguez, Bassie Signature Properties, LLC. BeachesMLS
- $710,0003 bd2 ba1.8k sqft1739 Brae Burn Place, Wellington, FL 33414For SaleMLS ID #B26051623, Bronwin Chandler, Illustrated Properties LLC (We. BeachesMLS
- $650,0003 bd2 ba1.6k sqft2690 Linkside Drive, Wellington, FL 33414For SaleMLS ID #B26032904, Yulia Timpy, Partnership Realty Inc.. BeachesMLS
- $605,0004 bd3 ba1.6k sqft13545 Exotica Lane, Wellington, FL 33414For SaleMLS ID #R11163399, Carlos I Morales, Highlight Realty Corp/LW. BeachesMLS
- $878,9994 bd3 ba2.2k sqft15931 CANOSA Court, Wellington, FL 33414For SaleMLS ID #B26057035, Brittanice Comrie, Compass Florida, LLC. BeachesMLS
- $715,0004 bd2 ba2k sqftSugar Pond Manor Of Welli, Wellington, FL 33414For SaleMLS ID #A12030708, Lilian Nunez, Katia Cepena P.A. MIAMI
- $719,0004 bd2 ba2k sqft1570 Farmington Avenue, Wellington, FL 33414For SaleMLS ID #B26033062, Krystle Lynne Rea, Luxe Key Realty Group, LLC. BeachesMLS
