Beautifully updated 4BR/2BA pool home located in the highly desirable Greenview Shores community! This open-concept split floor-plan offers modern upgrades throughout including a fully renovated kitchen with quartz countertops, custom cabinetry, and upgraded appliances. Durable wood-look ceramic tile flooring throughout the main living areas with laminate flooring in the bedrooms. Additional upgrades include impact windows & sliders, interior laundry room, and A/C only 4 years old. Enjoy your private backyard oasis featuring a resurfaced pool and travertine pool deck completed in 2022, retractable screened patio, and fully fenced yard. Located within an A-rated school district and close to shopping, dining, parks, and equestrian venues. Tenant currently in place, making this an excellent
For sale
Price cut: $24K (7/30)
$695,000
1570 Farmington Avenue, Wellington, FL 33414
4beds
2,023sqft
:
Get pre-qualified$4,655/mo
Single Family Residence
Built in 1987
9,904 Square Feet Lot
$676,200 Zestimate®
$344/sqft
$-- HOA
What's special
Fully fenced yardFully renovated kitchenResurfaced poolQuartz countertopsPrivate backyard oasisOpen-concept split floor-planCustom cabinetry
- 2 days |
- 661 |
- 47 |
Likely to sell faster than
Zillow last checked:
Listing updated:
Listed by:
Krystle Lynne Rea 561-707-8383,
Luxe Key Realty Group, LLC,
Krystle Lorson 989-971-2828,
Sutter & Nugent LLC
Source: BeachesMLS,MLS#: B26033062 Originating MLS: BeachesMLS
Originating MLS: BeachesMLSFacts & features
Interior
Bedrooms & bathrooms
- Bedrooms: 4
- Bathrooms: 2
- Full bathrooms: 2
- Main level bathrooms: 2
- Main level bedrooms: 4
Primary bedroom
- Level: First
- Area: 192
- Dimensions: 16 X 12
Bedroom 2
- Level: First
- Area: 121
- Dimensions: 11 X 11
Bedroom 3
- Level: First
- Area: 121
- Dimensions: 11 X 11
Bedroom 4
- Level: First
- Area: 121
- Dimensions: 11 X 11
Dining room
- Level: First
- Area: 100
- Dimensions: 10 X 10
Family room
- Level: First
- Area: 280
- Dimensions: 20 X 14
Kitchen
- Level: First
- Area: 84
- Dimensions: 12 X 7
Living room
- Level: First
- Area: 168
- Dimensions: 14 X 12
Heating
- Central, Electric
Cooling
- Central Air, Ceiling Fan(s), Electric
Appliances
- Included: Dryer, Dishwasher, Electric Range, Electric Water Heater, Disposal, Ice Maker, Microwave, Range, Refrigerator, Water Heater, Washer
- Laundry: Inside
Features
- Breakfast Bar, Family/Dining Room, High Ceilings, Kitchen Island, Main Level Primary, Split Bedrooms, Separate Shower, Vaulted Ceiling(s), Walk-In Closet(s)
- Flooring: Ceramic Tile, Laminate, Wood
- Windows: Skylight(s)
- Has fireplace: No
Interior area
- Total structure area: 2,894
- Total interior livable area: 2,023 sqft
Video & virtual tour
Property
Parking
- Total spaces: 6
- Parking features: Attached, Concrete, Driveway, Garage, Garage Door Opener
- Attached garage spaces: 2
- Has uncovered spaces: Yes
Accessibility
- Accessibility features: None
Features
- Levels: One
- Stories: 1
- Entry location: Entry Level Living Area Y
- Patio & porch: Covered, Patio
- Exterior features: Outdoor Living Area
- Has private pool: Yes
- Pool features: Fenced, In Ground, Private, Salt Water
- Fencing: Back Yard,Fenced
- Has view: Yes
- View description: Garden, Other, Pool
- Waterfront features: None
Lot
- Size: 9,904 Square Feet
- Dimensions: .23 acres
- Features: Sprinklers Automatic, Sprinkler System, < 1/4 Acre
Details
- Parcel number: 73414409020180280
- Zoning: WELL_PUD (city)
- Special conditions: Standard,Listed As-Is
Construction
Type & style
- Home type: SingleFamily
- Architectural style: Ranch
- Property subtype: Single Family Residence
Materials
- Block, Stucco
- Roof: Composition,Shingle
Condition
- Resale
- New construction: No
- Year built: 1987
Utilities & green energy
- Electric: 3 Phase
- Sewer: Public Sewer
- Water: Public
- Utilities for property: Cable Available, Sewer Available, Water Available
Community & HOA
Community
- Features: Sidewalks
- Security: Closed Circuit Camera(s)
- Subdivision: GREENVIEW SHORES 2 OF WELLINGTON
HOA
- Has HOA: No
Location
- Region: Wellington
Financial & listing details
- Price per square foot: $344/sqft
- Tax assessed value: $506,495
- Annual tax amount: $10,289
- Date on market: 8/1/2026
- Cumulative days on market: 69 days
- Listing terms: Cash,Conventional,1031 Exchange,FHA,VA Loan
- Road surface type: Paved
Estimated market value
$676,200
$642,000 - $710,000
$5,484/mo
Price history
| Date | Event | Price |
|---|---|---|
| 7/30/2026 | Price change | $695,000-3.3%$344/sqft |
Source:  BeachesMLS #B26033062 Report a problem BeachesMLS #B26033062 Report a problem | ||
| 5/26/2026 | Listed for sale | $719,000-0.6%$355/sqft |
Source: BeachesMLS #B26033062 Report a problem | ||
| 1/10/2024 | Sold | $723,000-6%$357/sqft |
Source: BeachesMLS #R10925135 Report a problem | ||
| 1/3/2024 | Contingent | $769,000$380/sqft |
Source: BeachesMLS #RX-10925135 Report a problem | ||
| 10/25/2023 | Listed for sale | $769,000+99.7%$380/sqft |
Source: BeachesMLS #RX-10925135 Report a problem | ||
| 3/5/2019 | Sold | $385,000-0.2%$190/sqft |
Source: Public Record Report a problem | ||
| 1/22/2019 | Listed for sale | $385,777+43.4%$191/sqft |
Source: International Properties & Inv #RX-10497909 Report a problem | ||
| 11/7/2012 | Listing removed | $269,000$133/sqft |
Source: Jupiter / Tequesta #R3290271 Report a problem | ||
| 9/27/2012 | Price change | $269,000-3.6%$133/sqft |
Source: Keyes Real Estate, Mortgage, Title - Jupiter / Tequesta #R3290271 Report a problem | ||
| 6/21/2012 | Listed for sale | $279,000$138/sqft |
Source: Keyes Real Estate, Mortgage, Title - Jupiter / Tequesta #R3290271 Report a problem | ||
| 11/18/2011 | Listing removed | $279,000$138/sqft |
Source: Mirsky Cole Valore #33414R3218049 Report a problem | ||
| 8/15/2011 | Listed for sale | $279,000+34.8%$138/sqft |
Source: Keyes Real Estate, Mortgage, Title - Jupiter / Tequesta #R3218049 Report a problem | ||
| 6/8/2010 | Sold | $207,000-10%$102/sqft |
Source: Public Record Report a problem | ||
| 5/30/2010 | Price change | $230,000+15%$114/sqft |
Source: RE/MAX Advantage Plus #R3043977 Report a problem | ||
| 3/9/2010 | Price change | $200,000-7%$99/sqft |
Source: RE/MAX Advantage Plus #R3043977 Report a problem | ||
| 1/30/2010 | Price change | $215,000-2.3%$106/sqft |
Source: RE/MAX Advantage Plus #R3043977 Report a problem | ||
| 1/23/2010 | Price change | $220,000-4.3%$109/sqft |
Source: RE/MAX Advantage Plus #R3043977 Report a problem | ||
| 1/5/2010 | Price change | $230,000+15%$114/sqft |
Source: RE/MAX Advantage Plus #R3043977 Report a problem | ||
| 9/16/2009 | Price change | $200,000-11.1%$99/sqft |
Source: RE/MAX Advantage Plus #R3043977 Report a problem | ||
| 8/27/2009 | Listed for sale | $225,000-43.3%$111/sqft |
Source: RE/MAX Advantage Plus #R3043977 Report a problem | ||
| 7/11/2005 | Sold | $397,000+164.8%$196/sqft |
Source: Public Record Report a problem | ||
| 12/15/2000 | Sold | $149,900$74/sqft |
Source: Public Record Report a problem | ||
Public tax history
| Year | Property taxes | Tax assessment |
|---|---|---|
| 2025 | $10,289 +64.3% | $506,495 +51.1% |
| 2024 | $6,263 +2.7% | $335,201 +3% |
| 2023 | $6,097 +2.8% | $325,438 +3% |
| 2022 | $5,932 +1.5% | $315,959 +3% |
| 2021 | $5,844 +1.4% | $306,756 +1.4% |
| 2020 | $5,766 +32.2% | $302,521 +31.5% |
| 2019 | $4,362 | $230,103 +1.9% |
| 2018 | $4,362 +4.7% | $225,813 +2.1% |
| 2017 | $4,166 +1.2% | $221,168 +2.1% |
| 2016 | $4,118 +0.1% | $216,619 +0.7% |
| 2015 | $4,114 -2.7% | $215,113 +0.8% |
| 2014 | $4,227 +2.1% | $213,406 +1.5% |
| 2013 | $4,142 +0.3% | $210,252 +1.4% |
| 2012 | $4,131 -1.8% | $207,380 +0.1% |
| 2011 | $4,208 -13.3% | $207,111 +6.5% |
| 2010 | $4,855 +13.1% | $194,384 -10.5% |
| 2009 | $4,292 -9.2% | $217,144 -17% |
| 2008 | $4,728 -20.7% | $261,473 -17.2% |
| 2007 | $5,965 -18.5% | $315,811 -11% |
| 2006 | $7,318 | $354,972 +104.9% |
| 2005 | -- | $173,222 +3% |
| 2004 | $1,834 +455.7% | $168,177 +1.9% |
| 2003 | $330 -89.5% | $165,041 +5.7% |
| 2002 | $3,132 +4.4% | $156,174 +26.2% |
| 2001 | $3,001 +34% | $123,763 +6.8% |
| 2000 | $2,239 +17.1% | $115,932 -3.8% |
| 1999 | $1,913 | $120,515 |
Find assessor info on the county website
Monthly payment
Est. payment
Payment breakdown
Explore the cost of this home by adjusting the details. Changes won't be saved.Climate risks
Neighborhood: 33414
Nearby schools
GreatSchools rating
- 8/10Wellington Elementary SchoolGrades: PK-5Distance: 1 mi
- 8/10Wellington Landings Middle SchoolGrades: 6-8Distance: 2 mi
- 6/10Wellington High SchoolGrades: 9-12Distance: 1.2 mi
Schools provided by the listing agent
- Elementary: Wellington
- Middle: Wellington Landings
- High: Wellington
Source: BeachesMLS. This data may not be complete. We recommend contacting the local school district to confirm school assignments for this home.
- $770,6004 bd3 ba2.4k sqft1564 Farmington Ave, Wellington, FL 33414Off Market

- $789,4003 bd2 ba2.6k sqft1576 Farmington Ave, Wellington, FL 33414Off Market
- $709,1005 bd2 ba2.4k sqft1571 Farmington Ave, Wellington, FL 33414Off Market
- $650,0004 bd2 ba2.1k sqft1565 Farmington Ave, Wellington, FL 33414Off Market

- $645,8004 bd2 ba2.3k sqft1582 Farmington Ave, Wellington, FL 33414Off Market
- $719,0003 bd2 ba2.3k sqft1558 Farmington Ave, Wellington, FL 33414Sold
- $630,6003 bd2 ba2.2k sqft1577 Farmington Ave, Wellington, FL 33414Off Market
- $726,3004 bd2 ba2.2k sqft1559 Farmington Ave, Wellington, FL 33414Off Market
A local agent can set up tours, give advice and negotiate with sellers.
A local lender can help you make sure your offer is ready when you are.
Similar homes
- $775,0003 bd2 ba1.9k sqft14160 Aster Avenue, Wellington, FL 33414For Sale

 MLS ID #B26016082, Amanda May Baldwin, KW Reserve Palm Beach. BeachesMLS
 - $680,0003 bd3 ba2.3k sqft15672 ITALIAN CYPRESS Way, Wellington, FL 33414For Sale
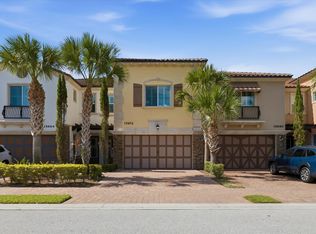 MLS ID #B26058895, Sean Hartley, Dalton Wade Inc. BeachesMLS
 - $649,9993 bd2 ba1.6k sqft1875 Oak Berry Circle, Wellington, FL 33414For Sale
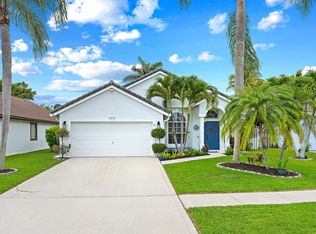 MLS ID #B26047166, Renee Travis, Keller Williams Realty Jupiter. BeachesMLS
 - $849,9993 bd3 ba2.6k sqft12101 Tumbleweed Court, Wellington, FL 33414For Sale
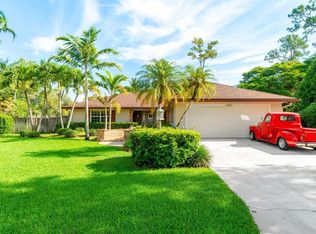 MLS ID #B26046821, Michael William Sheriff Jr, RE/MAX Direct. BeachesMLS
 - $700,0005 bd2 ba1.8k sqftThe Acreage, Loxahatchee, FL 33470For Sale
 MLS ID #A12058966, Rosana Clark, New Horizons International Realty Inc. MIAMI
 - $725,0003 bd3 ba2k sqft8169 Nevis Pl, Wellington, FL 33414For Sale By Owner
- $620,0003 bd2 ba1.8k sqft143 Miramar Avenue, Royal Palm Beach, FL 33411For SaleMLS ID #B26057913, Amy K Bryant, The Corcoran Group. BeachesMLS
- $719,9004 bd3 ba2.7k sqft15894 Meadowlark Court, Westlake, FL 33470For SaleMLS ID #B26046081, Jeffrey Todd Levy, Cheerful Agents Real Estate LLC. BeachesMLS
- $825,0005 bd3 ba2.6k sqft11124 Narragansett Bay Court, Wellington, FL 33414For SaleMLS ID #B26038291, Alison Barens Merlotti, Equestrian Sotheby's International Realty Inc.. BeachesMLS
- $575,0003 bd2 ba1.3k sqft1891 Oak Berry Circle, Wellington, FL 33414For SaleMLS ID #B26050746, Ilkay Ider, TruNest Realty Group LLC. BeachesMLS
- $749,9003 bd3 ba1.7k sqft13224 Polo Club Road #A102, Wellington, FL 33414For SaleMLS ID #B26019785, Jackson Brittan, M B Real Estate Group Inc. BeachesMLS
- $589,9004 bd2 ba2k sqft112 Cocoplum Circle, Royal Palm Beach, FL 33411For SaleMLS ID #R11155711, Nigel Bettencourt, Standard Realty Group LLC. BeachesMLS
- $609,0003 bd2 ba1.3k sqft17830 49th Street N, Loxahatchee, FL 33470For SaleMLS ID #R11165978, Guy G. Buzzelli II, Coldwell Banker Realty /Delray Beach. BeachesMLS
- $600,0003 bd2 ba1.9k sqft5196 Greenwood Drive, Delray Beach, FL 33484For SaleMLS ID #B26056038, Dana Braslow, Epique Realty Inc.. BeachesMLS
- $695,0004 bd3 ba2.7k sqft6380 Trails Of Foxford Court, West Palm Beach, FL 33415For SaleMLS ID #B26018471, Ishrat Ahmed, KW Reserve. BeachesMLS
- $565,0004 bd2 ba1.6k sqft432 W Shadyside Circle, West Palm Beach, FL 33415For SaleMLS ID #B26055992, Jaclyn Merizio, Century 21 Realty Professionals. BeachesMLS
- $689,0003 bd2 ba1.6k sqft13910 Cross Pointe Court, Palm Beach Gardens, FL 33418For SaleMLS ID #B26057494, Lisa Cohen Cole, Illustrated Properties LLC (Co. BeachesMLS
- $895,0005 bd3 ba2.6k sqft6347 SHADOW TREE Lane, Lake Worth, FL 33463For SaleMLS ID #B26059110, Diane Shooster, Keller Williams Gainesville. BeachesMLS
- $699,9004 bd3 ba2.4k sqft1408 Wandering Willow Way, Loxahatchee, FL 33470For SaleMLS ID #B26041434, Ryan L Jennings, Keller Williams Realty - Welli. BeachesMLS
- $675,0003 bd3 ba1.9k sqft16931 93rd Road N, Loxahatchee, FL 33470For SaleMLS ID #B26036915, Albert Pavon, Pavon Realty Group, LLC. BeachesMLS
