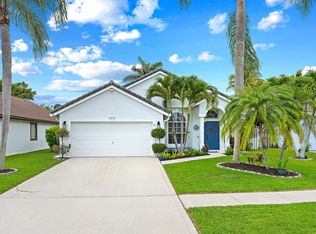
Gorgeous Townhome (2019)! Pet Friendly Association! 3 Bedrooms 2 ½ Bathrooms! 2 Car Garage! Over 2300 SF of Living Space! Ceramic Barrel Tile Roof! AC & Water Heater (2019)! Open Floor Plan! Large Kitchen w/ Breakfast Bar! Quartz Countertops w/ Tile Backsplash! Energy Efficient Stainless-Steel Appliances! Solid Wood Cabinets w/ 42-inch Uppers & Crown! Large Screened Lanai Downstairs w/ Hot Tub! 8 Foot Doors & Crown Molding! Large Master Bedroom w/ Tray Ceiling & Crown Molding, Large Screened Balcony! Master Bath w/ Tiled Walk-in Shower, Dual Sinks & Extra Long Vanity & Dual Walk-in Closets w/ Built-Ins! 5 ¼ Inch Baseboards! Living/Common Areas Downstairs! Bedrooms Upstairs! HOA $600 per month - NO CDD/Community Fees! Hurricane Impact Windows & Doors/Sliders! Window Treatments/Blinds!
For sale
$680,000
15672 ITALIAN CYPRESS Way, Wellington, FL 33414
3beds
2,335sqft
:
Get pre-qualified$5,155/mo
Townhouse
Built in 2019
2,653 Square Feet Lot
$658,200 Zestimate®
$291/sqft
$600/mo HOA
What's special
Bedrooms upstairsOpen floor planCeramic barrel tile roofEnergy efficient stainless-steel appliancesLarge screened balcony
- 1 day |
- 23 |
- 0 |
Zillow last checked:
Listing updated:
Listed by:
Sean Hartley 321-323-9784,
Dalton Wade Inc
Source: BeachesMLS,MLS#: B26058895 Originating MLS: BeachesMLS
Originating MLS: BeachesMLSFacts & features
Interior
Bedrooms & bathrooms
- Bedrooms: 3
- Bathrooms: 3
- Full bathrooms: 2
- 1/2 bathrooms: 1
Primary bedroom
- Level: Second
- Area: 252
- Dimensions: 18 X 14
Bedroom 2
- Level: Second
- Area: 169
- Dimensions: 13 X 13
Bedroom 3
- Level: Second
- Area: 143
- Dimensions: 13 X 11
Kitchen
- Level: First
- Area: 117
- Dimensions: 13 X 9
Living room
- Level: First
- Area: 480
- Dimensions: 24 X 20
Loft
- Level: Second
- Area: 30
- Dimensions: 6 X 5
Utility room
- Description: Laundry Room
- Level: Second
- Area: 54
- Dimensions: 9 X 6
Heating
- Central, Electric
Cooling
- Central Air, Ceiling Fan(s), Electric
Appliances
- Included: Dryer, Dishwasher, Electric Range, Electric Water Heater, Free-Standing Freezer, Disposal, Ice Maker, Microwave, Range, Refrigerator, Water Heater, Washer
- Laundry: Washer Hookup, Inside, Laundry Room, Laundry Tub, Sink
Features
- Built-in Features, Dual Sinks, Entrance Foyer, High Ceilings, Split Bedrooms, Separate Shower, Upper Level Primary, Walk-In Closet(s)
- Flooring: Carpet, Ceramic Tile, Tile, Wood
- Has fireplace: No
Interior area
- Total structure area: 3,062
- Total interior livable area: 2,335 sqft
Property
Parking
- Total spaces: 4
- Parking features: Attached, Driveway, Garage, Garage Door Opener
- Attached garage spaces: 2
- Uncovered spaces: 2
Accessibility
- Accessibility features: None
Features
- Levels: Multi/Split,Two
- Stories: 2
- Entry location: Entry Level Living Area Y
- Patio & porch: Covered, Patio, Screened, Balcony
- Exterior features: Awning(s), Balcony, Barbecue, Lighting, Outdoor Living Area
- Pool features: Association
- Has spa: Yes
- Spa features: Above Ground, Fiberglass, Heated
- Fencing: Back Yard,Fenced
- Has view: Yes
- View description: Golf Course, Garden, Other
- Waterfront features: None
Lot
- Size: 2,653 Square Feet
- Features: Sprinklers Automatic, < 1/4 Acre
Details
- Additional structures: Pergola
- Parcel number: 73414406040000250
- Zoning: AR (city)
- Special conditions: Standard
Construction
Type & style
- Home type: Townhouse
- Property subtype: Townhouse
Materials
- Block, Stone, Stucco
- Foundation: Slab
- Roof: Barrel,Tile
Condition
- Resale
- New construction: No
- Year built: 2019
Utilities & green energy
- Sewer: Public Sewer
- Water: Public
- Utilities for property: Cable Connected, Electricity Connected, Sewer Connected, Water Connected
Community & HOA
Community
- Features: Home Owners Association, Gated, Street Lights, Sidewalks
- Security: Gated Community, Smoke Detector(s)
- Subdivision: BINKS POINTE
HOA
- Has HOA: Yes
- Amenities included: Billiard Room, Clubhouse, Community Kitchen, Fitness Center, Pool, Recreation Facilities, Sidewalks, Trail(s)
- Services included: Common Areas, Insurance, Maintenance Grounds, Recreation Facilities
- HOA fee: $600 monthly
- HOA name: Binks Pointe / Century Management Consultants, Inc
- HOA phone: 561-641-1016
Location
- Region: Wellington
Financial & listing details
- Price per square foot: $291/sqft
- Tax assessed value: $571,679
- Annual tax amount: $11,421
- Date on market: 7/31/2026
- Listing terms: Cash,Conventional,FHA,VA Loan
- Electric utility on property: Yes
- Road surface type: Paved
Estimated market value
$658,200
$625,000 - $691,000
$5,353/mo
Price history
| Date | Event | Price |
|---|---|---|
| 7/31/2026 | Listed for sale | $680,000+64.6%$291/sqft |
Source:  BeachesMLS #B26058895 Report a problem BeachesMLS #B26058895 Report a problem | ||
| 5/11/2026 | Sold | $413,000-44.9%$177/sqft |
Source: Public Record Report a problem | ||
| 9/20/2025 | Listing removed | $749,000+15.2%$321/sqft |
Source: BeachesMLS #RX-11022869 Report a problem | ||
| 7/2/2025 | Listing removed | $8,000$3/sqft |
Source: BeachesMLS #R11020729 Report a problem | ||
| 11/21/2024 | Sold | $650,000-13.2%$278/sqft |
Source: Public Record Report a problem | ||
| 10/29/2024 | Price change | $749,000-6.3%$321/sqft |
Source: BeachesMLS #RX-11022869 Report a problem | ||
| 9/21/2024 | Listed for sale | $799,000+87.7%$342/sqft |
Source: BeachesMLS #RX-11022869 Report a problem | ||
| 9/13/2024 | Listed for rent | $8,000$3/sqft |
Source: BeachesMLS #R11020729 Report a problem | ||
| 10/31/2019 | Sold | $425,615$182/sqft |
Source: Public Record Report a problem | ||
Public tax history
| Year | Property taxes | Tax assessment |
|---|---|---|
| 2025 | $11,421 +3.8% | $571,770 +3.8% |
| 2024 | $10,998 +56.9% | $550,868 +45.7% |
| 2023 | $7,008 +2.5% | $378,190 +3% |
| 2022 | $6,837 +1.3% | $367,175 +3% |
| 2021 | $6,749 -0.3% | $356,481 0% |
| 2020 | $6,770 +483.4% | $356,584 +675.2% |
| 2019 | $1,160 | $46,000 |
| 2018 | $1,160 | $46,000 |
Find assessor info on the county website
Monthly payment
Est. payment
Payment breakdown
Explore the cost of this home by adjusting the details. Changes won't be saved.Climate risks
Neighborhood: 33414
Nearby schools
GreatSchools rating
- 10/10Binks Forest Elementary SchoolGrades: PK-5Distance: 0.6 mi
- 8/10Wellington Landings Middle SchoolGrades: 6-8Distance: 0.9 mi
- 6/10Wellington High SchoolGrades: 9-12Distance: 2.4 mi
Schools provided by the listing agent
- Elementary: Binks Forest
- Middle: Wellington Landings
- High: Wellington
Source: BeachesMLS. This data may not be complete. We recommend contacting the local school district to confirm school assignments for this home.
- $614,9003 bd2 ba2.3k sqft15680 Italian Cypress Way, Wellington, FL 33414Off Market
- $631,7003 bd2 ba2.3k sqft15664 Italian Cypress Way, Wellington, FL 33414Off Market
- $693,0003 bd3 ba2.3k sqft15688 Italian Cypress Way, Wellington, FL 33414For Sale

- $651,9003 bd2 ba2.3k sqft15656 Italian Cypress Way, Wellington, FL 33414Off Market
- $616,6003 bd2 ba2.3k sqft15696 Italian Cypress Way, Wellington, FL 33414Off Market
- $630,2003 bd2 ba2.3k sqft15648 Italian Cypress Way, Wellington, FL 33414Off Market
- $640,0003 bd3 ba2.3k sqft15704 Italian Cypress Way, Wellington, FL 33414Sold
- $616,9003 bd3 ba2.2k sqft15640 Italian Cypress Way, Wellington, FL 33414Off Market
A local agent can set up tours, give advice and negotiate with sellers.
A local lender can help you make sure your offer is ready when you are.
Similar homes
- $693,0003 bd3 ba2.3k sqft15688 Italian Cypress Way, Wellington, FL 33414For Sale
 MLS ID #B26047774, Zulma Cantero Hawkins, Partnership Realty Inc.. BeachesMLS
 - $719,9004 bd3 ba2.7k sqft15894 Meadowlark Court, Westlake, FL 33470For Sale
 MLS ID #B26046081, Jeffrey Todd Levy, Cheerful Agents Real Estate LLC. BeachesMLS
 - $649,9993 bd2 ba1.6k sqft1875 Oak Berry Circle, Wellington, FL 33414For Sale
 MLS ID #B26047166, Renee Travis, Keller Williams Realty Jupiter. BeachesMLS
 - $775,0004 bd3 ba2.7k sqft17854 88TH Road N, The Acreage, FL 33470For Sale
 MLS ID #B26056597, Julie Sheffy LLC, LPT Realty, LLC. BeachesMLS
 - $657,5003 bd3 ba2.3k sqft889 Wandering Willow Way, Loxahatchee, FL 33470For SaleMLS ID #B26043291, Gregg Seidel, Echo Fine Properties. BeachesMLS
- $660,0003 bd4 ba2k sqft2425, Palm Beach Gardens, FL 33410For SaleMLS ID #B26057216, Mark H Dubin, Dubin Realty, Inc. BeachesMLS
- $513,5003 bd3 ba2.2k sqft63 Dogwood Court, Royal Palm Beach, FL 33411For SaleMLS ID #B26038888, Angela Pappas PA, Douglas Elliman Wellington. BeachesMLS
- $750,0005 bd4 ba3k sqft10641 Willow Oak Court, Wellington, FL 33414For SaleMLS ID #B26038156, Christopher Hudak, Rinker Realty Inc. BeachesMLS
- $699,9004 bd3 ba2.4k sqft1408 Wandering Willow Way, Loxahatchee, FL 33470For SaleMLS ID #B26041434, Ryan L Jennings, Keller Williams Realty - Welli. BeachesMLS
- $799,0004 bd4 ba2.7k sqft10551 Long Leaf Lane, Wellington, FL 33414For SaleMLS ID #B26027229, Jessica Cooper, LPT Realty, LLC. BeachesMLS
- $695,0004 bd3 ba2.7k sqft6380 Trails Of Foxford Court, West Palm Beach, FL 33415For SaleMLS ID #B26018471, Ishrat Ahmed, KW Reserve. BeachesMLS
- $625,0004 bd3 ba2.2k sqft2101 Belcara Court, Royal Palm Beach, FL 33411For SaleMLS ID #B26031732, Nelson Joel Oquendo, Keller Williams Realty - Welli. BeachesMLS
- $589,9004 bd2 ba2k sqft112 Cocoplum Circle, Royal Palm Beach, FL 33411For SaleMLS ID #R11155711, Nigel Bettencourt, Standard Realty Group LLC. BeachesMLS
- $649,9004 bd4 ba2.2k sqft1411 Thistle Place, Loxahatchee, FL 33470For SaleMLS ID #R11154724, Theresa A Badolato, Exit Realty Premier Elite. BeachesMLS
- $639,0004 bd3 ba2.2k sqft3570 Woods Walk Boulevard, Lake Worth, FL 33467For SaleMLS ID #B26047342, Lisa A Normile, RE/MAX Prestige Realty/LW. BeachesMLS
- $710,0003 bd3 ba2.4k sqft5, Hypoluxo, FL 33462For SaleMLS ID #B26040757, Ronni Gerstel, Illustrated Properties LLC. BeachesMLS
- $799,9903 bd3 ba2.3k sqft16148 Key Biscayne Lane, Westlake, FL 33470For SaleMLS ID #B26019085, Richard A. Gustke, Balistreri Real Estate Inc. BeachesMLS
- $799,0004 bd5 ba3.1k sqft929 Sterling Pine Place, The Acreage, FL 33470For SaleMLS ID #R11168091, Steven John McCarthy, Coldwell Banker Realty. BeachesMLS
- $649,0003 bd3 ba2.3k sqft4679 Cadiz Circle, Palm Beach Gardens, FL 33418For SaleMLS ID #B26005570, Sam Elias, The Agency Florida LLC. BeachesMLS
- $555,0003 bd3 ba2.2k sqft(Undisclosed Address), Boynton Beach, FL 33437For SaleMLS ID #B26057421, Julie E Saxon, Lang Realty - Boynton Beach. BeachesMLS
