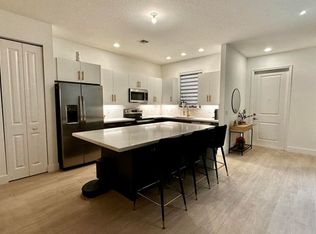
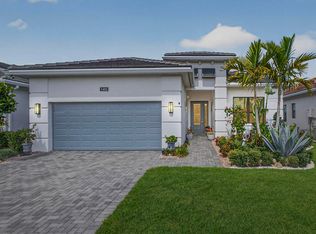
Set on a premium waterfront cul-de-sac lot with exceptional spacing between neighboring homes, this residence offers a rare combination of privacy, light, and refined design. Every detail has been thoughtfully elevated to create a clean, high-end living experience. A dramatic entry with impact glass double doors opens to a polished foyer featuring custom wall detailing and layered crown molding. Wide-plank flooring extends throughout the main living areas, enhancing the home's seamless, modern flow. The kitchen is a standout, designed with both function and style in mind. It features sleek, soft-close cabinetry in a neutral palette, quartz surfaces, and a full-height backsplash for a striking finish. A professional-grade gas range with designer hood anchors the space, complemented by built-in wall ovens, microwave, and an oversized single-basin sink. The large island, finished with custom detailing, serves as both a centerpiece and gathering space. The main living area is elevated by intricate ceiling work and refined millwork, creating a sophisticated yet welcoming environment. Custom window treatments complete the space while allowing for adjustable natural light. A private office or flex room sits behind glass French doors, offering a quiet, versatile space enhanced by modern lighting and a distinctive accent wall. Secondary living spaces continue the home's elevated feel. Guest bedrooms are well-proportioned with upgraded finishes, while bathrooms feature contemporary styling with quartz countertops, vessel-style sinks, and floor-to-ceiling tilework. One guest suite includes its own upgraded bath with a frameless glass shower for added comfort and privacy. The primary suite is designed as a retreat, featuring elegant ceiling detail, custom finishes, and a calm, airy atmosphere. The ensuite bath delivers a spa-like experience with dual vanities, quartz surfaces, a walk-in shower with designer tilework, and expansive mirrored walls. A fully built-out walk-in closet adds both convenience and luxury. Additional highlights include an oversized laundry room with extensive cabinetry, workspace, and utility sink—designed for both efficiency and organization. Outdoor living is equally impressive, with a covered lanai overlooking tranquil water views and open green space. Motorized screening allows for year-round enjoyment, creating a seamless indoor-outdoor experience ideal for entertaining or quiet relaxation. The generous lot placement enhances the sense of privacy, offering a peaceful backdrop rarely found in community living. This residence delivers a refined balance of design, comfort, and location—set within a sought-after, amenity-rich community offering resort-style pools, fitness facilities, racquet sports, and vibrant social spaces. A distinctive opportunity for those seeking elevated living in a premier setting. All in the Prestigious Cresswind at Westlake, a residential community offering a range of amenities tailored for active adults 55+. World-class amenities, Clubhouse, Very active community, Silver Award Winner - Best of 55+ Housing Awards (National Association of Home Builders)" "2021 "Top 100 Places to Live" (ideal Living Magazine)" The community clubhouse, managed by a full-time lifestyle director, offers a SmartFIT Training Center powered by EGYM, event and game rooms, an arts and crafts studio, pickleball and tennis courts, a dog park, resort-style and resistance pools, a spa, outdoor event plaza, and much more. Westlake Adventure Park amenities include a lagoon pool with a 3-story slide, a splash pad, cabanas, lawn space for parties, an outdoor concert pavilion, basketball courts, an adult pool clubhouse (lodge), a playground, a dog park. As an owner, you also have access to Westlake's Adventure Park. Cresswind HOA covers lawn maintenance, internet and the community amenities. Foyer Chandelier and Wall Sconce do not convey with the sale of the home
For sale
$799,990
16148 Key Biscayne Lane, Westlake, FL 33470
3beds
2,311sqft
Single Family Residence
Built in 2021
8,246 Square Feet Lot
$781,200 Zestimate®
$346/sqft
$1,925/mo HOA
What's special
Premium waterfront cul-de-sac lotQuartz surfacesSeamless modern flowOversized single-basin sinkFully built-out walk-in closet
- 168 days
- 89
- 5
Zillow last checked:
Listing updated:
Listed by:
Richard A. Gustke 954-218-2214,
Balistreri Real Estate Inc
Source: BeachesMLS,MLS#: B26019085 Originating MLS: BeachesMLS
Originating MLS: BeachesMLSFacts & features
Interior
Bedrooms & bathrooms
- Bedrooms: 3
- Bathrooms: 3
- Full bathrooms: 3
- Main level bathrooms: 3
- Main level bedrooms: 3
Primary bedroom
- Level: Main
- Area: 208
- Dimensions: 16 X 13
Bedroom 2
- Level: Main
- Area: 132
- Dimensions: 12 X 11
Bedroom 3
- Level: Main
- Area: 143
- Dimensions: 13 X 11
Den
- Level: Main
- Area: 195
- Dimensions: 15 X 13
Dining room
- Level: Main
- Area: 220
- Dimensions: 20 X 11
Kitchen
- Level: Main
- Area: 180
- Dimensions: 18 X 10
Living room
- Level: Main
- Area: 400
- Dimensions: 20 X 20
Heating
- Central
Cooling
- Central Air
Appliances
- Included: Cooktop, Dryer, Dishwasher, Gas Cooktop, Disposal, Gas Water Heater, Ice Maker, Microwave, Oven, Refrigerator, Tankless Water Heater, Vented Exhaust Fan, Water Heater, Washer
- Laundry: Washer Hookup, Gas Dryer Hookup, Inside, Main Level, Washer Dryer Install Allowed
Features
- Closet Cabinetry, Dual Sinks, Entrance Foyer, High Ceilings, Kitchen Island, Living/Dining Room, Main Level Primary, Walk-In Closet(s)
- Flooring: Carpet, Ceramic Tile, Laminate
- Doors: French Doors
- Windows: Blinds, Plantation Shutters
- Has fireplace: No
Interior area
- Total structure area: 3,058
- Total interior livable area: 2,311 sqft
Video & virtual tour
Property
Parking
- Total spaces: 2
- Parking features: Attached, Driveway, Garage, Garage Door Opener
- Attached garage spaces: 2
- Has uncovered spaces: Yes
Accessibility
- Accessibility features: None
Features
- Levels: One
- Stories: 1
- Patio & porch: Covered, Patio, Screened
- Exterior features: Outdoor Living Area, Room For Pool
- Pool features: Association, Heated
- Has view: Yes
- View description: Lake, Water
- Has water view: Yes
- Water view: Lake,Water
- Waterfront features: Lake Front
Lot
- Size: 8,246 Square Feet
- Features: Cul-De-Sac, Sprinklers Automatic, < 1/4 Acre
Details
- Parcel number: 77404301140000130
- Zoning: R-2
- Special conditions: Standard,Listed As-Is
Construction
Type & style
- Home type: SingleFamily
- Architectural style: Contemporary
- Property subtype: Single Family Residence
Materials
- CBSConcreteBlockStructure, Block, Stucco
- Roof: Concrete,Flat,Tile
Condition
- Resale
- New construction: No
- Year built: 2021
Details
- Builder model: Fiesta
- Builder name: Kolter Homes
Utilities & green energy
- Electric: 3 Phase
- Sewer: Public Sewer
- Water: Public
- Utilities for property: Natural Gas Available, Sewer Available, Water Available
Community & HOA
Community
- Features: Home Owners Association, Gated, Property Manager On-Site, Street Lights
- Security: Gated Community, Smoke Detector(s), Security Guard
- Senior community: Yes
- Subdivision: CRESSWIND PALM BEACH
HOA
- Has HOA: Yes
- Amenities included: Basketball Court, Bocce Court, Billiard Room, Clubhouse, Community Kitchen, Dog Park, Fitness Center, Gated, Management, Maintenance, Picnic Area, Pickleball, Pool, Restaurant, Spa/Hot Tub, Sidewalks, Tennis Court(s), Trail(s)
- Services included: Common Areas, Cable TV, Maintenance Grounds, Internet
- HOA fee: $425 monthly
- HOA name: Lang Management Company
- HOA phone: 561-247-7590
- Second HOA fee: $1,500 monthly
- Second HOA name: Westlake Master
Location
- Region: Loxahatchee
Financial & listing details
- Price per square foot: $346/sqft
- Tax assessed value: $382,193
- Annual tax amount: $8,709
- Date on market: 4/23/2026
- Cumulative days on market: 169 days
- Listing terms: Cash,Conventional,FHA,VA Loan
Estimated market value
$781,200
$742,000 - $820,000
$3,863/mo
Price history
| Date | Event | Price |
|---|---|---|
| 6/12/2026 | Price change | $799,990-1.8%$346/sqft |
Source:  BeachesMLS #B26019085 Report a problem BeachesMLS #B26019085 Report a problem | ||
| 4/23/2026 | Listed for sale | $815,000-1.2%$353/sqft |
Source: BeachesMLS #B26019085 Report a problem | ||
| 5/8/2025 | Listing removed | $824,900$357/sqft |
Source:  Exit Realty #R11081554 Report a problem Exit Realty #R11081554 Report a problem | ||
| 4/15/2025 | Listed for sale | $824,900$357/sqft |
Source: BeachesMLS #RX-11081554 Report a problem | ||
| 4/13/2025 | Listing removed | $824,900$357/sqft |
Source: Exit Realty #R11030142 Report a problem | ||
| 10/21/2024 | Listed for sale | $824,900$357/sqft |
Source: BeachesMLS #RX-11030142 Report a problem | ||
Public tax history
Tax history is unavailable.
Monthly payment
Est. payment
Payment breakdown
Explore the cost of this home by adjusting the details. Changes won't be saved.Climate risks
Neighborhood: Westlake
Nearby schools
Schools provided by the listing agent
- Elementary: Golden Grove
- Middle: Osceola Creek
- High: Seminole Ridge
Source: BeachesMLS. This data may not be complete. We recommend contacting the local school district to confirm school assignments for this home.


Similar homes
- $839,0003 bd4 ba2.5k sqft15745 Cresswind Place, Westlake, FL 33470For Sale

 MLS ID #B26072772, Diana S Catala PA, RE/MAX Prestige Realty/RPB. BeachesMLS
 - $835,0003 bd3 ba2.4k sqft4964 Liberty Lane, Westlake, FL 33470For Sale
 MLS ID #R11147601, Pablo Nobre P.A, Illustrated Properties. BeachesMLS
 - $704,9004 bd3 ba2.7k sqft15894 Meadowlark Court, Westlake, FL 33470For Sale
 MLS ID #B26082081, Jeffrey Todd Levy, Cheerful Agents Real Estate LLC. BeachesMLS
 - $722,9903 bd3 ba2.3k sqft5492 St Armands Way, Westlake, FL 33470For Sale
 MLS ID #B26001952, Abigail Orris, Illustrated Properties. BeachesMLS
 - $750,0002 bd2 ba1.8k sqft15883 Key Biscayne Lane, Westlake, FL 33470For SaleMLS ID #B26064871, Carla Ann Christenson, One Sotheby's International Realty. BeachesMLS
- $875,0003 bd2 ba2.6k sqft14042 88th Place N, Loxahatchee, FL 33470For SaleMLS ID #B26060654, Albert Pavon, Pavon Realty Group, LLC. BeachesMLS
- $924,9003 bd3 ba2.6k sqft15829 Key Biscayne Lane, Westlake, FL 33470For SaleMLS ID #B26030669, Nicole Perdicaro, Century 21 Stein Posner. BeachesMLS
- $720,0004 bd4 ba3.1k sqft5446 MACOON Way, The Acreage, FL 33470For SaleMLS ID #B26071233, Richard A. Gustke, Balistreri Real Estate Inc. BeachesMLS
- $799,0004 bd5 ba3.1k sqft929 Sterling Pine Place, The Acreage, FL 33470For SaleMLS ID #R11168091, Steven John McCarthy, Coldwell Banker Realty. BeachesMLS
- $740,0004 bd3 ba2.4k sqft924 DEER HAVEN Drive, The Acreage, FL 33470For SaleMLS ID #B26068352, Jonathan Robles, The Agency Florida LLC. BeachesMLS
- $630,0004 bd3 ba2.1k sqft19172 Croft Mill Crossing, Loxahatchee, FL 33470For SaleMLS ID #B26083524, Valerie Santory, Compass Florida LLC. BeachesMLS
- $659,0003 bd2 ba1.8k sqft1399 Arrowhead Point Road, Loxahatchee, FL 33470For SaleMLS ID #B26076862, Quan Nickler, EXP Realty LLC. BeachesMLS
- $585,0003 bd2 ba1.6k sqft4805 Saint Armands Way, Westlake, FL 33470For SaleMLS ID #B26012219, Oshay Nelson, Signature International Real E. BeachesMLS
- $1,075,0005 bd6 ba3.3k sqft4788 Estates Circle, Westlake, FL 33470For SaleMLS ID #B26049930, Carlos Santana, SANTANA HOMES. BeachesMLS
- $895,0005 bd4 ba3.2k sqft19227 Broad Shore Walk, Loxahatchee, FL 33470For SaleMLS ID #B26047948, Ryan L Jennings, Keller Williams Realty - Wellington. BeachesMLS
- $649,9004 bd4 ba2.2k sqft1411 Thistle Place, Loxahatchee, FL 33470For SaleMLS ID #R11154724, Theresa A Badolato, Exit Realty Premier Elite. BeachesMLS
- $1,199,0004 bd4 ba3k sqft15264 Wildwood Circle, Westlake, FL 33470For SaleMLS ID #B26038913, Kristian True, Oceanfront Real Estate & Dev I. BeachesMLS
- $1,068,9004 bd4 ba3.3k sqft14952 Woodlot Court, Westlake, FL 33470For SaleMLS ID #R11148740, Christopher Moyssidis, Douglas Elliman. BeachesMLS
- $839,0003 bd4 ba2.3k sqft10350 Osprey Trace, West Palm Beach, FL 33412For SaleMLS ID #B26046424, Eric Daniel Telchin, The Telchin Group LLC. BeachesMLS
- $1,199,9005 bd4 ba3k sqftWoodlands Of Westlake, Loxahatchee, FL 33470New Construction
 MLS ID #A12085109, Gloria Heck PA, RE/MAX Direct. MIAMI
