Enjoy waterfront living in the heart of Westlake! This freshly updated home features beautiful water frontage and an enclosed patio overlooking the water—the perfect spot for morning coffee or relaxing at the end of the day. Updated tile flooring throughout and brand-new interior and exterior paint create a fresh, cohesive feel. The kitchen features a gas range, complemented by a gas water heater, while impact windows and doors provide added peace of mind. Set within Westlake, this home combines a peaceful waterfront setting with a location that puts you close to everything the community has to offer. Move-in ready and available for a quick close!
For sale
$579,000
15976 Whippoorwill Circle, Westlake, FL 33470
2beds
1,703sqft
Single Family Residence
Built in 2018
6,573 Square Feet Lot
$567,000 Zestimate®
$340/sqft
$158/mo HOA
What's special
Peaceful waterfront settingBeautiful water frontageUpdated tile flooring throughoutImpact windows and doors
- 2 days
- 137
- 4
Likely to sell faster than
Zillow last checked:
Listing updated:
Listed by:
Kassandra McDowell 561-309-4516,
Compass Florida LLC,
STK Exclusive 561-389-1314,
Compass Florida LLC
Source: BeachesMLS,MLS#: B26088856 Originating MLS: BeachesMLS
Originating MLS: BeachesMLSFacts & features
Interior
Bedrooms & bathrooms
- Bedrooms: 2
- Bathrooms: 2
- Full bathrooms: 2
- Main level bathrooms: 2
- Main level bedrooms: 2
Primary bedroom
- Level: Main
- Area: 208
- Dimensions: 16 X 13
Bedroom 2
- Level: Main
- Area: 120
- Dimensions: 12 X 10
Den
- Level: Main
- Area: 120
- Dimensions: 12 X 10
Kitchen
- Level: Main
- Area: 209
- Dimensions: 19 X 11
Living room
- Level: Main
- Area: 266
- Dimensions: 14 X 19
Heating
- Central, Electric
Cooling
- Central Air, Ceiling Fan(s), Electric
Appliances
- Included: Dryer, Dishwasher, Free-Standing Freezer, Disposal, Gas Range, Gas Water Heater, Ice Maker, Microwave, Range, Refrigerator, Water Heater, Washer
- Laundry: Inside, Laundry Room
Features
- Breakfast Area, Cathedral Ceiling(s), Dual Sinks, Entrance Foyer, Eat-in Kitchen, Kitchen Island, Kitchen/Dining Combo, Storage, Vaulted Ceiling(s), Walk-In Closet(s)
- Flooring: Tile
- Windows: Blinds, Drapes
- Has fireplace: No
Interior area
- Total structure area: 2,416
- Total interior livable area: 1,703 sqft
Video & virtual tour
Property
Parking
- Total spaces: 4
- Parking features: Attached, Driveway, Garage, Garage Door Opener
- Attached garage spaces: 2
- Uncovered spaces: 2
Accessibility
- Accessibility features: None
Features
- Levels: One
- Stories: 1
- Patio & porch: Covered, Patio, Porch, Screened
- Exterior features: Barbecue, Outdoor Living Area, Porch, Room For Pool
- Pool features: Association
- Has view: Yes
- View description: Lake, Water
- Has water view: Yes
- Water view: Lake,Water
- Waterfront features: Lake Front
Lot
- Size: 6,573 Square Feet
- Features: Sprinklers Automatic, < 1/4 Acre
Details
- Parcel number: 77404301060000360
- Zoning: R-2
- Special conditions: Standard
Construction
Type & style
- Home type: SingleFamily
- Architectural style: Ranch
- Property subtype: Single Family Residence
Materials
- CBS (Concrete Block Structure), Block, Stucco
- Roof: Barrel,Tile
Condition
- Resale
- New construction: No
- Year built: 2018
Details
- Builder model: Aster
- Builder name: Minto Communities
Utilities & green energy
- Electric: 3 Phase
- Sewer: Public Sewer
- Water: Public
- Utilities for property: Natural Gas Available
Community & HOA
Community
- Features: Home Owners Association, Gated, Street Lights
- Security: Gated Community, Smoke Detector(s)
- Subdivision: HAMMOCKS OF WESTLAKE
HOA
- Has HOA: Yes
- Amenities included: Clubhouse, Dog Park, Fitness Center, Playground, Park, Pool, Sidewalks
- Services included: Common Areas, Recreation Facilities
- HOA fee: $299 quarterly
- HOA name: Hammocks of Westlake Homeowners Association, INC
- Second HOA fee: $175 quarterly
Location
- Region: Loxahatchee
Financial & listing details
- Price per square foot: $340/sqft
- Tax assessed value: $465,073
- Annual tax amount: $1,576
- Date on market: 10/15/2026
- Cumulative days on market: 4 days
- Listing terms: Cash,Conventional,FHA,VA Loan
Estimated market value
$567,000
$539,000 - $595,000
$3,362/mo
Price history
| Date | Event | Price |
|---|---|---|
| 10/15/2026 | Listed for sale | $579,000+15.8%$340/sqft |
Source:  BeachesMLS #B26088856 Report a problem BeachesMLS #B26088856 Report a problem | ||
| 3/26/2026 | Sold | $500,000-3.8%$294/sqft |
Source: BeachesMLS #R11126915 Report a problem | ||
| 2/18/2026 | Price change | $520,000-1.9%$305/sqft |
Source: BeachesMLS #RX-11126915 Report a problem | ||
| 2/11/2026 | Price change | $530,000-1.9%$311/sqft |
Source: BeachesMLS #RX-11126915 Report a problem | ||
| 1/9/2026 | Price change | $540,000-1.8%$317/sqft |
Source: BeachesMLS #RX-11126915 Report a problem | ||
| 10/7/2025 | Price change | $550,000-2.7%$323/sqft |
Source: BeachesMLS #RX-11126915 Report a problem | ||
| 9/25/2025 | Listed for sale | $565,000$332/sqft |
Source: BeachesMLS #RX-11126915 Report a problem | ||
Public tax history
| Year | Property taxes | Tax assessment |
|---|---|---|
| 2025 | $1,576 -2.2% | $301,523 +2.9% |
| 2024 | $1,611 +26.3% | $293,025 +3% |
| 2023 | $1,276 +17.3% | $284,490 +3% |
| 2022 | $1,088 -82.1% | $276,204 +3% |
| 2021 | $6,076 +11.3% | $268,159 +1.4% |
| 2020 | $5,459 +4.5% | $264,457 +2.3% |
| 2019 | $5,225 | $258,511 +330.9% |
| 2018 | $5,225 | $60,000 |
Find assessor info on the county website
Monthly payment
Est. payment
Payment breakdown
Explore the cost of this home by adjusting the details. Changes won't be saved.Climate risks
Neighborhood: Westlake
Nearby schools
Schools provided by the listing agent
- Elementary: Golden Grove
- Middle: Osceola Creek
- High: Seminole Ridge
Source: BeachesMLS. This data may not be complete. We recommend contacting the local school district to confirm school assignments for this home.
- $649,0003 bd2 ba1.9k sqft15978 Whippoorwill Cir, Loxahatchee, FL 33470For Sale
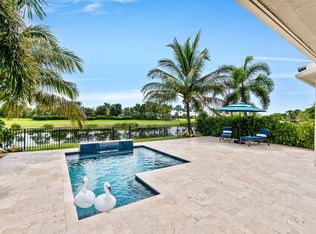
- $548,9003 bd2 ba1.9k sqft15974 Whippoorwill Cir, Loxahatchee, FL 33470Off Market
- $692,3003 bd3 ba2.7k sqft15966 Whippoorwill Cir, City of Westlake, FL 33470Off Market

- $542,0003 bd2 ba1.7k sqft15980 Whippoorwill Cir, Loxahatchee, FL 33470Sold

Similar homes
- $605,0003 bd3 ba2k sqft5960 Buttonbush Drive, The Acreage, FL 33470For Sale
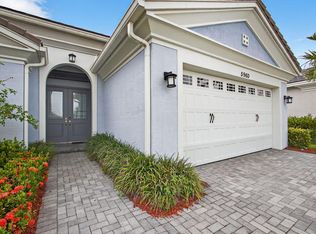
 MLS ID #R11114770, Kelly Arroyo, Premier Listings. BeachesMLS
 - $589,9904 bd3 ba2.1k sqft16312 Sandy Shore Drive, Westlake, FL 33470For Sale
 MLS ID #B26050411, Erika Sabrina Sanchez, CENTURY 21 Tenace Realty. BeachesMLS
 - $595,0002 bd2 ba1.8k sqft4786 Saint Armands Way, Westlake, FL 33470For Sale
 MLS ID #B26009906, Nina Jung, Keller Williams Realty - Wellington. BeachesMLS
 - $575,0003 bd3 ba2.1k sqft9566 LANTERN BAY Circle, West Palm Beach, FL 33411For Sale
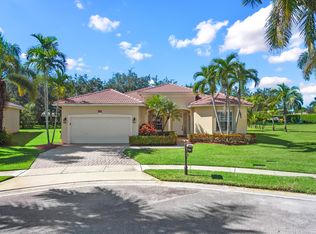 MLS ID #B26089009, Jordan Disney, Keller Williams Realty - Wellington. BeachesMLS
 - $585,0003 bd2 ba1.6k sqft4805 Saint Armands Way, Westlake, FL 33470For SaleMLS ID #B26012219, Oshay Nelson, Signature International Real E. BeachesMLS
- $722,9903 bd3 ba2.3k sqft5492 St Armands Way, Westlake, FL 33470For SaleMLS ID #B26001952, Abigail Orris, Illustrated Properties. BeachesMLS
- $750,0002 bd2 ba1.8k sqft15883 Key Biscayne Lane, Westlake, FL 33470For SaleMLS ID #B26064871, Carla Ann Christenson, One Sotheby's International Realty. BeachesMLS
- $599,0003 bd3 ba2.1k sqft19691 RUGGED TRUNK Trail #19691, The Acreage, FL 33470For SaleMLS ID #B26083708, Caitlin Moylan, Sutter & Nugent LLC. BeachesMLS
- $799,9903 bd3 ba2.3k sqft16148 Key Biscayne Lane, Westlake, FL 33470For SaleMLS ID #B26019085, Richard A. Gustke, Balistreri Real Estate Inc. BeachesMLS
- $835,0003 bd3 ba2.4k sqft4964 Liberty Lane, Westlake, FL 33470For SaleMLS ID #R11147601, Pablo Nobre P.A, Illustrated Properties. BeachesMLS
- $837,5003 bd4 ba2.5k sqft15745 Cresswind Place, Westlake, FL 33470For SaleMLS ID #B26072772, Diana S Catala PA, RE/MAX Prestige Realty/RPB. BeachesMLS
- $494,0003 bd2 ba1.9k sqft1332 Haywagon Trail, Loxahatchee, FL 33470For SaleMLS ID #B26055812, Diana Carmen Lopez, Keyes Company. BeachesMLS
- $560,0003 bd2 ba1.7k sqft6854 Rienzo Street, Lake Worth, FL 33467For SaleMLS ID #B26021443, Michael C Bergman PA, Bergman Realty Group. BeachesMLS
- $630,0004 bd3 ba2.1k sqft19172 Croft Mill Crossing, Loxahatchee, FL 33470For SaleMLS ID #B26083524, Valerie Santory, Compass Florida LLC. BeachesMLS
- $590,0003 bd2 ba1.7k sqft18973 WOOD STORK Way, Loxahatchee, FL 33470For SaleMLS ID #B26077190, Jonathan Robles, The Agency Florida LLC. BeachesMLS
- $579,0003 bd2 ba1.7k sqft7052 TRENTINO Way, Boynton Beach, FL 33472For SaleMLS ID #B26085949, Allyson Mahler, Keller Williams Realty Service. BeachesMLS
- $659,0003 bd2 ba1.8k sqft1399 Arrowhead Point Road, Loxahatchee, FL 33470For SaleMLS ID #B26076862, Quan Nickler, EXP Realty LLC. BeachesMLS
- $699,9993 bd3 ba2.2k sqft19753 Tree Stand Terrace, Loxahatchee, FL 33470For SaleMLS ID #B26039823, Jorge Gomez, Real Broker, LLC. BeachesMLS
- $509,0003 bd2 ba1.9k sqft1397 Haywagon Trail, Loxahatchee, FL 33470For SaleMLS ID #B26050185, Deborah Anderson PA, Realty 100. BeachesMLS
- $554,0003 bd2 ba1.9k sqft1282 Tangled Orchard Trace, Loxahatchee, FL 33470For SaleMLS ID #B26065174, Alexandra Bartlett, Equestrian Sotheby's Internati. BeachesMLS
