Welcome to this beautifully maintained two-story home in the sought-after Arden community, offering 2,179 square feet of thoughtfully designed living space with 3 bedrooms, 2.5 bathrooms, and a 2-car garage. The spacious floor plan provides comfortable living and entertaining areas with modern updates throughout. Recent improvements include interior paint completed in March 2026, luxury vinyl flooring in the primary bedroom and throughout the upstairs, upgraded front landscaping, added cabinetry in the laundry room, and a fenced-in backyard offering added privacy and space to enjoy the outdoors. Beyond the home, Arden offers an exceptional lifestyle with resort-style amenities designed for the whole family. Residents enjoy access to a clubhouse, fitness center/gym, community pool, splash
New construction
$615,000
19691 RUGGED TRUNK Trail #19691, The Acreage, FL 33470
3beds
2,179sqft
Single Family Residence
Built in 2022
6,020 Square Feet Lot
$-- Zestimate®
$282/sqft
$326/mo HOA
What's special
Beautifully maintained two-story homeModern updates throughoutSpacious floor planUpgraded front landscaping
- 5 days
- 178
- 29
Zillow last checked:
Listing updated:
Listed by:
Caitlin Moylan 772-341-5969,
Sutter & Nugent LLC
Source: BeachesMLS,MLS#: B26077231 Originating MLS: BeachesMLS
Originating MLS: BeachesMLSFacts & features
Interior
Bedrooms & bathrooms
- Bedrooms: 3
- Bathrooms: 3
- Full bathrooms: 2
- 1/2 bathrooms: 1
- Main level bathrooms: 2
- Main level bedrooms: 1
Heating
- Central
Cooling
- Central Air, Ceiling Fan(s)
Appliances
- Included: Dryer, Dishwasher, Gas Range, Ice Maker, Microwave, Range, Refrigerator, Washer
- Laundry: Inside, Laundry Room
Features
- Bedroom on Main Level, Kitchen Island, Main Level Primary, Walk-In Closet(s)
- Flooring: Tile, Wood
- Has fireplace: No
Interior area
- Total structure area: 3,012
- Total interior livable area: 2,179 sqft
Video & virtual tour
Property
Parking
- Total spaces: 4
- Parking features: Attached, Driveway, Garage
- Attached garage spaces: 2
- Uncovered spaces: 2
Accessibility
- Accessibility features: None
Features
- Levels: Two
- Stories: 2
- Patio & porch: Covered, Patio, Porch
- Exterior features: Outdoor Living Area
- Pool features: Association
- Fencing: Back Yard,Fenced
- Waterfront features: None
Lot
- Size: 6,020 Square Feet
- Features: < 1/4 Acre
Details
- Parcel number: 00404328070002240
- Zoning: PUD
- Special conditions: Standard
Construction
Type & style
- Home type: SingleFamily
- Property subtype: Single Family Residence
Materials
- Block
- Roof: Shingle
Condition
- New Construction
- New construction: Yes
- Year built: 2022
Details
- Builder name: Lennar
Utilities & green energy
- Sewer: Public Sewer
- Water: Public
- Utilities for property: Natural Gas Available
Community & HOA
Community
- Features: Home Owners Association, Gated
- Security: Gated Community, Smoke Detector(s)
- Subdivision: ARDEN PUD POD C NORTH
HOA
- Has HOA: Yes
- Amenities included: Clubhouse, Playground, Pool, Sidewalks, Trail(s)
- Services included: Recreation Facilities, Security
- HOA fee: $326 monthly
Location
- Region: Loxahatchee
Financial & listing details
- Price per square foot: $282/sqft
- Tax assessed value: $502,270
- Annual tax amount: $10,622
- Date on market: 9/17/2026
- Cumulative days on market: 5 days
- Listing terms: Cash,Conventional,Contract
Estimated market value
Not available
Estimated sales range
Not available
Not available
Price history
| Date | Event | Price |
|---|---|---|
| 9/17/2026 | Listed for sale | $615,000$282/sqft |
Source:  BeachesMLS #B26077231 Report a problem BeachesMLS #B26077231 Report a problem | ||
Public tax history
Tax history is unavailable.
Monthly payment
Est. payment
Payment breakdown
Explore the cost of this home by adjusting the details. Changes won't be saved.Climate risks
Neighborhood: 33470
Nearby schools
Schools provided by the listing agent
- Elementary: Saddle View
- Middle: Wellington Landings
- High: Wellington
Source: BeachesMLS. This data may not be complete. We recommend contacting the local school district to confirm school assignments for this home.
- $569,0003 bd3 ba2.1k sqft19691 Rugged Trunk Trl, Loxahatchee, FL 33470Sold
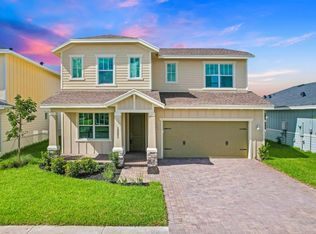
- $622,2004 bd3 ba2.3k sqft19699 Rugged Trunk Trl, Loxahatchee, FL 33470Off Market
- $592,5003 bd2 ba1.8k sqft19683 Rugged Trunk Trl, Loxahatchee, FL 33470Sold

- $528,6003 bd2 ba1.6k sqft19675 Rugged Trunk Trl, Loxahatchee, FL 33470Off Market
Similar homes
- $540,0003 bd2 ba1.8k sqftLennar, Loxahatchee, FL 33470For Sale

 MLS ID #B26059015, Santiago Lopez White P.A, United Realty Group, Inc. BeachesMLS
 - $659,0003 bd2 ba1.8k sqft1399 Arrowhead Point Road, Loxahatchee, FL 33470For Sale
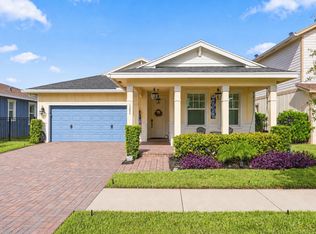 MLS ID #B26076862, Quan Nickler, EXP Realty LLC. BeachesMLS
 - $655,0003 bd2 ba1.8k sqft17713 32nd Lane N, Loxahatchee, FL 33470For Sale
 MLS ID #B26078906, Luis J Rodriguez, Keller Williams Realty - Wellington. BeachesMLS
 - $600,0003 bd2 ba1.8k sqft1217 Wandering Willow Way, Loxahatchee, FL 33470For Sale
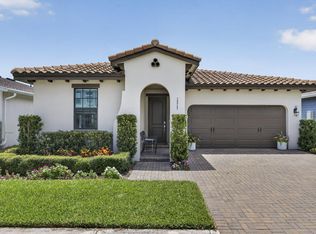 MLS ID #B26052096, Kelly DuHamel, Coldwell Banker Realty. BeachesMLS
 - $699,9993 bd3 ba2.2k sqft19753 Tree Stand Terrace, Loxahatchee, FL 33470For SaleMLS ID #B26039823, Jorge Gomez, Real Broker LLC. BeachesMLS
- $549,0003 bd2 ba1.8k sqftArden Pud Pod C North, Loxahatchee, FL 33470For Sale
 MLS ID #A12075667, Bruna Macedo, Lorcastmac Inc. MIAMI
 - $550,0003 bd2 ba1.2k sqft17672 Prado Boulevard, The Acreage, FL 33470For SaleMLS ID #B26077880, Mark Kottler, RE/MAX Prestige Realty/Wellington. BeachesMLS
- $620,0003 bd2 ba1.8k sqft16744 E BRIGHTON Drive E, The Acreage, FL 33470For SaleMLS ID #B26072637, Paola Duffy, Statewide Realty Group LLC. BeachesMLS
- $749,0004 bd3 ba2.5k sqft19497 BROAD SHORE Walk, Loxahatchee, FL 33470For SaleMLS ID #B26079303, Kimberly Foster PA, Keller Williams Realty Jupiter. BeachesMLS
- $570,0003 bd2 ba1.8k sqft19771 Rugged Trunk Trail, The Acreage, FL 33470For SaleMLS ID #B26056971, Daniel Biggs, Illustrated Properties. BeachesMLS
- $685,0003 bd2 ba1.8k sqftAcreage, Loxahatchee, FL 33470For SaleMLS ID #A12092299, Glen Weinstein, The Keyes Company. MIAMI
- $599,0003 bd2 ba1.3k sqftThe Acreage, Loxahatchee, FL 33470For SaleMLS ID #A12087850, Michael Marks, Keller Williams Eagle Realty. MIAMI
- $649,0003 bd3 ba2.3k sqft889 Wandering Willow Way, Loxahatchee, FL 33470For SaleMLS ID #B26043291, Gregg Seidel, Echo Fine Properties. BeachesMLS
- $585,0003 bd2 ba1.9k sqft1878 Wandering Willow Way, The Acreage, FL 33470For SaleMLS ID #B26040145, Jeanette Cardoso, Cardoso International Rlty LLC. BeachesMLS
- $629,6704 bd4 ba2.3k sqft1693 Sawgrass Whisper Way, Loxahatchee, FL 33470New ConstructionBeachesMLS
- $590,0003 bd2 ba1.7k sqft18973 WOOD STORK Way, Loxahatchee, FL 33470For SaleMLS ID #B26077190, Jonathan Robles, The Agency Florida LLC. BeachesMLS
- $619,9994 bd3 ba2.7k sqftArden Pud Pod J, Loxahatchee, FL 33470For SaleMLS ID #A12068480, Nicole Salgado, Cardinal Realty Group, LLC.. MIAMI
- $675,0004 bd3 ba2.3k sqft1218 Timber Reap Trail, The Acreage, FL 33470For SaleMLS ID #R11144251, Annie Rivera Kolensky, Berkshire Hathaway Florida Realty. BeachesMLS
- $539,9003 bd2 ba1.9k sqftArden Pud Pod D Southeast, Loxahatchee, FL 33470For SaleMLS ID #A12065094, Richard Thompson, The Keyes Company. MIAMI
