This beautifully upgraded 4-bed, 3.5-bath home in The Orchards at Westlake features rare dual primary suites (upstairs and downstairs), a flexible den, a gourmet kitchen with soft-close cabinetry, gas double oven/stove, and upgraded refrigerator, and an included washer/dryer. Enjoy a fully fenced yard, extended patio with ceiling fan, and storm-impact windows and doors, along with luxury touches like a spa-style primary bath with dual shower heads, a Level 2 EV charger, and an epoxy-coated garage with sink. Located in a golf-cart-friendly community with Adventure Park, a second park underway, a new elementary school in development, and monthly food truck nights, this move-in-ready home blends modern upgrades, thoughtful design, and a vibrant neighborhood atmosphere. Dis closure: Seller is a licensed real estate agent in the state of Florida.
For sale
$680,000
5455 Empire Drive, Westlake, FL 33470
4beds
2,483sqft
:
Get pre-qualified$4,750/mo
Single Family Residence
Built in 2024
8,147 Square Feet Lot
$-- Zestimate®
$274/sqft
$245/mo HOA
What's special
Fully fenced yardEpoxy-coated garage with sinkFlexible denUpgraded refrigeratorStorm-impact windows and doors
- 45 days |
- 342 |
- 20 |
Zillow last checked:
Listing updated:
Listed by:
Steven T Koleno 804-656-5007,
Beycome of Florida LLC
Source: BeachesMLS,MLS#: B26038262 Originating MLS: BeachesMLS
Originating MLS: BeachesMLSFacts & features
Interior
Bedrooms & bathrooms
- Bedrooms: 4
- Bathrooms: 4
- Full bathrooms: 3
- 1/2 bathrooms: 1
- Main level bathrooms: 1
- Main level bedrooms: 1
Primary bedroom
- Level: First
- Area: 238
- Dimensions: 17 X 14
Primary bedroom
- Level: First
- Area: 238
- Dimensions: 17 X 14
Bedroom 2
- Level: Second
- Area: 121
- Dimensions: 11 X 11
Bedroom 2
- Level: Second
- Area: 121
- Dimensions: 11 X 11
Bedroom 3
- Level: Second
- Area: 100
- Dimensions: 10 X 10
Bedroom 3
- Level: Second
- Area: 100
- Dimensions: 10 X 10
Den
- Level: First
- Area: 110
- Dimensions: 11 X 10
Den
- Level: First
- Area: 110
- Dimensions: 11 X 10
Living room
- Level: First
- Area: 272
- Dimensions: 17 X 16
Living room
- Level: First
- Area: 272
- Dimensions: 17 X 16
Heating
- Central, Electric
Cooling
- Central Air
Appliances
- Included: Dryer, Dishwasher, Disposal, Gas Range, Microwave, Oven, Refrigerator, Washer
- Laundry: Inside, Laundry Room, Laundry Tub, Sink
Features
- Bidet, Bedroom on Main Level, Dual Sinks, Entrance Foyer, High Ceilings, Main Level Primary, Multiple Primary Suites, Multiple En Suite Bathrooms, Pantry, Split Bedrooms, Upper Level Primary, Walk-In Closet(s)
- Flooring: Carpet, Tile
- Has fireplace: No
Interior area
- Total structure area: 2,483
- Total interior livable area: 2,483 sqft
Video & virtual tour
Property
Parking
- Total spaces: 2
- Parking features: Attached, Garage
- Attached garage spaces: 2
Accessibility
- Accessibility features: None
Features
- Levels: Two
- Stories: 2
- Exterior features: Lighting
- Pool features: Association
Lot
- Size: 8,147 Square Feet
Details
- Parcel number: 77414305020005630
- Zoning: R-2
- Special conditions: Standard
Construction
Type & style
- Home type: SingleFamily
- Property subtype: Single Family Residence
Materials
- Block, Stucco
- Foundation: Slab
- Roof: Tile
Condition
- Resale
- New construction: No
- Year built: 2024
Utilities & green energy
- Sewer: Public Sewer
- Water: Public
- Utilities for property: Cable Connected, Electricity Connected, Natural Gas Connected, Sewer Connected, Water Connected
Community & HOA
Community
- Features: Home Owners Association, Gated
- Security: Gated Community
- Subdivision: ORCHARDS OF WESTLAKE PHASE 2
HOA
- Has HOA: Yes
- Amenities included: Clubhouse, Fitness Center, Gated, Playground, Park, Pool, Sidewalks
- Services included: Common Areas, Maintenance Grounds
- HOA fee: $214 quarterly
- Second HOA fee: $174 monthly
Location
- Region: Loxahatchee
Financial & listing details
- Price per square foot: $274/sqft
- Tax assessed value: $480,421
- Annual tax amount: $11,705
- Date on market: 6/8/2026
- Cumulative days on market: 46 days
- Listing terms: Cash,Conventional,FHA,Other,VA Loan
- Electric utility on property: Yes
Estimated market value
Not available
Estimated sales range
Not available
Not available
Price history
| Date | Event | Price |
|---|---|---|
| 6/8/2026 | Listed for sale | $680,000$274/sqft |
Source:  BeachesMLS #B26038262 Report a problem BeachesMLS #B26038262 Report a problem | ||
Public tax history
| Year | Property taxes | Tax assessment |
|---|---|---|
| 2025 | $11,655 +223.4% | $480,421 +315.9% |
| 2024 | $3,604 +16.2% | $115,500 +10% |
| 2023 | $3,101 | $105,000 |
Find assessor info on the county website
Monthly payment
Est. payment
Payment breakdown
Explore the cost of this home by adjusting the details. Changes won't be saved.Climate risks
Neighborhood: Westlake
Nearby schools
GreatSchools rating
- 7/10Golden Grove Elementary SchoolGrades: PK-5Distance: 1.3 mi
- 6/10Osceola Creek Middle SchoolGrades: 6-8Distance: 3.4 mi
- 4/10Seminole Ridge Community High SchoolGrades: 9-12Distance: 1.7 mi
Schools provided by the listing agent
- Elementary: Golden Grove
- Middle: Osceola Creek
- High: Seminole Ridge
Source: BeachesMLS. This data may not be complete. We recommend contacting the local school district to confirm school assignments for this home.
- $652,5003 bd3 ba-- sqft5461 Empire Dr, Loxahatchee, FL 33470Off Market
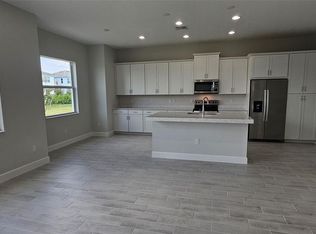
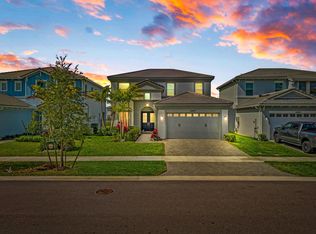
- $599,9004 bd3 ba2.1k sqft5449 Empire Dr, Loxahatchee, FL 33470For Sale
- $660,4003 bd2 ba2.8k sqft5443 Empire Dr, Loxahatchee, FL 33470Off Market
- $778,0005 bd4 ba3.3k sqft5473 Empire Dr, Loxahatchee, FL 33470Off Market
- $552,6003 bd2 ba1.6k sqft5437 Empire Dr, Loxahatchee, FL 33470Off Market
- $531,1002 bd2 ba1.6k sqft5454 Empire Dr, Loxahatchee, FL 33470Off Market
- $629,2003 bd2 ba2.3k sqft5479 Empire Dr, Loxahatchee, FL 33470Off Market
- $566,4002 bd2 ba1.9k sqft5466 Empire Dr, Loxahatchee, FL 33470Off Market
A local agent can set up tours, give advice and negotiate with sellers.
Similar homes
- $660,0004 bd4 ba2.9k sqftORCHARDS, Westlake, FL 33470For Sale

 MLS ID #B26026294, Kenneth S Moskowitz, The Keyes Company (PBG). BeachesMLS
 - $719,9004 bd3 ba2.7k sqft15894 Meadowlark Court, Westlake, FL 33470For Sale
 MLS ID #B26046081, Jeffrey Todd Levy, Cheerful Agents Real Estate LLC. BeachesMLS
 - $699,0004 bd4 ba3.1k sqft5446 Macoon Way, Westlake, FL 33470For Sale
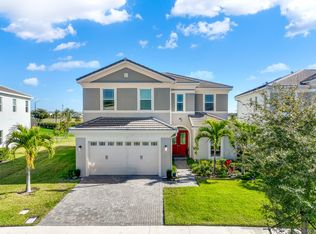 MLS ID #R11158757, Richard A. Gustke, Balistreri Real Estate Inc. BeachesMLS
 - $699,9004 bd3 ba3k sqft14070 Spruce Pine Drive, Westlake, FL 33470For Sale
 MLS ID #B26038490, Jennifer Akladious, RE/MAX Prestige Realty/Wellington. BeachesMLS
 - $599,9004 bd3 ba2.1k sqft5449 Empire Drive, Westlake, FL 33470For SaleMLS ID #R11168868, Anna Petrides Hall, Keller Williams Realty - Welli. BeachesMLS
- $724,9983 bd3 ba2.4k sqft5919 Jasmine Lane, Westlake, FL 33470For SaleMLS ID #B26024851, Courtney Cobb, United Realty Group Inc.. BeachesMLS
- $750,0004 bd4 ba2.9k sqft15955 Whippoorwill Circle, Westlake, FL 33470For SaleMLS ID #B26000534, Tyler Jansen Laufer, United Realty Group Inc.. BeachesMLS
- $825,0004 bd4 ba3k sqft4631 Canopy Grove Drive, Westlake, FL 33470For SaleMLS ID #B26051774, Betty Khan, Remax Homes & Properties. BeachesMLS
- $630,0004 bd4 ba2.5k sqft16378 Sea Turtle Place, Westlake, FL 33470For SaleMLS ID #B26045633, Michelle Mackey, Compass Florida LLC. BeachesMLS
- $725,0004 bd4 ba2.9k sqft15662 Orchard Drive, Westlake, FL 33470For SaleMLS ID #R11132778, Carlos Santana, SANTANA HOMES. BeachesMLS
- $738,0005 bd4 ba3.3k sqft5236 Liberty Lane, Westlake, FL 33470For SaleMLS ID #B26019847, Jeffrey L Tricoli PA, KW Reserve Palm Beach. BeachesMLS
- $722,9903 bd3 ba2.3k sqft5492 St Armands Way, Westlake, FL 33470For SaleMLS ID #B26001952, Abigail Orris, Illustrated Properties LLC (Co. BeachesMLS
- $599,9904 bd3 ba2.1k sqft16312 Sandy Shore Drive, Westlake, FL 33470For SaleMLS ID #B26050411, Erika Sabrina Sanchez, CENTURY 21 Tenace Realty. BeachesMLS
- $710,0004 bd3 ba2.4k sqft1408 Wandering Willow Way, Loxahatchee, FL 33470For SaleMLS ID #B26041434, Ryan L Jennings, Keller Williams Realty - Welli. BeachesMLS
- $698,0004 bd3 ba2.3k sqft1218 Timber Reap Trail, The Acreage, FL 33470For SaleMLS ID #R11144251, Annie Rivera Kolensky, Berkshire Hathaway Florida Realty. BeachesMLS
- $785,0004 bd2 ba2.2k sqft18842 93rd Road N, The Acreage, FL 33470For SaleMLS ID #B26046564, Ivette Cornavaca Fallis, The Keyes Company. BeachesMLS
- $615,0003 bd3 ba2k sqft5960 Buttonbush Drive, The Acreage, FL 33470For SaleMLS ID #R11114770, Kelly Arroyo, Premier Listings. BeachesMLS
- $865,0004 bd3 ba2.5k sqft14716 83rd Lane N, Loxahatchee, FL 33470New ConstructionMLS ID #B26042112, Anthony P Marino, Realty Advisors International. BeachesMLS
- $832,0005 bd4 ba3.1k sqft13530 Spruce Pine Drive, The Acreage, FL 33470For SaleMLS ID #B26040690, Richard A. Gustke, Balistreri Real Estate Inc. BeachesMLS
- $699,9993 bd3 ba2.2k sqft19753 Tree Stand Terrace, Loxahatchee, FL 33470For SaleMLS ID #B26039823, Jorge Gomez, Real Broker, LLC. BeachesMLS
