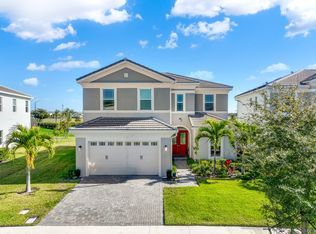
Welcome to this stunning waterfront single-family residence in the Pines of Westlake community in Westlake, Florida. This two-story home offers 2,912 square feet of finished living space with four generous bedrooms and three and a half bathrooms, providing ample room for comfortable living. The two-car garage plus golf cart garage. Adds convenient storage and protection for vehicles. As a waterfront property, this home delivers the distinctive appeal of direct water access, creating a unique outdoor lifestyle opportunity. This residence combines thoughtful layout and substantial square footage to meet the needs of those seeking waterfront living in an established Westlake community.
For sale
$735,000
13802 PRICKLY CONE Cove, The Acreage, FL 33470
5beds
2,912sqft
Single Family Residence
Built in 2025
0.29 Acres Lot
$725,600 Zestimate®
$252/sqft
$123/mo HOA
What's special
Thoughtful layoutFour generous bedroomsDirect water accessUnique outdoor lifestyle opportunity
- 60 days
- 230
- 9
Zillow last checked:
Listing updated:
Listed by:
Rossanna Paniagua 561-275-4696,
Partnership Realty Inc.
Source: BeachesMLS,MLS#: B26059157 Originating MLS: BeachesMLS
Originating MLS: BeachesMLSFacts & features
Interior
Bedrooms & bathrooms
- Bedrooms: 5
- Bathrooms: 4
- Full bathrooms: 3
- 1/2 bathrooms: 1
Heating
- Central, Electric, Heat Pump, Individual
Cooling
- Central Air, Zoned
Appliances
- Included: Dryer, Dishwasher, Electric Range, Disposal, Ice Maker, Microwave, Refrigerator, Washer
- Laundry: Inside, Main Level, Laundry Room
Features
- Closet Cabinetry, Dining Area, Separate/Formal Dining Room, Dual Sinks, Entrance Foyer, Eat-in Kitchen, Family/Dining Room, High Ceilings, Kitchen Island, Pantry, Separate Shower, Upper Level Primary, Walk-In Closet(s)
- Flooring: Carpet, Tile
- Windows: Blinds, Double Pane Windows, Insulated Windows
- Has fireplace: No
Interior area
- Total structure area: 3,827
- Total interior livable area: 2,912 sqft
Video & virtual tour
Property
Parking
- Total spaces: 4
- Parking features: Attached, Driveway, Garage, Golf Cart Garage, Garage Door Opener
- Attached garage spaces: 2
- Uncovered spaces: 2
Accessibility
- Accessibility features: None
Features
- Levels: Two
- Stories: 2
- Entry location: Main level
- Exterior features: Lighting, Room For Pool
- Pool features: Association
- Fencing: Back Yard,Fenced,Privacy,Vinyl
- Has view: Yes
- View description: Lake, Water
- Has water view: Yes
- Water view: Lake,Water
- Waterfront features: None
Lot
- Size: 0.29 Acres
- Features: Landscaped, Sprinklers Automatic, Sprinkler System, < 1/4 Acre
Details
- Additional structures: None
- Parcel number: 77414305080003630
- Zoning: R-1
- Special conditions: Standard
- Other equipment: None
Construction
Type & style
- Home type: SingleFamily
- Architectural style: Traditional
- Property subtype: Single Family Residence
Materials
- Block, Concrete, Stone Veneer, Stucco
- Foundation: Permanent, Slab
- Roof: Wood
Condition
- Resale
- New construction: No
- Year built: 2025
Details
- Builder model: Poinciana
- Builder name: Minto Communities
Utilities & green energy
- Electric: 200+ Amp Service, Circuit Breakers, Underground
- Sewer: Public Sewer
- Water: Public
- Utilities for property: Electricity Connected, Sewer Connected, Underground Utilities, Water Connected
Green energy
- Energy efficient items: Appliances, HVAC, Insulation, Water Heater
Community & HOA
Community
- Features: Home Owners Association, Gated, Street Lights, Sidewalks
- Security: Security System Owned, Carbon Monoxide Detector(s), Fire Alarm, Gated Community, Smoke Detector(s)
- Subdivision: PINES OF WESTLAKE
HOA
- Has HOA: Yes
- Amenities included: Basketball Court, Clubhouse, Dog Park, Fitness Center, Gated, Picnic Area, Playground, Pickleball, Park, Pool, Restaurant, Sidewalks, Trail(s)
- Services included: Common Areas, Maintenance Grounds, Recreation Facilities
- HOA fee: $123 monthly
- HOA name: The Pines of West Lake Homeowners Association, Inc
Location
- Region: Loxahatchee
Financial & listing details
- Price per square foot: $252/sqft
- Tax assessed value: $581,108
- Annual tax amount: $4,156
- Date on market: 8/1/2026
- Cumulative days on market: 60 days
- Listing terms: Cash,Conventional,FHA,USDA Loan,VA Loan
- Electric utility on property: Yes
- Road surface type: Asphalt, Paved
Estimated market value
$725,600
$689,000 - $762,000
$4,920/mo
Price history
| Date | Event | Price |
|---|---|---|
| 8/11/2026 | Listed for rent | $4,800$2/sqft |
Source: BeachesMLS #B26062831 Report a problem | ||
| 8/1/2026 | Listed for sale | $735,000+9.9%$252/sqft |
Source:  BeachesMLS #B26059157 Report a problem BeachesMLS #B26059157 Report a problem | ||
| 10/30/2025 | Listing removed | $668,505$230/sqft |
Source:  Minto Communities Report a problem Minto Communities Report a problem | ||
| 10/14/2025 | Listed for sale | $668,505$230/sqft |
Source: Minto Communities Report a problem | ||
Public tax history
Tax history is unavailable.
Monthly payment
Est. payment
Payment breakdown
Explore the cost of this home by adjusting the details. Changes won't be saved.Climate risks
Neighborhood: Westlake
Nearby schools
Schools provided by the listing agent
- Elementary: Golden Grove
- Middle: Osceola Creek
- High: Seminole Ridge
Source: BeachesMLS. This data may not be complete. We recommend contacting the local school district to confirm school assignments for this home.
- $149,000-- bd-- ba-- sqft13796 Prickly Cone Cv, Loxahatchee, FL 33470Off Market
- $149,000-- bd-- ba-- sqft13808 Prickly Cone Cv, Loxahatchee, FL 33470Off Market
- $149,000-- bd-- ba-- sqft13814 Prickly Cone Cv, Loxahatchee, FL 33470Off Market
- $149,000-- bd-- ba-- sqft13790 Prickly Cone Cv, Loxahatchee, FL 33470Off Market
Similar homes
- $704,9004 bd3 ba2.7k sqft15894 Meadowlark Court, Westlake, FL 33470For Sale

 MLS ID #B26082081, Jeffrey Todd Levy, Cheerful Agents Real Estate LLC. BeachesMLS
 - $720,0004 bd4 ba3.1k sqft5446 MACOON Way, The Acreage, FL 33470For Sale
 MLS ID #B26071233, Richard A. Gustke, Balistreri Realty. BeachesMLS
 - $825,0005 bd4 ba3.3k sqft13985 Spruce Pine Drive, Westlake, FL 33470New Construction
 MLS ID #B26075078, Shelby Seidler, Serhant. BeachesMLS
 - $699,9903 bd3 ba2.5k sqftPines Of Westlake, Loxahatchee, FL 33470New Construction

 MLS ID #A12065054, Chaim Glik, Beachfront Realty Inc. MIAMI
 - $699,9995 bd4 ba2.7k sqft16210 Sandy Shore Drive, Westlake, FL 33470For SaleMLS ID #B26067339, Betty Garza, United Realty Group, Inc. BeachesMLS
- $960,0005 bd5 ba3.7k sqft14160 Lacebark Lane, Westlake, FL 33470For SaleMLS ID #B26082192, Richard Ruiz, Icon Realty Advisors LLC. BeachesMLS
- $812,0003 bd3 ba2.4k sqft4964 Liberty Lane, Westlake, FL 33470For SaleMLS ID #R11147601, Pablo Nobre P.A, Illustrated Properties. BeachesMLS
- $875,0004 bd4 ba3.7k sqft5627 Opal Drive, Westlake, FL 33470For SaleMLS ID #B26072571, Grace Folias, Real Broker LLC. BeachesMLS
- $829,0005 bd3 ba2.6k sqft18220 90TH Street N, The Acreage, FL 33470For SaleMLS ID #B26073479, Luis Rosquete, Lifestyle International Realty. BeachesMLS
- $759,9005 bd4 ba2.8k sqft19160 Croft Mill Xing Crossing, Loxahatchee, FL 33470For SaleMLS ID #B26064338, Maria Abreu Proenza, CGI Realty. BeachesMLS
- $929,0005 bd5 ba4k sqft14052 Spruce Pine Drive, The Acreage, FL 33470For SaleMLS ID #R11147964, Howard Babushkin, Compass Florida LLC. BeachesMLS
- $742,5004 bd3 ba2.7k sqft1115 Timber Reap Trail, The Acreage, FL 33470For SaleMLS ID #B26014154, Ricky Rand, Rand Florida Realty Group. BeachesMLS
- $749,0004 bd3 ba2.5k sqft1201 Harvester Crossing, Loxahatchee, FL 33470For SaleMLS ID #B26046260, Roberto Carluzzo, Coldwell Banker Realty. BeachesMLS
- $619,9004 bd4 ba2.4k sqft5455 Empire Drive, Westlake, FL 33470For SaleMLS ID #B26038262, Steven Koleno, Beycome of Florida LLC. BeachesMLS
- $899,0003 bd3 ba2.7k sqft14823 Wildwood Circle, Westlake, FL 33470New ConstructionMLS ID #B26047221, David F Cepeda, Star Platinum Realty Group Inc.. BeachesMLS
- $889,9005 bd4 ba3.3k sqft4619 Citron Way, Westlake, FL 33470For SaleMLS ID #B26032121, Jeanette Romano, CGI Realty. BeachesMLS
- $749,9005 bd3 ba2.9k sqft3124 Streng Lane, Royal Palm Beach, FL 33411For SaleMLS ID #B26049370, Rodina M Schittina, RE/MAX Gold. BeachesMLS
- $849,9006 bd5 ba4k sqft5632 Liberty Lane, Westlake, FL 33470For SaleMLS ID #B26013839, Raoul Dolcine, Real Estate Consultants Group. BeachesMLS
- $950,0005 bd5 ba4k sqft5170 LIBERTY Lane, The Acreage, FL 33470For SaleMLS ID #B26064339, Mahmud Rahman, CENTURY 21 Tenace Realty. BeachesMLS
