ORCHARDS IS A 358 HOME ENCLAVE NESTLED WITHIN THE NEW CITY OF WESTLAKE, AN EXCITING CITY WEST OF WEST PALM BEACH WITH NEW AMENITIES BEING ADDED. A DRAW FOR THIS FAMILY FRIENDLY LOCALE IS THE ADVENTURE WATER PARK AND A NEW ELEMENTARY SCHOOL BEING BUILT IN THIS THRIVING NEIGHBORHOOD. CUSTOM UPGRADES HAVE BEEN ADDED IN THIS PROPERTY, IE. VENTED HOOD TO THE BUILDING EXTERIOR, LADIES FOOT REST IN THE SHOWER. A BIDET ON THE FIRST AND SECOND FLOOR. LAUNDRY ROOM SINK AND TUB. THE INTERIOR WILL BE FRESHENED WITH PAINT.
For sale
Price cut: $15K (6/9)
$660,000
15034 Goldspar Court, Westlake, FL 33470
4beds
2,912sqft
:
Get pre-qualified$4,701/mo
Single Family Residence
Built in 2023
6,534 Square Feet Lot
$-- Zestimate®
$227/sqft
$280/mo HOA
What's special
- 78 days |
- 391 |
- 30 |
Zillow last checked:
Listing updated:
Listed by:
Kenneth S Moskowitz 561-541-8382,
The Keyes Company (PBG),
Nadia Augustin 561-501-0127,
The Keyes Company (PBG)
Source: BeachesMLS,MLS#: B26026294 Originating MLS: BeachesMLS
Originating MLS: BeachesMLSFacts & features
Interior
Bedrooms & bathrooms
- Bedrooms: 4
- Bathrooms: 4
- Full bathrooms: 3
- 1/2 bathrooms: 1
- Main level bathrooms: 1
Primary bedroom
- Level: Upper
- Area: 234
- Dimensions: 13 X 18
Family room
- Level: First
- Area: 288
- Dimensions: 18 X 16
Kitchen
- Level: First
- Area: 180
- Dimensions: 18 X 10
Living room
- Level: First
- Area: 169
- Dimensions: 13 X 13
Heating
- Central, Electric, Heat Strip
Cooling
- Central Air, Ceiling Fan(s), Electric
Appliances
- Included: Dryer, Dishwasher, Electric Range, Electric Water Heater, Freezer, Disposal, Ice Maker, Microwave, Oven, Range, Refrigerator, Tankless Water Heater, Vented Exhaust Fan, Water Heater, Washer, Owned Water Heater
- Laundry: Inside, Laundry Room, Laundry Tub, Sink, Upper Level
Features
- Attic, Breakfast Bar, Bidet, Breakfast Area, Bathtub, Cathedral Ceiling(s), Dual Sinks, Entrance Foyer, Eat-in Kitchen, Family/Dining Room, High Ceilings, Kitchen Island, Kitchen/Dining Combo, Living/Dining Room, Multiple En Suite Bathrooms, Pantry, Pull Down Attic Stairs, Split Bedrooms, Soaking Tub, Separate Shower, Tub Shower
- Flooring: Carpet, Ceramic Tile, Tile
- Doors: French Doors
- Windows: Double Pane Windows, Drapes, Insulated Windows, Storm Window(s)
- Attic: Pull Down Stairs
- Has fireplace: No
Interior area
- Total structure area: 3,827
- Total interior livable area: 2,912 sqft
Video & virtual tour
Property
Parking
- Total spaces: 6
- Parking features: Attached, Driveway, Garage, Garage Door Opener, Paver Block
- Attached garage spaces: 3
- Uncovered spaces: 3
Accessibility
- Accessibility features: None
Features
- Levels: Two
- Stories: 2
- Entry location: FRONT DOOR LEVEL 1
- Patio & porch: Covered, Patio
- Exterior features: Barbecue, Garden, Outdoor Living Area, Room For Pool
- Pool features: Heated
- Fencing: None
- Has view: Yes
- View description: Garden
- Waterfront features: None
Lot
- Size: 6,534 Square Feet
- Dimensions: 50' x 128'
- Features: < 1/4 Acre
Details
- Parcel number: 77414305010003390
- Zoning: R-2
- Special conditions: Standard
- Other equipment: Call Listing Agent
Construction
Type & style
- Home type: SingleFamily
- Architectural style: Contemporary,Traditional
- Property subtype: Single Family Residence
Materials
- Block, Concrete, Stucco
- Foundation: Slab
- Roof: Tile,Ridge Vents
Condition
- Resale
- New construction: No
- Year built: 2023
Details
- Builder model: POINCIANA
- Builder name: Minto Communities
Utilities & green energy
- Electric: 200+ Amp Service, Circuit Breakers, Underground
- Sewer: Public Sewer
- Water: Public
- Utilities for property: Cable Available, Electricity Connected, Underground Utilities, Water Connected
Community & HOA
Community
- Features: Home Owners Association, Gated, Sidewalks
- Security: Carbon Monoxide Detector(s), Security Gate, Gated Community, Smoke Detector(s), Security Lights
- Subdivision: ORCHARDS OF WESTLAKE PHASE 1
HOA
- Has HOA: Yes
- Amenities included: Pool, Parking
- Services included: Common Areas, Maintenance Grounds, Security
- HOA fee: $113 monthly
- HOA name: Westlake Orchards
- Second HOA fee: $500 quarterly
- Second HOA name: Westlake Orchards
Location
- Region: Loxahatchee
Financial & listing details
- Price per square foot: $227/sqft
- Tax assessed value: $521,857
- Annual tax amount: $12,465
- Date on market: 5/9/2026
- Cumulative days on market: 80 days
- Listing terms: Assumable,Cash,Conventional,VA Loan
- Electric utility on property: Yes
- Road surface type: Asphalt
Estimated market value
Not available
Estimated sales range
Not available
Not available
Price history
| Date | Event | Price |
|---|---|---|
| 6/9/2026 | Price change | $660,000-2.2%$227/sqft |
Source:  BeachesMLS #B26026294 Report a problem BeachesMLS #B26026294 Report a problem | ||
| 5/31/2026 | Price change | $675,000-1.3%$232/sqft |
Source: BeachesMLS #B26026294 Report a problem | ||
| 5/9/2026 | Listed for sale | $684,100$235/sqft |
Source: BeachesMLS #B26026294 Report a problem | ||
Public tax history
| Year | Property taxes | Tax assessment |
|---|---|---|
| 2025 | $12,465 -3.5% | $521,857 -3.2% |
| 2024 | $12,923 +369.6% | $539,260 +553.6% |
| 2023 | $2,752 +21.3% | $82,500 +10% |
| 2022 | $2,268 | $75,000 |
Find assessor info on the county website
Monthly payment
Est. payment
Payment breakdown
Explore the cost of this home by adjusting the details. Changes won't be saved.Climate risks
Neighborhood: Westlake
Nearby schools
GreatSchools rating
- 7/10Golden Grove Elementary SchoolGrades: PK-5Distance: 1.1 mi
- 6/10Osceola Creek Middle SchoolGrades: 6-8Distance: 3.5 mi
- 4/10Seminole Ridge Community High SchoolGrades: 9-12Distance: 1.9 mi
Schools provided by the listing agent
- Elementary: Golden Grove
- Middle: Osceola Creek
- High: Seminole Ridge
Source: BeachesMLS. This data may not be complete. We recommend contacting the local school district to confirm school assignments for this home.
- $665,0004 bd4 ba2.9k sqft15028 Gold Spar Ct, Loxahatchee, FL 33470Sold
- $605,0003 bd3 ba2k sqft15040 Gold Spar Ct, Loxahatchee, FL 33470Sold

- $552,9002 bd2 ba1.9k sqft15022 Gold Spar Ct, Loxahatchee, FL 33470Off Market
- $598,0004 bd3 ba2.1k sqft15016 Gold Spar Ct, Loxahatchee, FL 33470Off Market
- $694,7004 bd3 ba3.1k sqft15035 Gold Spar Ct, Loxahatchee, FL 33470Off Market
- $616,4003 bd2 ba2.3k sqft15029 Gold Spar Ct, Loxahatchee, FL 33470Off Market
- $619,5003 bd2 ba2.3k sqft15041 Gold Spar Ct, Loxahatchee, FL 33470Off Market
- $703,9004 bd3 ba3.1k sqft15010 Gold Spar Ct, Loxahatchee, FL 33470Off Market
A local agent can set up tours, give advice and negotiate with sellers.
Similar homes
- $649,9004 bd4 ba2.4k sqft5455 Empire Drive, Westlake, FL 33470For Sale
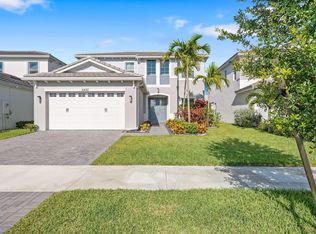
 MLS ID #B26038262, Steven T Koleno, Beycome of Florida LLC. BeachesMLS
 - $699,0004 bd4 ba3.1k sqft5446 Macoon Way, Westlake, FL 33470For Sale
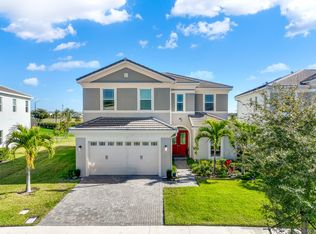 MLS ID #R11158757, Richard A. Gustke, Balistreri Real Estate Inc. BeachesMLS
 - $719,9004 bd3 ba2.7k sqft15894 Meadowlark Court, Westlake, FL 33470For Sale
 MLS ID #B26046081, Jeffrey Todd Levy, Cheerful Agents Real Estate LLC. BeachesMLS
 - $724,9983 bd3 ba2.4k sqft5919 Jasmine Lane, Westlake, FL 33470For Sale
 MLS ID #B26024851, Courtney Cobb, United Realty Group Inc.. BeachesMLS
 - $699,9004 bd3 ba3k sqft14070 Spruce Pine Drive, Westlake, FL 33470For SaleMLS ID #B26038490, Jennifer Akladious, RE/MAX Prestige Realty/Wellington. BeachesMLS
- $630,0004 bd4 ba2.5k sqft16378 Sea Turtle Place, Westlake, FL 33470For SaleMLS ID #B26045633, Michelle Mackey, Compass Florida LLC. BeachesMLS
- $750,0004 bd4 ba2.9k sqft15955 Whippoorwill Circle, Westlake, FL 33470For SaleMLS ID #B26000534, Tyler Jansen Laufer, United Realty Group Inc.. BeachesMLS
- $738,0005 bd4 ba3.3k sqft5236 Liberty Lane, Westlake, FL 33470For SaleMLS ID #B26019847, Jeffrey L Tricoli PA, KW Reserve Palm Beach. BeachesMLS
- $599,9904 bd3 ba2.1k sqft16312 Sandy Shore Drive, Westlake, FL 33470For SaleMLS ID #B26050411, Erika Sabrina Sanchez, CENTURY 21 Tenace Realty. BeachesMLS
- $725,0004 bd4 ba2.9k sqft15662 Orchard Drive, Westlake, FL 33470For SaleMLS ID #R11132778, Carlos Santana, SANTANA HOMES. BeachesMLS
- $722,9903 bd3 ba2.3k sqft5492 St Armands Way, Westlake, FL 33470For SaleMLS ID #B26001952, Abigail Orris, Illustrated Properties LLC (Co. BeachesMLS
- $825,0004 bd4 ba3k sqft4631 Canopy Grove Drive, Westlake, FL 33470For SaleMLS ID #B26051774, Betty Khan, Remax Homes & Properties. BeachesMLS
- $699,9004 bd3 ba2.4k sqft1408 Wandering Willow Way, Loxahatchee, FL 33470For SaleMLS ID #B26041434, Ryan L Jennings, Keller Williams Realty - Welli. BeachesMLS
- $615,0003 bd3 ba2k sqft5960 Buttonbush Drive, The Acreage, FL 33470For SaleMLS ID #R11114770, Kelly Arroyo, Premier Listings. BeachesMLS
- $850,0005 bd3 ba3.2k sqft14862 85th Road N, The Acreage, FL 33470For SaleMLS ID #B26041719, Marcello F Fabbri, Concierge Properties LLC. BeachesMLS
- $698,0004 bd3 ba2.3k sqft1218 Timber Reap Trail, The Acreage, FL 33470For SaleMLS ID #R11144251, Annie Rivera Kolensky, Berkshire Hathaway Florida Realty. BeachesMLS
- $649,9004 bd4 ba2.2k sqft1411 Thistle Place, Loxahatchee, FL 33470For SaleMLS ID #R11154724, Theresa A Badolato, Exit Realty Premier Elite. BeachesMLS
- $849,9006 bd5 ba4k sqft5632 Liberty Lane, Westlake, FL 33470For SaleMLS ID #B26013839, Raoul Dolcine, Real Estate Consultants Group. BeachesMLS
- $832,0005 bd4 ba3.1k sqft13530 Spruce Pine Drive, The Acreage, FL 33470For SaleMLS ID #B26040690, Richard A. Gustke, Balistreri Real Estate Inc. BeachesMLS
- $845,0005 bd4 ba3.5k sqft16201 Melogold Drive, Westlake, FL 33470For SaleMLS ID #B26026729, Yuri Joseph Skutnik, RE/MAX Direct. BeachesMLS
