Welcome to this stunning luxury residence built in 2021, offering over 4,200 total square feet of beautifully designed living space in one of the area's most desirable communities. This meticulously maintained 5-bedroom, 4-bathroom home blends modern elegance, functionality, and upscale comfort throughout. Very LOW HOA. Situated on a premium oversized lot, the property offers exceptional curb appeal with upgraded landscaping, mature palm trees, decorative stone accents, custom exterior lighting, and an expanded paver driveway accommodating 4-5 vehicles in addition to the spacious 3-car garage. The private backyard features substantial green space rarely found in newer construction, surrounded by mature hedges and offering endless potential for a future pool, outdoor kitchen, or luxury entertainment space, while the oversized covered lanai provides the perfect setting for outdoor living and relaxation. Inside, the home features soaring ceilings, abundant natural light, and a spacious open-concept layout, with tile flooring flowing throughout the main living areas and a grand two-story foyer and staircase creating a striking first impression. The chef's kitchen serves as the centerpiece of the home, showcasing quartz countertops, a large center island, white cabinetry, designer backsplash, stainless steel appliances, double wall ovens, a separate cooktop, recessed lighting, and ample storage, while the adjacent breakfast area overlooks the backyard for everyday dining and entertaining. The main level includes a full bedroom and bathroom, offering flexibility for guests, in-laws, or a home office, along with a custom under-stair wine cellar or storage area that adds both character and functionality. The family room includes a custom built-in 72-inch electric fireplace. Upstairs, a spacious loft provides additional living space ideal for a media room, playroom, or lounge, while the primary suite features a spa-inspired bathroom with an oversized walk-in shower, frameless glass enclosure, quartz countertops, and upgraded finishes, with additional bathrooms continuing the modern design. Additional features include an FPL EVolution Home EV charging station, gas tankless water heater, upstairs laundry room with Samsung washer and dryer, designer light fixtures, blinds, and window treatments included, recessed LED lighting throughout the main living areas, an expanded driveway, upgraded landscaping, and a spacious 3-car garage with ample storage. This move-in ready home offers a rare combination of space, upgrades, and outdoor potential perfect for those seeking modern Florida living in a highly desirable location. Residents also enjoy access to the incredible Westlake Adventure Park, a 15-acre private amenity center featuring resort-style pools, a water slide, splash pad, playground, concert pavilion, sports courts, lagoon pool, tower slide, BMX pump park, dog park, and a snack shack—designed for year-round enjoyment, community events, and recreation for all ages. The community also offers a convenient free EV charging station, adding even more value to this exceptional lifestyle opportunity.
For sale
$845,000
16201 Melogold Drive, Westlake, FL 33470
5beds
3,566sqft
:
Get pre-qualified$5,720/mo
Single Family Residence
Built in 2021
7,601 Square Feet Lot
$819,500 Zestimate®
$237/sqft
$123/mo HOA
What's special
Large center islandMature palm treesAbundant natural lightSeparate cooktopCustom exterior lightingExceptional curb appealAmple storage
- 90 days |
- 228 |
- 11 |
Zillow last checked:
Listing updated:
Listed by:
Yuri Joseph Skutnik 561-207-0257,
RE/MAX Direct
Source: BeachesMLS,MLS#: B26026729 Originating MLS: BeachesMLS
Originating MLS: BeachesMLSFacts & features
Interior
Bedrooms & bathrooms
- Bedrooms: 5
- Bathrooms: 4
- Full bathrooms: 4
- Main level bathrooms: 1
- Main level bedrooms: 1
Rooms
- Room types: Dining Room, Florida Room
Heating
- Central, Electric
Cooling
- Central Air, Ceiling Fan(s), Electric
Appliances
- Included: Cooktop, Dryer, Dishwasher, Electric Cooktop, Disposal, Gas Range, Gas Water Heater, Ice Maker, Microwave, Oven, Refrigerator, Tankless Water Heater, Water Heater, Washer
- Laundry: Inside, Laundry Room
Features
- Breakfast Bar, Breakfast Area, Dual Sinks, Entrance Foyer, High Ceilings, Kitchen Island, Pantry, Split Bedrooms, Upper Level Primary, Walk-In Closet(s)
- Flooring: Carpet, Ceramic Tile, Tile
- Doors: French Doors
- Windows: Sliding
- Has fireplace: Yes
- Fireplace features: Decorative
Interior area
- Total structure area: 4,258
- Total interior livable area: 3,566 sqft
Video & virtual tour
Property
Parking
- Total spaces: 8
- Parking features: Attached, Driveway, Garage, Garage Door Opener
- Attached garage spaces: 3
- Uncovered spaces: 5
Accessibility
- Accessibility features: None
Features
- Levels: Two
- Stories: 2
- Entry location: Entry Level Living Area Y
- Patio & porch: Covered, Patio
- Exterior features: Barbecue, Outdoor Living Area, Room For Pool
- Pool features: Association
- Fencing: Back Yard,Fenced
- Has view: Yes
- View description: Garden, Other
- Waterfront features: None
Lot
- Size: 7,601 Square Feet
- Features: Sprinklers Automatic, < 1/4 Acre
Details
- Parcel number: 77404312100002730
- Zoning: R-1
- Special conditions: Standard,Listed As-Is
Construction
Type & style
- Home type: SingleFamily
- Architectural style: Traditional
- Property subtype: Single Family Residence
Materials
- Block, Stone, Stucco
- Roof: Concrete,Tile
Condition
- Resale
- New construction: No
- Year built: 2021
Details
- Builder model: LAUREL GRAND
Utilities & green energy
- Electric: 3 Phase
- Sewer: Public Sewer
- Water: Public
- Utilities for property: Cable Available, Natural Gas Available, Sewer Available, Underground Utilities, Water Available
Community & HOA
Community
- Features: Home Owners Association, Gated, Property Manager On-Site, Sidewalks
- Security: Gated Community, Smoke Detector(s)
- Subdivision: GROVES OF WESTLAKE
HOA
- Has HOA: Yes
- Amenities included: Bocce Court, Cabana, Dog Park, Gated, Management, Picnic Area, Playground, Park, Pool, Sidewalks
- Services included: Common Areas, Recreation Facilities, Security
- HOA fee: $123 monthly
- HOA phone: 561-437-3401
Location
- Region: Loxahatchee
Financial & listing details
- Price per square foot: $237/sqft
- Tax assessed value: $621,832
- Annual tax amount: $13,578
- Date on market: 5/11/2026
- Cumulative days on market: 91 days
- Listing terms: Cash,Conventional,FHA,VA Loan
- Road surface type: Paved
Estimated market value
$819,500
$779,000 - $860,000
$5,143/mo
Price history
| Date | Event | Price |
|---|---|---|
| 5/11/2026 | Listed for sale | $845,000+9.7%$237/sqft |
Source:  BeachesMLS #B26026729 Report a problem BeachesMLS #B26026729 Report a problem | ||
| 5/28/2024 | Sold | $770,000-0.4%$216/sqft |
Source: BeachesMLS #R10966728 Report a problem | ||
| 5/15/2024 | Pending sale | $772,777$217/sqft |
Source: BeachesMLS #RX-10966728 Report a problem | ||
| 4/10/2024 | Contingent | $772,777$217/sqft |
Source:  The Keyes Company/Realtors #R10966728 Report a problem The Keyes Company/Realtors #R10966728 Report a problem | ||
| 4/8/2024 | Price change | $772,777-0.6%$217/sqft |
Source: BeachesMLS #RX-10966728 Report a problem | ||
| 4/1/2024 | Price change | $777,777-0.9%$218/sqft |
Source: BeachesMLS #RX-10966728 Report a problem | ||
| 3/27/2024 | Price change | $785,000-0.6%$220/sqft |
Source: BeachesMLS #RX-10966728 Report a problem | ||
| 3/8/2024 | Listed for sale | $790,000$222/sqft |
Source: BeachesMLS #RX-10966728 Report a problem | ||
| 3/8/2024 | Listing removed | -- |
Source: BeachesMLS #RX-10903176 Report a problem | ||
| 2/26/2024 | Price change | $790,000-1.2%$222/sqft |
Source: BeachesMLS #RX-10903176 Report a problem | ||
| 2/13/2024 | Price change | $799,999-3%$224/sqft |
Source: BeachesMLS #RX-10903176 Report a problem | ||
| 2/7/2024 | Price change | $825,000-2.4%$231/sqft |
Source: BeachesMLS #RX-10903176 Report a problem | ||
| 1/26/2024 | Price change | $845,000-1.2%$237/sqft |
Source: BeachesMLS #RX-10903176 Report a problem | ||
| 1/13/2024 | Price change | $855,000-1.2%$240/sqft |
Source: BeachesMLS #RX-10903176 Report a problem | ||
| 12/4/2023 | Price change | $865,000-3.9%$243/sqft |
Source: BeachesMLS #RX-10903176 Report a problem | ||
| 11/9/2023 | Price change | $900,000-5.3%$252/sqft |
Source: BeachesMLS #RX-10903176 Report a problem | ||
| 8/17/2023 | Price change | $949,999-5%$266/sqft |
Source: BeachesMLS #RX-10903176 Report a problem | ||
| 8/3/2023 | Price change | $999,995-4.8%$280/sqft |
Source: BeachesMLS #RX-10903176 Report a problem | ||
| 7/10/2023 | Listed for sale | $1,050,000$294/sqft |
Source: BeachesMLS #RX-10903176 Report a problem | ||
Public tax history
| Year | Property taxes | Tax assessment |
|---|---|---|
| 2025 | $13,578 +28.8% | $621,832 +33% |
| 2024 | $10,542 +4.3% | $467,560 +3% |
| 2023 | $10,112 +2.8% | $453,942 +3% |
| 2022 | $9,840 +448.8% | $440,720 +701.3% |
| 2021 | $1,793 | $55,000 |
Find assessor info on the county website
Monthly payment
Est. payment
Payment breakdown
Explore the cost of this home by adjusting the details. Changes won't be saved.Climate risks
Neighborhood: Westlake
Nearby schools
GreatSchools rating
- 7/10Golden Grove Elementary SchoolGrades: PK-5Distance: 2.1 mi
- 6/10Osceola Creek Middle SchoolGrades: 6-8Distance: 3 mi
- 4/10Seminole Ridge Community High SchoolGrades: 9-12Distance: 0.9 mi
Schools provided by the listing agent
- Elementary: Golden Grove
- Middle: Osceola Creek
- High: Seminole Ridge
Source: BeachesMLS. This data may not be complete. We recommend contacting the local school district to confirm school assignments for this home.
- $574,5004 bd3 ba2.1k sqft16207 Melogold Dr, Loxahatchee, FL 33470Off Market
- $537,9002 bd2 ba1.9k sqft16195 Melogold Dr, Loxahatchee, FL 33470Off Market
- $622,5003 bd2 ba2.5k sqft16189 Melogold Dr, Loxahatchee, FL 33470Off Market
- $539,5002 bd2 ba2k sqft15607 Orchard Dr, Loxahatchee, FL 33470Off Market
- $740,0004 bd4 ba3.2k sqft15613 Orchard Dr, Westlake, FL 33470Sold
- $613,2003 bd2 ba2.5k sqft16219 Melogold Dr, Loxahatchee, FL 33470Off Market
- $522,3002 bd2 ba1.9k sqft15601 Orchard Dr, Loxahatchee, FL 33470Off Market
- $759,2004 bd3 ba2.9k sqft15619 Orchard Dr, Westlake, FL 33470Off Market
A local agent can set up tours, give advice and negotiate with sellers.
Similar homes
- $825,0004 bd4 ba3k sqft4631 Canopy Grove Drive, Westlake, FL 33470For Sale
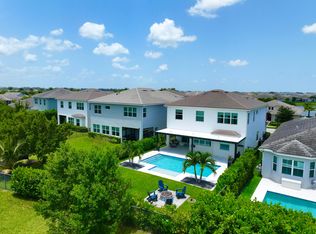
 MLS ID #B26051774, Betty Khan, Remax Homes & Properties. BeachesMLS
 - $929,9005 bd4 ba3.3k sqft4619 Citron Way, Westlake, FL 33470For Sale
 MLS ID #B26032121, Jeanette Romano, CGI Realty. BeachesMLS
 - $889,9906 bd5 ba4.1k sqft5669 Liberty Lane, Westlake, FL 33470For Sale
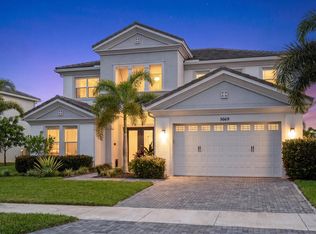 MLS ID #B26044798, Carlos Santana, SANTANA HOMES. BeachesMLS
 - $715,0004 bd4 ba2.9k sqft15662 Orchard Drive, Westlake, FL 33470For Sale
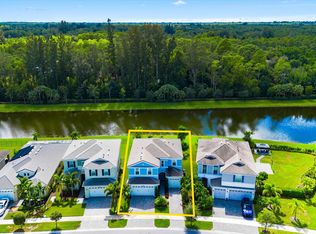 MLS ID #R11132778, Carlos Santana, SANTANA HOMES. BeachesMLS
 - $735,0004 bd4 ba2.9k sqft13802 PRICKLY CONE Cove, The Acreage, FL 33470For SaleMLS ID #B26059157, Rossanna Paniagua, Partnership Realty Inc.. BeachesMLS
- $709,9004 bd3 ba2.7k sqft15894 Meadowlark Court, Westlake, FL 33470For SaleMLS ID #B26046081, Jeffrey Todd Levy, Cheerful Agents Real Estate LLC. BeachesMLS
- $749,9983 bd3 ba2.4k sqft15822 Orchard Drive, Westlake, FL 33470For SaleMLS ID #B26036078, Kristina Holm, EXP Realty LLC. BeachesMLS
- $832,0005 bd4 ba3.1k sqft13530 Spruce Pine Drive, Westlake, FL 33470For SaleMLS ID #B26040690, Richard A. Gustke, Balistreri Real Estate Inc. BeachesMLS
- $810,0004 bd4 ba3.6k sqft1063 Ember Ridge Run, Loxahatchee, FL 33470For SaleMLS ID #B26058502, Adriana Fabbri Kerns P.A, Concierge Properties LLC. BeachesMLS
- $895,0005 bd4 ba3.2k sqft19227 Broad Shore Walk, Loxahatchee, FL 33470For SaleMLS ID #B26047948, Ryan L Jennings, Keller Williams Realty - Welli. BeachesMLS
- $949,9993 bd3 ba2.9k sqft5353 Siesta Key Lane, Westlake, FL 33470For SaleMLS ID #B26005992, Karen Ford, The Agency Florida LLC. BeachesMLS
- $925,0006 bd4 ba3.5k sqft1047 Ember Ridge Run, Loxahatchee, FL 33470For SaleMLS ID #B26057634, Stacy Somers, Keller Williams Realty - Welli. BeachesMLS
- $535,0003 bd2 ba1.9k sqft15554 Orchard Drive, Westlake, FL 33470For SaleMLS ID #B26061496, Lisa C Crovato, RE/MAX Gold. BeachesMLS
- $724,9004 bd3 ba2.6k sqft19043 BROAD SHORE Walk, Loxahatchee, FL 33470For SaleMLS ID #B26060864, Jordan Disney, Keller Williams Realty - Welli. BeachesMLS
- $985,0004 bd3 ba2.7k sqft17225 80th Street N, The Acreage, FL 33470For SaleMLS ID #R11167267, Jessica Ferran, Realty ONE Group Innovation. BeachesMLS
- $724,9983 bd3 ba2.4k sqft5919 Jasmine Lane, Westlake, FL 33470For SaleMLS ID #B26024851, Courtney Cobb, United Realty Group Inc.. BeachesMLS
- $799,0004 bd5 ba3.1k sqft929 Sterling Pine Place, The Acreage, FL 33470For SaleMLS ID #R11168091, Steven John McCarthy, Coldwell Banker Realty. BeachesMLS
- $744,9005 bd4 ba3.3k sqft19535 Split Rail Run, Loxahatchee, FL 33470For SaleMLS ID #B26005160, Milagros J Taylor PA, The Keyes Company. BeachesMLS
- $974,9003 bd3 ba2.6k sqft15829 Key Biscayne Lane, Westlake, FL 33470For SaleMLS ID #B26030669, Nicole Perdicaro, Century 21 Stein Posner. BeachesMLS
- $655,0004 bd4 ba2.9k sqftORCHARDS, Westlake, FL 33470For SaleMLS ID #B26026294, Kenneth S Moskowitz, The Keyes Company (PBG). BeachesMLS
