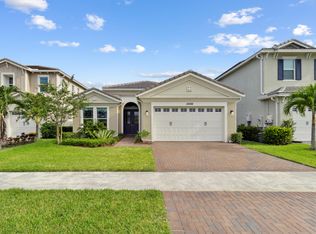
Welcome to this beautifully maintained home offering the perfect blend of modern elegance and everyday comfort. Featuring an open-concept floor plan with soaring ceilings, this spacious residence is filled with natural light and designed for effortless entertaining. The chef inspired kitchen showcases rich espresso cabinetry, granite countertops, stainless appliances, a large center island with room for seating, and abundant storage. The kitchen flows seamlessly into the main living and dining areas, creating an inviting space for family gatherings. The expansive private backyard provides plenty of room for outdoor activities or the future addition of a custom pool. Schedule your showing today!
For sale
$535,000
15554 Orchard Drive, Westlake, FL 33470
3beds
1,913sqft
:
Get pre-qualified$3,635/mo
Single Family Residence
Built in 2021
-- sqft lot
$-- Zestimate®
$280/sqft
$92/mo HOA
What's special
Granite countertopsSpacious residenceChef inspired kitchenOpen-concept floor planAbundant storageSoaring ceilingsFilled with natural light
- 1 day |
- 283 |
- 30 |
Zillow last checked:
Listing updated:
Listed by:
Lisa C Crovato 561-818-1918,
RE/MAX Gold,
Nikki Crovato 786-566-1645,
RE/MAX Gold
Source: BeachesMLS,MLS#: B26061496 Originating MLS: BeachesMLS
Originating MLS: BeachesMLSFacts & features
Interior
Bedrooms & bathrooms
- Bedrooms: 3
- Bathrooms: 2
- Full bathrooms: 2
- Main level bathrooms: 2
- Main level bedrooms: 2
Primary bedroom
- Level: First
- Area: 210
- Dimensions: 14 X 15
Bedroom 2
- Level: First
- Area: 144
- Dimensions: 12 X 12
Bedroom 3
- Level: First
- Area: 143
- Dimensions: 13 X 11
Kitchen
- Level: First
- Area: 150
- Dimensions: 15 X 10
Living room
- Level: First
- Area: 270
- Dimensions: 15 X 18
Heating
- Central, Electric
Cooling
- Central Air, Electric
Appliances
- Included: Cooktop, Dryer, Dishwasher, Electric Cooktop, Disposal, Microwave, Oven, Refrigerator, Water Heater, Washer, Owned Water Heater
- Laundry: Inside, Laundry Room
Features
- Dual Sinks, High Ceilings, Kitchen Island, Split Bedrooms
- Flooring: Carpet, Tile
- Has fireplace: No
Interior area
- Total structure area: 2,578
- Total interior livable area: 1,913 sqft
Video & virtual tour
Property
Parking
- Total spaces: 4
- Parking features: Attached, Driveway, Garage, Garage Door Opener
- Attached garage spaces: 2
- Has uncovered spaces: Yes
Accessibility
- Accessibility features: None
Features
- Levels: One
- Stories: 1
- Patio & porch: Covered, Patio
- Exterior features: Outdoor Living Area
- Pool features: Association, Heated
- Has view: Yes
- View description: Lake, Water
- Has water view: Yes
- Water view: Lake,Water
- Waterfront features: Lake Front, None
Details
- Parcel number: 77404312100000710
- Zoning: R-1
- Special conditions: Standard
Construction
Type & style
- Home type: SingleFamily
- Property subtype: Single Family Residence
Materials
- Block, Stucco
- Roof: Concrete,Tile
Condition
- Resale
- New construction: No
- Year built: 2021
Details
- Builder model: MARLBERRY
- Builder name: Minto Communities
Utilities & green energy
- Sewer: Public Sewer
- Water: Public
- Utilities for property: Cable Available, Electricity Available, Phone Available, Sewer Connected, Water Connected
Community & HOA
Community
- Features: Home Owners Association, Gated, Street Lights
- Security: Gated Community
- Subdivision: GROVES OF WESTLAKE
HOA
- Has HOA: Yes
- Amenities included: Basketball Court, Bocce Court, Clubhouse, Dog Park, Gated, Picnic Area, Playground, Park, Pool, Restaurant, Sidewalks, Trail(s)
- Services included: Common Areas, Recreation Facilities
- HOA fee: $137 quarterly
- HOA phone: 561-437-3400
- Second HOA fee: $137 quarterly
Location
- Region: Loxahatchee
Financial & listing details
- Price per square foot: $280/sqft
- Tax assessed value: $383,004
- Annual tax amount: $8,462
- Date on market: 8/7/2026
- Listing terms: Cash,Conventional,FHA,VA Loan
- Electric utility on property: Yes
- Road surface type: Paved
Estimated market value
Not available
Estimated sales range
Not available
Not available
Price history
| Date | Event | Price |
|---|---|---|
| 8/7/2026 | Listed for sale | $535,000$280/sqft |
Source:  BeachesMLS #B26061496 Report a problem BeachesMLS #B26061496 Report a problem | ||
Public tax history
Tax history is unavailable.
Monthly payment
Est. payment
Payment breakdown
Explore the cost of this home by adjusting the details. Changes won't be saved.Climate risks
Neighborhood: Westlake
Nearby schools
GreatSchools rating
- 7/10Golden Grove Elementary SchoolGrades: PK-5Distance: 2.3 mi
- 6/10Osceola Creek Middle SchoolGrades: 6-8Distance: 3 mi
- 4/10Seminole Ridge Community High SchoolGrades: 9-12Distance: 0.8 mi
Schools provided by the listing agent
- Elementary: Golden Grove
- Middle: Osceola Creek
- High: Seminole Ridge
Source: BeachesMLS. This data may not be complete. We recommend contacting the local school district to confirm school assignments for this home.
- $663,8004 bd3 ba2.9k sqft15560 Orchard Dr, Loxahatchee, FL 33470Off Market
- $680,0003 bd3 ba2k sqft15566 Orchard Dr, Loxahatchee, FL 33470Sold
- $547,7002 bd2 ba2k sqft15542 Orchard Dr, Loxahatchee, FL 33470Off Market
- $700,2003 bd2 ba2.5k sqft15572 Orchard Dr, Loxahatchee, FL 33470Off Market
- $529,0002 bd2 ba1.9k sqft15549 Orchard Dr, Loxahatchee, FL 33470Off Market
- $525,8002 bd2 ba1.9k sqft15561 Orchard Dr, Loxahatchee, FL 33470Off Market
- $538,4002 bd2 ba1.9k sqft15578 Orchard Dr, Loxahatchee, FL 33470Off Market
- $592,4003 bd2 ba2.3k sqft15530 Orchard Dr, Loxahatchee, FL 33470Off Market
A local agent can set up tours, give advice and negotiate with sellers.
Similar homes
- $590,0003 bd2 ba1.6k sqftCresswind Palm Beach, Loxahatchee, FL 33470For Sale

 MLS ID #A12064730, Louis Del Llano, Optimar International Realty. MIAMI
 - $525,0003 bd2 ba1.8k sqft17254 32nd Lane N, The Acreage, FL 33470For Sale
 MLS ID #B26015706, Vanessa S Rodrigues, United Realty Group, Inc. BeachesMLS
 - from $546,9903 bd3 ba2.3k sqftHibiscus Plan, Westlake, Loxahatchee, FL 33470New Construction
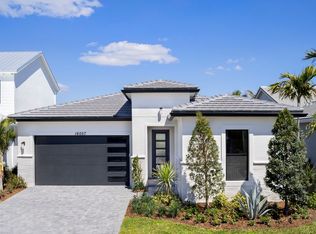 Minto Communities
 - $529,9903 bd2 ba1.6k sqft16390 Sea Turtle Place, The Acreage, FL 33470For Sale
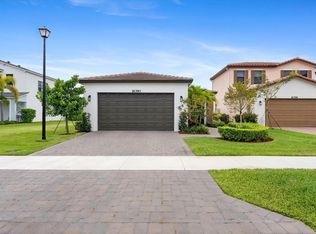 MLS ID #R11084272, Diego Cisneros, United Realty Group Inc.. BeachesMLS
 - $558,0003 bd3 ba1.7k sqft16169 Sea Turtle Place, Westlake, FL 33470For SaleMLS ID #B26041942, Joel Barrett, Krome Capital Realty. BeachesMLS
- $720,0004 bd2 ba2.1k sqft14618 63rd Court N, The Acreage, FL 33470For SaleMLS ID #B26059562, Sarah Faye Thomsen, Realty Connection Link LLC. BeachesMLS
- $524,9993 bd3 ba1.8k sqft16235 Sandy Shore Drive, Westlake, FL 33470For SaleMLS ID #B26005437, Kassandra McDowell, Compass Florida LLC. BeachesMLS
- $675,0003 bd3 ba2.2k sqft5583 Captiva Lane, Westlake, FL 33470For SaleMLS ID #B26061304, Sallianne Serra, Exit Realty Premier Elite. BeachesMLS
- $565,0003 bd2 ba1.6k sqft16317 Glasgow Drive E, The Acreage, FL 33470For SaleMLS ID #B26039902, Erica Rachel Wilcox, Preferred Shore LLC. BeachesMLS
- from $517,9902 bd3 ba2k sqftPersimmon Plan, Westlake, Loxahatchee, FL 33470New ConstructionMinto Communities
- $609,0003 bd2 ba1.3k sqft17830 49th Street N, Loxahatchee, FL 33470For SaleMLS ID #R11165978, Guy G. Buzzelli II, Coldwell Banker Realty /Delray Beach. BeachesMLS
- $499,0003 bd3 ba1.8k sqft4895 Sand Dollar Drive, Westlake, FL 33470For SaleMLS ID #B26044686, Jenelle Pacetti, Realty ONE Group Innovation. BeachesMLS
- $499,9003 bd2 ba1.4k sqft5921 Switchgrass Lane, The Acreage, FL 33470For SaleMLS ID #B26046643, Alyssa Raymond, Disney Real Estate Services In. BeachesMLS
- $575,0003 bd2 ba1.8k sqft5501 Santa Rosa Lane, Westlake, FL 33470For SaleMLS ID #B26030681, Nicole Perdicaro, Century 21 Stein Posner. BeachesMLS
- from $499,9902 bd2 ba1.9k sqftCassia II Plan, Westlake, Loxahatchee, FL 33470New ConstructionMinto Communities
- $570,0003 bd4 ba2.1k sqft16420 Sandy Shore Drive, Loxahatchee, FL 33470For SaleMLS ID #R11128407, Jann Flowers, Realty Home Advisors Inc. BeachesMLS
- from $554,9903 bd3 ba2.5k sqftAzalea Plan, Westlake, Loxahatchee, FL 33470New ConstructionMinto Communities
- $514,9003 bd2 ba996 sqft18565 47th Court N, Loxahatchee, FL 33470For SaleMLS ID #B26050756, Jimmy Scott Chapman, Partnership Realty Inc.. BeachesMLS
- $525,0002 bd2 ba1.4k sqft5563 Starfish Road, Westlake, FL 33470For SaleMLS ID #B26000979, Emilly Montes, EXP Realty LLC. BeachesMLS
- from $548,9902 bd2 ba1.8k sqftGrace Plan, Cresswind Palm Beach at Westlake, Loxahatchee, FL 33470New ConstructionKolter Homes
