Welcome to this beautiful 3-bedroom, 2.5-bath, two-story home with a 1-car garage, nestled in the highly sought-after Skycove at Westlake. Featuring a bright, open-concept floor plan, this home offers comfortable living and effortless entertaining. The spacious backyard provides plenty of room to relax, play, or create your own outdoor oasis. Residents enjoy an exceptional lifestyle with resort-style amenities, including a pool with waterslide and cabanas, lagoon pool, splash pad, dog park, BMX bike park, fitness center, playground, and more. Don't miss this opportunity to live in one of Westlake's most desirable communities!
For sale
Price cut: $9K (7/23)
$510,000
4895 Sand Dollar Drive, Westlake, FL 33470
3beds
1,881sqft
:
Get pre-qualified$3,560/mo
Single Family Residence
Built in 2022
6,665 Square Feet Lot
$504,200 Zestimate®
$271/sqft
$144/mo HOA
What's special
Spacious backyardBright open-concept floor plan
- 40 days |
- 904 |
- 76 |
Likely to sell faster than
Zillow last checked:
Listing updated:
Listed by:
Jenelle Pacetti 561-801-3537,
Realty ONE Group Innovation
Source: BeachesMLS,MLS#: B26044686 Originating MLS: BeachesMLS
Originating MLS: BeachesMLSFacts & features
Interior
Bedrooms & bathrooms
- Bedrooms: 3
- Bathrooms: 3
- Full bathrooms: 2
- 1/2 bathrooms: 1
- Main level bathrooms: 1
- Main level bedrooms: 3
Heating
- Central
Cooling
- Central Air, Ceiling Fan(s)
Appliances
- Included: Dryer, Dishwasher, Electric Range, Ice Maker, Microwave, Range, Refrigerator, Washer
- Laundry: Inside, Upper Level
Features
- Breakfast Bar, Dual Sinks, Eat-in Kitchen, Kitchen Island, Living/Dining Room, Pantry, Separate Shower, Stacked Bedrooms, Upper Level Primary
- Flooring: Carpet, Laminate, Tile
- Windows: Storm Window(s)
- Has fireplace: No
Interior area
- Total structure area: 2,278
- Total interior livable area: 1,881 sqft
Video & virtual tour
Property
Parking
- Total spaces: 5
- Parking features: Attached, Driveway, Garage
- Attached garage spaces: 1
- Has uncovered spaces: Yes
Accessibility
- Accessibility features: None
Features
- Levels: Two
- Stories: 2
- Exterior features: Barbecue
- Pool features: Association
- Fencing: Back Yard,Fenced
Lot
- Size: 6,665 Square Feet
- Features: < 1/4 Acre
Details
- Parcel number: 77404312120000630
- Zoning: R-2
- Special conditions: Standard
Construction
Type & style
- Home type: SingleFamily
- Property subtype: Single Family Residence
Materials
- Block, Concrete, Stucco
- Foundation: Slab
- Roof: Tile
Condition
- Resale
- New construction: No
- Year built: 2022
Utilities & green energy
- Sewer: Public Sewer
- Water: Public
- Utilities for property: Cable Available, Electricity Available, Water Available
Community & HOA
Community
- Features: Home Owners Association, Gated, Property Manager On-Site
- Security: Gated Community, Smoke Detector(s)
- Subdivision: SKY COVE SOUTH PHASE 1 A
HOA
- Has HOA: Yes
- Amenities included: Basketball Court, Cabana, Dog Park, Fitness Center, Management, Playground, Pool, Security, Sidewalks
- Services included: Common Areas, Pool(s), Recreation Facilities, Reserve Fund, Security
- HOA fee: $431 quarterly
- Second HOA name: Westlake Master
Location
- Region: Loxahatchee
Financial & listing details
- Price per square foot: $271/sqft
- Tax assessed value: $372,637
- Annual tax amount: $8,456
- Date on market: 6/24/2026
- Cumulative days on market: 40 days
- Listing terms: Cash,Conventional,FHA,VA Loan
- Electric utility on property: Yes
- Road surface type: Asphalt
Estimated market value
$504,200
$479,000 - $529,000
$3,463/mo
Price history
| Date | Event | Price |
|---|---|---|
| 7/23/2026 | Price change | $510,000-1.7%$271/sqft |
Source:  BeachesMLS #B26044686 Report a problem BeachesMLS #B26044686 Report a problem | ||
| 6/24/2026 | Listed for sale | $519,000$276/sqft |
Source: BeachesMLS #B26044686 Report a problem | ||
Public tax history
| Year | Property taxes | Tax assessment |
|---|---|---|
| 2025 | $8,456 +1.7% | $372,637 +2.9% |
| 2024 | $8,316 +7.9% | $362,135 +3% |
| 2023 | $7,709 +224.2% | $351,587 +339.5% |
| 2022 | $2,378 | $80,000 |
Find assessor info on the county website
Monthly payment
Est. payment
Payment breakdown
Explore the cost of this home by adjusting the details. Changes won't be saved.Climate risks
Neighborhood: Westlake
Nearby schools
GreatSchools rating
- 6/10Loxahatchee Groves Elementary SchoolGrades: PK-5Distance: 3.2 mi
- 6/10Osceola Creek Middle SchoolGrades: 6-8Distance: 2.5 mi
- 4/10Seminole Ridge Community High SchoolGrades: 9-12Distance: 0.7 mi
Schools provided by the listing agent
- Elementary: Loxahatchee Groves
- Middle: Osceola Creek
- High: Seminole Ridge
Source: BeachesMLS. This data may not be complete. We recommend contacting the local school district to confirm school assignments for this home.
- $544,9004 bd2 ba2.1k sqft4901 Sand Dollar Dr, Loxahatchee, FL 33470Off Market
- $622,8005 bd3 ba2.5k sqft4889 Sand Dollar Dr, Loxahatchee, FL 33470Off Market
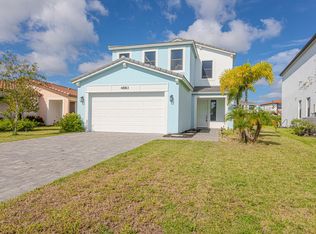
- $650,0004 bd4 ba2.5k sqft4883 Sand Dollar Dr, Loxahatchee, FL 33470For Sale
- $569,9004 bd2 ba2.1k sqft4894 Sand Dollar Dr, Loxahatchee, FL 33470Off Market
- $582,1004 bd2 ba2.1k sqft4888 Sand Dollar Dr, Loxahatchee, FL 33470Off Market
- $587,6003 bd2 ba1.6k sqft5003 Coquina Pl, Loxahatchee, FL 33470Sold
- $464,2522 bd2 ba1.7k sqft4997 Coquina Pl, Loxahatchee, FL 33470Off Market
- $568,7004 bd2 ba2.1k sqft4938 Coquina Pl, Loxahatchee, FL 33470Off Market
A local agent can set up tours, give advice and negotiate with sellers.
Similar homes
- $525,0003 bd3 ba1.7k sqft5405 STARFISH Road, Westlake, FL 33470For Sale
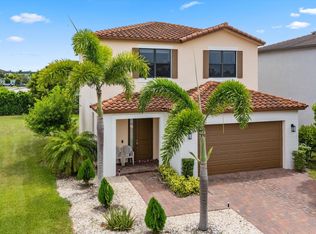
 MLS ID #B26058844, Louis Moreno, Exit Realty Premier Elite. BeachesMLS
 - $524,9993 bd3 ba1.8k sqft16235 Sandy Shore Drive, Westlake, FL 33470For Sale
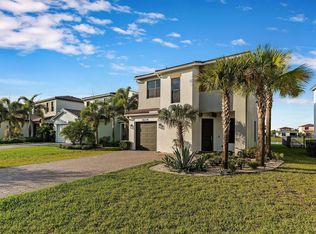 MLS ID #B26005437, Kassandra McDowell, Compass Florida LLC. BeachesMLS
 - $558,0003 bd3 ba1.7k sqft16169 Sea Turtle Place, Westlake, FL 33470For Sale
 MLS ID #B26041942, Joel Barrett, Krome Capital Realty. BeachesMLS
 - $529,9903 bd2 ba1.6k sqft16390 Sea Turtle Place, The Acreage, FL 33470For Sale
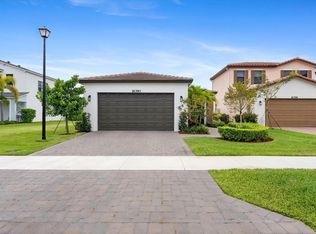 MLS ID #R11084272, Diego Cisneros, United Realty Group Inc.. BeachesMLS
 - $599,9904 bd3 ba2.1k sqft16312 Sandy Shore Drive, Westlake, FL 33470For SaleMLS ID #B26050411, Erika Sabrina Sanchez, CENTURY 21 Tenace Realty. BeachesMLS
- $505,0003 bd2 ba1.9k sqft1332 Haywagon Trail, Loxahatchee, FL 33470For SaleMLS ID #B26055812, Diana Carmen Lopez, The Keyes Company. BeachesMLS
- $489,9903 bd3 ba2.1k sqft16423 Helix Court, Westlake, FL 33470For SaleMLS ID #B26050861, Carlos Santana, SANTANA HOMES. BeachesMLS
- $535,0003 bd2 ba1.7k sqft16663 89th Place N, Loxahatchee, FL 33470For SaleMLS ID #B26026354, Franck Romelus, Ambassador Real Estate Service. BeachesMLS
- $510,0003 bd2 ba1.9k sqft19656 WEATHERVANE Way, Loxahatchee, FL 33470For SaleMLS ID #B26056792, Yolanda L Ulibarri, Keller Williams Realty - Welli. BeachesMLS
- $629,9903 bd2 ba1.6k sqft16047 Key Biscayne Lane, Westlake, FL 33470For SaleMLS ID #R11165029, Dale Marian Ellis, RE/MAX Prestige Realty/Wellington. BeachesMLS
- $525,0003 bd3 ba2.1k sqft16131 Oakview Drive, Westlake, FL 33470For SaleMLS ID #R11125554, Denise Joan Kaslow, Compass Florida LLC. BeachesMLS
- $599,9992 bd2 ba1.8k sqft4786 Saint Armands Way, Westlake, FL 33470For SaleMLS ID #B26009906, Nina Jung, Keller Williams Realty - Welli. BeachesMLS
- $599,0003 bd2 ba1.6k sqft4805 Saint Armands Way, Westlake, FL 33470For SaleMLS ID #B26012219, Oshay Nelson, Signature International RE. BeachesMLS
- $649,9004 bd4 ba2.4k sqft5455 Empire Drive, Westlake, FL 33470For SaleMLS ID #B26038262, Steven T Koleno, Beycome of Florida LLC. BeachesMLS
- $525,0003 bd2 ba1.8k sqft732 Belle Grove Lane, West Palm Beach, FL 33411For SaleMLS ID #B26048300, Brett A Colby, RE/MAX Direct. BeachesMLS
- $558,0003 bd2 ba1.8k sqft10720 Oak Bend Way, Wellington, FL 33414For SaleMLS ID #B26032893, Yuri Joseph Skutnik, RE/MAX Direct. BeachesMLS
- $575,0005 bd3 ba2.6k sqft1327 Isleworth Court, Royal Palm Beach, FL 33411For SaleMLS ID #B26037854, Smith Laurent, Atlantic Florida Properties Inc. BeachesMLS
- $649,9004 bd4 ba2.2k sqft1411 Thistle Place, Loxahatchee, FL 33470For SaleMLS ID #R11154724, Theresa A Badolato, Exit Realty Premier Elite. BeachesMLS
- $698,0004 bd3 ba2.3k sqft1218 Timber Reap Trail, The Acreage, FL 33470For SaleMLS ID #R11144251, Annie Rivera Kolensky, Berkshire Hathaway Florida Realty. BeachesMLS
- $475,0003 bd3 ba1.4k sqft1726 Shoreside Circle, Wellington, FL 33414For SaleMLS ID #B26044150, Jeanee Bartko Gorman, Real Broker, LLC. BeachesMLS
