Skip main navigation
For sale
  • $489,990

    16423 Helix Court, Westlake, FL 33470

    3beds
    2,138sqft
    : 
    Loading
    Get pre-qualified
    Townhouse
    Built in 2024
    2,670 Square Feet Lot
    $483,500 Zestimate®
    $229/sqft
    $345/mo HOA

    What's special

    Covered lanaiTwo-car garageGranite countertopsAbundant natural lightSeparate dining areaRich brown shaker cabinetsStainless steel whirlpool appliances
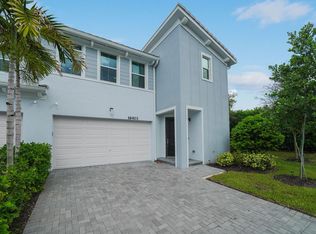
    Welcome to the highly sought-after Biscayne model in The Crossings community in Westlake, FL! This spacious three-bedroom, two-and-a-half bathroom, two-story townhouse offers modern style and an inviting open layout. Step through the striking black front door into a bright first floor with tile flooring throughout and an expansive living room, a separate dining area, and abundant natural light. The chef's kitchen showcases rich brown shaker cabinets, granite countertops, stainless steel Whirlpool appliances, and a large island with ample storage—perfect for entertaining or family gatherings. A convenient powder bath is also located downstairs. Upstairs, laminate flooring continues through the hallway, stairs, and master suite, where elegant double doors lead into a generous bedroom with tray ceiling detail. The master bath features a tub and shower combination, dual sinks set opposite each other, plentiful storage, and matching brown cabinets with granite countertops. Two additional bedrooms offer comfortable space and cozy carpet, sharing a full bath with a tub and the same high-end finishes. A dedicated laundry room with Whirlpool appliances and coordinating cabinetry completes the second floor. Outside, enjoy a fenced patio with extended pavers and a covered lanai, perfect for relaxing or entertaining. A two-car garage adds convenience to this beautifully maintained home. Experience the best of Westlake living with Cresswind's exceptional amenities and vibrant neighborhood atmosphere!
    7 days
    |
    338
    |
    21
    |

    Likely to sell faster than

    Zillow last checked:

    Listing updated:

    Listed by:

    Carlos Santana 561-485-1466,

    SANTANA HOMES

    Source: BeachesMLS,MLS#: B26050861MLS LogoOriginating MLS: BeachesMLS

    Loading...

      Facts & features

      Interior

      Bedrooms & bathrooms
      • Bedrooms: 3
      • Bathrooms: 3
      • Full bathrooms: 2
      • 1/2 bathrooms: 1
      • Main level bathrooms: 1
      Primary bedroom
      • Level: Upper
      • Area: 471.68
      • Dimensions: 17.6 X 26.8
      Kitchen
      • Level: Main
      • Area: 163.68
      • Dimensions: 13.2 X 12.4
      Living room
      • Level: Main
      • Area: 267.12
      • Dimensions: 15.9 X 16.8
      Heating
      • Central
      Cooling
      • Central Air
      Appliances
      • Included: Dryer, Disposal, Gas Water Heater, Microwave, Refrigerator, Water Heater, Washer
      • Laundry: Inside
      Features
      • Breakfast Area, Dual Sinks, Entrance Foyer, Eat-in Kitchen, Kitchen Island, Kitchen/Dining Combo, Split Bedrooms, Tub Shower, Upper Level Primary, Walk-In Closet(s)
      • Flooring: Carpet, Laminate
      • Windows: Sliding
      • Has fireplace: No
      Interior area
      • Total structure area: 2,686
      • Total interior livable area: 2,138 sqft
      Video & virtual tour

      Property

      Parking
      • Total spaces: 2
      • Parking features: Attached, Garage, Garage Door Opener
      • Attached garage spaces: 2
      Accessibility
      • Accessibility features: None
      Features
      • Levels: Two
      • Stories: 2
      • Entry location: Entry Level Living Area Y
      • Patio & porch: Covered, Patio
      • Exterior features: Outdoor Living Area
      • Pool features: Association
      • Fencing: Fenced
      • Waterfront features: None
      Lot
      • Size: 2,670 Square Feet
      • Features: Sprinklers Automatic, Sprinkler System, < 1/4 Acre
      Details
      • Parcel number: 77404301230000970
      • Zoning: residential
      • Special conditions: Standard,Listed As-Is

      Construction

      Type & style
      • Home type: Townhouse
      • Property subtype: Townhouse
      Materials
      • Block, Concrete
      • Foundation: Block, Slab
      • Roof: Concrete,Tile
      Condition
      • Resale
      • New construction: No
      • Year built: 2024
      Details
      • Builder model: Biscayne

      Utilities & green energy

      • Electric: 3 Phase
      • Sewer: Public Sewer
      • Water: Public
      • Utilities for property: Cable Available, Sewer Available, Water Available

      Community & HOA

      Community
      • Features: Home Owners Association, Gated, Property Manager On-Site, Street Lights
      • Security: Fire Alarm, Gated Community, Phone Entry
      • Subdivision: CROSSINGS OF WESTLAKE
      HOA
      • Has HOA: Yes
      • Amenities included: Basketball Court, Bocce Court, Clubhouse, Dog Park, Management, Picnic Area, Park, Pool, Restaurant, Sidewalks, Trail(s)
      • Services included: Common Areas, Maintenance Grounds
      • HOA fee: $345 monthly
      Location
      • Region: Loxahatchee

      Financial & listing details

      • Price per square foot: $229/sqft
      • Tax assessed value: $392,396
      • Annual tax amount: $9,223
      • Date on market: 7/10/2026
      • Listing terms: Cash,Conventional,FHA,VA Loan

        Estimated market value

        $483,500

        $459,000 - $508,000

        $3,463/mo

        Price history

        DateEventPrice
        12/29/2025Price change$489,990-2%$229/sqft
        Source: BeachesMLS #RX-11127728 Report a problem
        9/29/2025Listed for sale$499,990$234/sqft
        Source: BeachesMLS #RX-11127728 Report a problem

        Public tax history

        YearProperty taxesTax assessment
        2025$9,223 +296.2%$392,396 +575.6%
        2024$2,328 +19.6%$58,080 +10%
        2023$1,947 +21%$52,800 +10%
        2022$1,609 $48,000
        Find assessor info on the county website

        Monthly payment

        Est. payment

        Payment breakdown

        Explore the cost of this home by adjusting the details. Changes won't be saved.
        All calculations are estimates and provided by Zillow, Inc. for informational purposes only. Actual amounts may vary.
        HOA fees may include property taxes on listings classified as Co-Ops. Contact the listing agent and/or owner for fee details.
        Mortgage interest rates are dependent on a number of factors, including credit score, down payment, and repayment length. Interest rate data provided by Zillow Group Marketplace, Inc. as of 1/1/1970 from various mortgage lenders with which we have lead or other similar arrangements; the Estimated Payment is an average of those rates.
        See how much you could borrow to make a competitive offer.

        Climate risks

        Neighborhood: Westlake

        Getting around

        35 / 100
        Car-Dependent
        36 / 100
        Somewhat Bikeable

        Nearby schools

        GreatSchools rating
        Schools provided by the listing agent
        • Elementary: Loxahatchee Groves
        • Middle: Osceola Creek
        • High: Seminole Ridge

        Source: BeachesMLS. This data may not be complete. We recommend contacting the local school district to confirm school assignments for this home.

        A local agent can set up tours, give advice and negotiate with sellers.

        Browse local experts

        Similar homes