Welcome to this beautifully maintained 2024 townhome in the highly desirable Crossings community of Westlake! Offering 2,138 square feet of thoughtfully designed living space, this two-story residence features 3 bedrooms, 2.5 bathrooms, a 2-car garage, and full impact windows for peace of mind. Step inside to a bright, open-concept floor plan highlighted by crisp finishes, tile flooring throughout the first floor, and tasteful designer accent walls. The spacious living room is filled with natural light and showcases a stunning custom wood-paneled feature wall, creating the perfect space to relax or entertain. A convenient powder bath is also located on the first floor for guests. The chef-inspired kitchen is the heart of the home, featuring rich brown shaker cabinetry, granite countertops, stainless steel appliances, a large center island with a sink, stylish pendant lighting, and abundant cabinet storage. Just off the kitchen, the dining area is enhanced with elegant accent walls and a beautiful chandelier, creating a warm and inviting atmosphere for gatherings. Sliding glass doors lead to a covered patio and fully fenced backyard, offering the perfect indoor-outdoor lifestyle. Upstairs, wood-look flooring extends throughout the hallway and into the spacious primary suite, which features tray ceilings and abundant natural light. The luxurious primary bathroom offers matching brown cabinetry with granite countertops, dual sinks, a large glass-enclosed shower, a separate soaking tub, and generous storage. Two additional bedrooms are comfortably sized with plush carpeting and share a well-appointed full bathroom featuring granite countertops, coordinating cabinetry, and a tub/shower combination. The second-floor laundry room is conveniently located and includes Whirlpool washer and dryer, upper storage cabinets, and wire shelving for added organization. Located in one of Westlake's most sought-after communities, this move-in-ready home combines modern finishes, functional living spaces, and exceptional style. Don't miss the opportunity to make this beautiful property your next home!
For sale
$499,990
16412 Millenium Court, The Acreage, FL 33470
3beds
2,138sqft
Townhouse
Built in 2024
2,670 Square Feet Lot
$492,300 Zestimate®
$234/sqft
$346/mo HOA
What's special
Crisp finishesGranite countertopsBright open-concept floor planChef-inspired kitchenSeparate soaking tubTasteful designer accent wallsRich brown shaker cabinetry
- 72 days
- 405
- 38
Zillow last checked:
Listing updated:
Listed by:
Carlos Santana 561-485-1466,
SANTANA HOMES
Source: BeachesMLS,MLS#: B26057776 Originating MLS: BeachesMLS
Originating MLS: BeachesMLSFacts & features
Interior
Bedrooms & bathrooms
- Bedrooms: 3
- Bathrooms: 3
- Full bathrooms: 2
- 1/2 bathrooms: 1
- Main level bathrooms: 1
Heating
- Central
Cooling
- Central Air, Ceiling Fan(s)
Appliances
- Included: Dryer, Dishwasher, Electric Range, Ice Maker, Microwave, Range, Refrigerator, Washer
- Laundry: Inside, Laundry Room
Features
- Breakfast Area, Bathtub, Dual Sinks, Kitchen Island, Kitchen/Dining Combo, Pantry, Soaking Tub, Separate Shower, Upper Level Primary
- Flooring: Carpet, Tile, Wood
- Windows: Blinds
- Has fireplace: No
Interior area
- Total structure area: 2,686
- Total interior livable area: 2,138 sqft
Video & virtual tour
Property
Parking
- Total spaces: 2
- Parking features: Attached, Driveway, Garage
- Attached garage spaces: 2
- Has uncovered spaces: Yes
Accessibility
- Accessibility features: None
Features
- Levels: Two
- Stories: 2
- Fencing: Back Yard,Fenced
Lot
- Size: 2,670 Square Feet
- Features: Sprinkler System, < 1/4 Acre
Details
- Parcel number: 77404301230001010
- Zoning: residential
- Special conditions: Standard,Listed As-Is
Construction
Type & style
- Home type: Townhouse
- Property subtype: Townhouse
Materials
- Block, Concrete, Stucco
- Foundation: Slab
- Roof: Tile
Condition
- Resale
- New construction: No
- Year built: 2024
Details
- Builder name: Minto Communities
Utilities & green energy
- Sewer: Public Sewer
- Water: Public
- Utilities for property: Cable Available, Electricity Available, Natural Gas Available, Water Available
Community & HOA
Community
- Features: Home Owners Association, Gated, Property Manager On-Site, Street Lights
- Security: Gated Community, Phone Entry, Smoke Detector(s), Security Guard
- Subdivision: CROSSINGS OF WESTLAKE
HOA
- Has HOA: Yes
- Amenities included: Basketball Court, Bocce Court, Clubhouse, Dog Park, Management, Picnic Area, Playground, Restaurant, Security, Sidewalks
- Services included: Common Areas, Maintenance Grounds
- HOA fee: $346 monthly
Location
- Region: Loxahatchee
Financial & listing details
- Price per square foot: $234/sqft
- Tax assessed value: $390,000
- Annual tax amount: $8,602
- Date on market: 7/29/2026
- Cumulative days on market: 72 days
- Listing terms: Cash,Conventional,FHA,VA Loan
- Electric utility on property: Yes
Estimated market value
$492,300
$468,000 - $517,000
$3,644/mo
Price history
| Date | Event | Price |
|---|---|---|
| 7/29/2026 | Listed for sale | $499,990$234/sqft |
Source:  BeachesMLS #B26057776 Report a problem BeachesMLS #B26057776 Report a problem | ||
Public tax history
| Year | Property taxes | Tax assessment |
|---|---|---|
| 2025 | $8,602 +269.5% | $390,000 +571.5% |
| 2024 | $2,328 +19.6% | $58,080 +10% |
| 2023 | $1,947 +21% | $52,800 +10% |
| 2022 | $1,609 | $48,000 |
Find assessor info on the county website
Monthly payment
Est. payment
Payment breakdown
Explore the cost of this home by adjusting the details. Changes won't be saved.Climate risks
Neighborhood: Westlake
Nearby schools
Schools provided by the listing agent
- Elementary: Loxahatchee Groves
- Middle: Osceola Creek
- High: Seminole Ridge
Source: BeachesMLS. This data may not be complete. We recommend contacting the local school district to confirm school assignments for this home.


Similar homes
- $495,0003 bd3 ba1.5k sqft4178 S Longwood Lake Square, Westlake, FL 33470For Sale

 MLS ID #B26077262, Shane Aronson, Serhant. BeachesMLS
 - $490,0004 bd3 ba1.7k sqft16381 Mirabell Mnr Lane, Westlake, FL 33470For Sale
 MLS ID #B26064976, Vikaash Moosai, EXP Realty LLC. BeachesMLS
 - $575,0003 bd3 ba2.1k sqft16426 SANDY SHORE Drive, Westlake, FL 33470For Sale
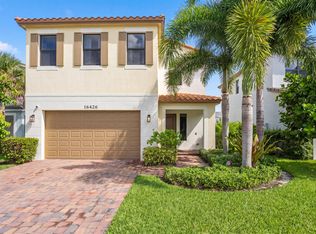 MLS ID #B26072263, Louis Moreno, Exit Realty Premier Elite. BeachesMLS
 - $465,0003 bd3 ba1.5k sqft4147 S Longwood Lake Square, Westlake, FL 33470For Sale
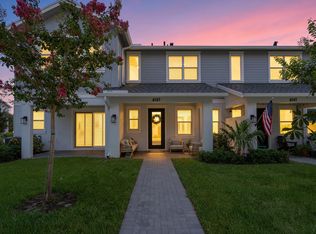 MLS ID #B26063306, Lawrence A Mastropieri, Mastropieri Group LLC. BeachesMLS
 - $589,9904 bd3 ba2.1k sqft16312 Sandy Shore Drive, Westlake, FL 33470For SaleMLS ID #B26050411, Erika Sabrina Sanchez, CENTURY 21 Tenace Realty. BeachesMLS
- $558,0003 bd3 ba1.7k sqft16169 Sea Turtle Place, Westlake, FL 33470For SaleMLS ID #B26041942, Joel Barrett, Krome Capital Realty. BeachesMLS
- $529,9903 bd2 ba1.6k sqft16390 Sea Turtle Place, The Acreage, FL 33470For SaleMLS ID #R11084272, Diego Cisneros, United Realty Group Inc.. BeachesMLS
- $430,0003 bd3 ba1.5k sqft5001 N Longwood Lake Square, Westlake, FL 33470For SaleMLS ID #B26074431, Sallianne Serra, Exit Realty Premier Elite. BeachesMLS
- $517,0003 bd2 ba1.7k sqft18997 WOOD STORK Way, The Acreage, FL 33470For SaleMLS ID #B26074848, Kirk Andersen, Beach Town Real Estate LLC. BeachesMLS
- $599,9992 bd2 ba1.6k sqft16047 Key Biscayne Lane, Westlake, FL 33470For SaleMLS ID #R11165029, Dale Marian Ellis, RE/MAX Prestige Realty/Wellington. BeachesMLS
- $665,0004 bd4 ba2.7k sqft4655 CITRON Way, Westlake, FL 33470For SaleMLS ID #B26083435, Claire Gogan, EXP Realty LLC. BeachesMLS
- $605,0003 bd3 ba2k sqft5960 Buttonbush Drive, The Acreage, FL 33470For SaleMLS ID #R11114770, Kelly Arroyo, Premier Listings. BeachesMLS
- $509,0003 bd2 ba1.9k sqft1397 Haywagon Trail, Loxahatchee, FL 33470For SaleMLS ID #B26050185, Deborah Anderson PA, Realty 100. BeachesMLS
- $510,0003 bd2 ba1.9k sqft19656 WEATHERVANE Way, Loxahatchee, FL 33470For SaleMLS ID #B26056792, Yolanda L Ulibarri, Keller Williams Realty - Wellington. BeachesMLS
- $546,9993 bd2 ba1.7k sqft19003 WOOD STORK Way, The Acreage, FL 33470For SaleMLS ID #B26074425, Kirk Andersen, Beach Town Real Estate LLC. BeachesMLS
- $509,0003 bd2 ba1.9k sqft19704 Weathervane Way, Loxahatchee, FL 33470For SaleMLS ID #B26073923, Valerie Santory, Compass Florida LLC. BeachesMLS
- $554,0003 bd2 ba1.9k sqft1282 Tangled Orchard Trace, Loxahatchee, FL 33470For SaleMLS ID #B26065174, Alexandra Bartlett, Equestrian Sotheby's Internati. BeachesMLS
- $579,0002 bd2 ba1.6k sqft16070 Key Biscayne Lane, Westlake, FL 33470For SaleMLS ID #R11102551, Jill Kendall, RE/MAX Select Group. BeachesMLS
- $585,0003 bd2 ba1.6k sqft4805 Saint Armands Way, Westlake, FL 33470For SaleMLS ID #B26012219, Oshay Nelson, Signature International Real E. BeachesMLS
- $704,9004 bd3 ba2.7k sqft15894 Meadowlark Court, Westlake, FL 33470For SaleMLS ID #B26082081, Jeffrey Todd Levy, Cheerful Agents Real Estate LLC. BeachesMLS
