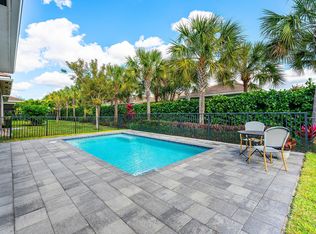
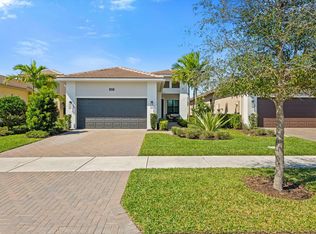
Don't miss out on this luxuriously appointed home in the highly sought-after Cresswind of Palm Beach +55 community. This 2 Bedroom, 2 Bathroom plus Den Lido model will not disappoint. Positioned on the perfect lot, this home boasts breathtaking and unobstructed water views which can be clearly seen from the comfort of the patio while peering through the picturesque, panoramic view panel screen. Inside you will find upgraded, modern decor throughout. The kitchen is highly functional as well as beautiful, including soft-close cabinets, double ovens, a gas stove, a large pantry, and an eat-in table with great natural light exposure. This home has plenty of storage with double walk-in closets in the primary suite and a 2 car garage. Cresswind offers wonderful amenities to lead an active and vibrant lifestyle, including a resort-style pool and spa, SmartFIT training center, Pickleball/Tennis, arts and crafts, dog park, and events room. The Full time Lifestyle Director ensures that the Calendar is full of events that match all areas of interest. Come take a look at this piece of paradise today.
For sale
$579,000
16070 Key Biscayne Lane, Westlake, FL 33470
2beds
1,677sqft
Single Family Residence
Built in 2021
5,288 Square Feet Lot
$567,900 Zestimate®
$345/sqft
$388/mo HOA
What's special
Luxuriously appointed homeComfort of the patioLarge pantryGas stoveResort-style pool and spaUpgraded modern decor throughoutPerfect lot
- 285 days
- 114
- 6
Zillow last checked:
Listing updated:
Listed by:
Jill Kendall 561-685-2262,
RE/MAX Select Group,
Kathleen C Bagwell 954-557-6833,
RE/MAX Select Group
Source: BeachesMLS,MLS#: R11102551 Originating MLS: BeachesMLS
Originating MLS: BeachesMLSFacts & features
Interior
Bedrooms & bathrooms
- Bedrooms: 2
- Bathrooms: 2
- Full bathrooms: 2
- Main level bathrooms: 2
- Main level bedrooms: 2
Heating
- Central
Cooling
- Central Air, Ceiling Fan(s)
Appliances
- Included: Dryer, Dishwasher, Disposal, Gas Range, Gas Water Heater, Ice Maker, Microwave, Refrigerator, Water Heater, Washer
- Laundry: Inside
Features
- Breakfast Bar, Dual Sinks, Entrance Foyer, Eat-in Kitchen, High Ceilings, Kitchen/Dining Combo, Living/Dining Room, Split Bedrooms, Separate Shower, Walk-In Closet(s)
- Flooring: Carpet, Ceramic Tile
- Windows: Blinds
Interior area
- Total structure area: 2,367
- Total interior livable area: 1,677 sqft
Video & virtual tour
Property
Parking
- Total spaces: 2
- Parking features: Attached, Garage, Garage Door Opener
- Attached garage spaces: 2
Features
- Levels: One
- Stories: 1
- Patio & porch: Covered, Patio, Screened
- Exterior features: Outdoor Living Area
- Pool features: Association
- Has view: Yes
- View description: Lake
- Has water view: Yes
- Water view: Lake
- Waterfront features: Lake Front
Lot
- Size: 5,288 Square Feet
- Features: Sprinklers Automatic, < 1/4 Acre
Details
- Parcel number: 77404301140000250
- Zoning: R-2
Construction
Type & style
- Home type: SingleFamily
- Architectural style: Colonial
- Property subtype: Single Family Residence
Materials
- Block
- Roof: Concrete,Tile
Condition
- Resale
- New construction: No
- Year built: 2021
Details
- Builder model: Lido
- Builder name: Kolter Homes
Utilities & green energy
- Electric: 3 Phase
- Sewer: Public Sewer
- Water: Public
- Utilities for property: Cable Available, Natural Gas Available, Sewer Available, Water Available
Community & HOA
Community
- Features: Home Owners Association, Gated, Property Manager On-Site, Street Lights
- Security: Gated Community
- Senior community: Yes
- Subdivision: CRESSWIND PALM BEACH
HOA
- Has HOA: Yes
- Amenities included: Bocce Court, Clubhouse, Fitness Center, Management, Pickleball, Park, Pool, Recreation Facilities, Restaurant, Spa/Hot Tub, Sidewalks, Trail(s)
- Services included: Common Areas, Maintenance Grounds, Internet
- HOA fee: $388 monthly
Location
- Region: Loxahatchee
Financial & listing details
- Price per square foot: $345/sqft
- Annual tax amount: $10,836
- Date on market: 12/27/2025
- Cumulative days on market: 469 days
- Listing terms: Cash,Conventional,VA Loan
Estimated market value
$567,900
$540,000 - $596,000
$3,264/mo
Price history
| Date | Event | Price |
|---|---|---|
| 4/20/2026 | Price change | $579,000-1.2%$345/sqft |
Source:  BeachesMLS #R11102551 Report a problem BeachesMLS #R11102551 Report a problem | ||
| 12/28/2025 | Price change | $586,000-2.2%$349/sqft |
Source: BeachesMLS #RX-11102551 Report a problem | ||
| 9/25/2025 | Price change | $599,000-4.2%$357/sqft |
Source: BeachesMLS #RX-11102551 Report a problem | ||
| 6/26/2025 | Listed for sale | $625,000+4.2%$373/sqft |
Source: BeachesMLS #RX-11102551 Report a problem | ||
| 4/30/2024 | Sold | $600,000-4%$358/sqft |
Source: BeachesMLS #R10955506 Report a problem | ||
| 3/6/2024 | Pending sale | $625,000$373/sqft |
Source: BeachesMLS #RX-10955506 Report a problem | ||
| 2/1/2024 | Listed for sale | $625,000$373/sqft |
Source: BeachesMLS #RX-10955506 Report a problem | ||
| 8/9/2022 | Listing removed | -- |
Source:  Exit Realty Report a problem Exit Realty Report a problem | ||
| 8/2/2022 | Listed for rent | $3,150$2/sqft |
Source: Exit Realty #RX-10821252 Report a problem | ||
Public tax history
Tax history is unavailable.
Monthly payment
Est. payment
Payment breakdown
Explore the cost of this home by adjusting the details. Changes won't be saved.Climate risks
Neighborhood: Westlake
Nearby schools
Schools provided by the listing agent
- Elementary: Golden Grove
- Middle: Osceola Creek
- High: Seminole Ridge
Source: BeachesMLS. This data may not be complete. We recommend contacting the local school district to confirm school assignments for this home.

Similar homes
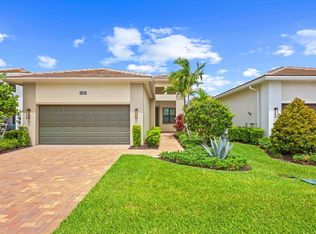
- $599,9002 bd2 ba1.6k sqft15851 Alys Terrace, Westlake, FL 33470For Sale

 MLS ID #B26038906, Vanessa Shantel Kennedy, Realty One Group Innovation. BeachesMLS
 - $590,0002 bd2 ba1.4k sqft4853 Saint Armands Way, Westlake, FL 33470For Sale
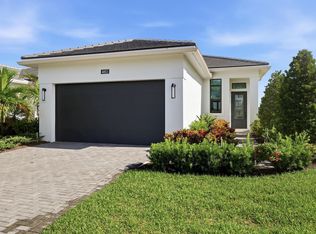 MLS ID #B26075935, Cassandra Gutierrez, Century 21 Realty Professionals. BeachesMLS
 - $585,0003 bd2 ba1.6k sqft4805 Saint Armands Way, Westlake, FL 33470For Sale
 MLS ID #B26012219, Oshay Nelson, Signature International Real E. BeachesMLS
 - $529,9903 bd2 ba1.6k sqft16390 Sea Turtle Place, The Acreage, FL 33470For Sale
 MLS ID #R11084272, Diego Cisneros, United Realty Group Inc.. BeachesMLS
 - $750,0002 bd2 ba1.8k sqft15883 Key Biscayne Lane, Westlake, FL 33470For SaleMLS ID #B26064871, Carla Ann Christenson, One Sotheby's International Realty. BeachesMLS
- $722,9903 bd3 ba2.3k sqft5492 St Armands Way, Westlake, FL 33470For SaleMLS ID #B26001952, Abigail Orris, Illustrated Properties. BeachesMLS
- $630,0004 bd3 ba2.1k sqft19172 Croft Mill Crossing, Loxahatchee, FL 33470For SaleMLS ID #B26083524, Valerie Santory, Compass Florida LLC. BeachesMLS
- $585,0003 bd2 ba1.9k sqft1878 Wandering Willow Way, Loxahatchee, FL 33470For SaleMLS ID #B26040145, Jeanette Cardoso, Cardoso International Rlty LLC. BeachesMLS
- $824,0003 bd3 ba2.2k sqft15811 Key Biscayne Lane, Westlake, FL 33470For SaleMLS ID #B26077583, Jenna Steffens Mayer, Serhant. BeachesMLS
- $719,9993 bd3 ba2.2k sqftCresswind Palm Beach, Loxahatchee, FL 33470For Sale
 MLS ID #A12097540, Moises Barrios, MB Elite Realty, LLC.. MIAMI
 - $600,0003 bd2 ba1.8k sqft1217 Wandering Willow Way, Loxahatchee, FL 33470For SaleMLS ID #B26052096, Kelly DuHamel, Coldwell Banker Realty. BeachesMLS
- $774,9003 bd2 ba1.8k sqft15647 Merritt Drive, Westlake, FL 33470For SaleMLS ID #B26012566, Nicole Perdicaro, Century 21 Stein Posner. BeachesMLS
- $659,9995 bd4 ba2.5k sqft4979 Coquina Place, Westlake, FL 33470For SaleMLS ID #B26063414, Irina Manets, Century 21 Stein Posner. BeachesMLS
- $515,0003 bd2 ba1.8k sqft19546 Weathervane Way, Loxahatchee, FL 33470For SaleMLS ID #B26081082, Maria Angeli Dominguez PA, Keller Williams Realty - Wellington. BeachesMLS
- $835,0003 bd3 ba2.4k sqft4964 Liberty Lane, Westlake, FL 33470For SaleMLS ID #R11147601, Pablo Nobre P.A, Illustrated Properties. BeachesMLS
- $635,0003 bd3 ba2.3k sqft889 Wandering Willow Way, Loxahatchee, FL 33470For SaleMLS ID #B26043291, Gregg Seidel, Echo Fine Properties. BeachesMLS
- $499,9903 bd3 ba2.1k sqft16412 Millenium Court, The Acreage, FL 33470For SaleMLS ID #B26057776, Carlos Santana, SANTANA HOMES. BeachesMLS
- $659,0003 bd2 ba1.8k sqft1399 Arrowhead Point Road, Loxahatchee, FL 33470For SaleMLS ID #B26076862, Quan Nickler, EXP Realty LLC. BeachesMLS
- $510,0003 bd2 ba1.9k sqft19656 WEATHERVANE Way, Loxahatchee, FL 33470For SaleMLS ID #B26056792, Yolanda L Ulibarri, Keller Williams Realty - Wellington. BeachesMLS
- $509,0003 bd2 ba1.9k sqft19610 Weathervane Way, Loxahatchee, FL 33470For SaleMLS ID #B26065055, Ilka Missell Gonzalez Medina, Axen Realty LLC. BeachesMLS
