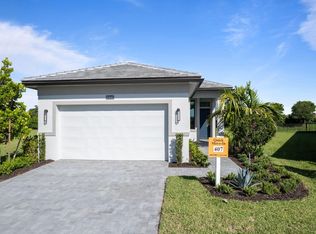
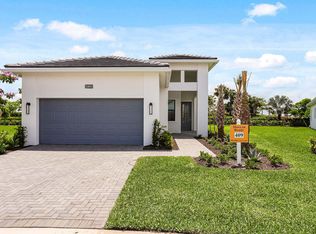
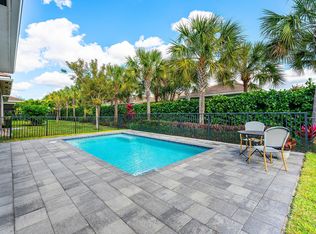
Why wait to build when your dream home is available right now? Welcome to effortless living in this move-in-ready Home located in the highly sought-after 55+ community at Cresswind of Westlake. Designed with both comfort & style in mind, this open-concept floor plan offers a seamless flow between living spaces, creating the perfect setting for everyday living & entertaining. Featuring 2 beds, 2 baths & a versatile flex room ideal as a home office, den or hobby space, this home is filled with elevated finishes throughout. Simply unpack & start enjoying the lifestyle you deserve. But this home offers more than just a place to live, it offers an exceptional way of life. As a resident you'll enjoy access to a stunning private clubhouse featuring a state-of-the-art fitness center, resort-style pool, Pickleball/Tennis courts, social clubs, organized events, classes & activities coordinated by a dedicated Lifestyle Director. Meet friends for coffee, discover new hobbies, or stay active in a vibrant & welcoming community. The lifestyle doesn't stop there. Hop in your golf cart & head over to the Adventure Park, your second clubhouse experience, where you & your guests can enjoy a resort-style lagoon pool with a three-story waterslide, event lawn, playgrounds, basketball courts & gathering spaces designed for all ages. Whether you're seeking relaxation, recreation, social connection, or all of the above, this incredible community truly offers something for everyone. Don't miss your opportunity to enjoy resort-style living every day in one of Palm Beach County's most desirable & affordable active adult communities.
For sale
Price cut: $30.9K (10/14)
$569,000
15851 Alys Terrace, Westlake, FL 33470
2beds
1,677sqft
Single Family Residence
Built in 2024
8,769 Square Feet Lot
$561,200 Zestimate®
$339/sqft
$351/mo HOA
What's special
Move-in-ready homeElevated finishes throughoutOpen-concept floor plan
- 122 days
- 162
- 6
Zillow last checked:
Listing updated:
Listed by:
Vanessa Shantel Kennedy 571-535-4730,
Realty One Group Innovation,
Sophia Riger 561-679-5345,
Realty One Group Innovation
Source: BeachesMLS,MLS#: B26038906 Originating MLS: BeachesMLS
Originating MLS: BeachesMLSFacts & features
Interior
Bedrooms & bathrooms
- Bedrooms: 2
- Bathrooms: 2
- Full bathrooms: 2
- Main level bathrooms: 2
- Main level bedrooms: 2
Heating
- Central
Cooling
- Central Air
Appliances
- Included: Dryer, Dishwasher, Disposal, Gas Range, Ice Maker, Microwave, Range, Refrigerator, Washer
- Laundry: Inside, Laundry Room
Features
- Built-in Features, Dual Sinks, Eat-in Kitchen, High Ceilings, Kitchen Island, Living/Dining Room, Pantry, Walk-In Closet(s)
- Flooring: Ceramic Tile, Laminate, Tile, Wood
- Windows: Double Pane Windows, Storm Window(s)
- Has fireplace: No
Interior area
- Total structure area: 2,367
- Total interior livable area: 1,677 sqft
Video & virtual tour
Property
Parking
- Total spaces: 4
- Parking features: Attached, Driveway, Garage
- Attached garage spaces: 2
- Uncovered spaces: 2
Accessibility
- Accessibility features: Accessible Washer/Dryer, Accessibility Features, Accessible Bedroom, Accessible Closets, Common Area, Accessible Kitchen, Accessible Central Living Area, Accessible Doors
Features
- Levels: One
- Stories: 1
- Patio & porch: Patio
- Exterior features: Outdoor Living Area
- Pool features: Association
- Fencing: None
Lot
- Size: 8,769 Square Feet
- Features: Cul-De-Sac, Landscaped, Oversized Lot, Sprinklers Automatic, Sprinkler System, < 1/4 Acre
Details
- Parcel number: 77404312130004080
- Zoning: R-2
- Special conditions: Standard,Listed As-Is
Construction
Type & style
- Home type: SingleFamily
- Property subtype: Single Family Residence
Materials
- CBS (Concrete Block Structure), Block, Stucco
- Foundation: Concrete Perimeter
- Roof: Concrete,Tile
Condition
- Resale
- New construction: No
- Year built: 2024
Details
- Builder model: Lido
- Builder name: Kolter Homes
Utilities & green energy
- Sewer: Public Sewer
- Water: Public
- Utilities for property: Cable Available, Natural Gas Available, Sewer Available, Water Available
Community & HOA
Community
- Features: Home Owners Association, Gated, Property Manager On-Site, Sidewalks
- Security: Security System, Carbon Monoxide Detector(s), Gated Community, Smoke Detector(s)
- Senior community: Yes
- Subdivision: CRESSWIND PALM BEACH PHASE 3
HOA
- Has HOA: Yes
- Amenities included: Basketball Court, Clubhouse, Community Kitchen, Fitness Center, Maintenance Grounds, Gated, Hobby Room, Management, Maintenance, Pickleball, Pool, Recreation Facilities, Tennis Court(s)
- Services included: Common Areas, Maintenance Grounds, Recreation Facilities, Sewer
- HOA fee: $351 monthly
- HOA name: Cresswind of Palm Beaches
- HOA phone: 561-247-7590
Location
- Region: Loxahatchee
Financial & listing details
- Price per square foot: $339/sqft
- Tax assessed value: $455,814
- Annual tax amount: $11,169
- Date on market: 6/19/2026
- Cumulative days on market: 122 days
- Listing terms: Cash,Conventional,FHA,VA Loan
Estimated market value
$561,200
$533,000 - $589,000
$3,423/mo
Price history
| Date | Event | Price |
|---|---|---|
| 10/14/2026 | Price change | $569,000-5.2%$339/sqft |
Source:  BeachesMLS #B26038906 Report a problem BeachesMLS #B26038906 Report a problem | ||
| 7/8/2026 | Price change | $599,900-3.2%$358/sqft |
Source: BeachesMLS #B26038906 Report a problem | ||
| 6/19/2026 | Listed for sale | $620,000+7.7%$370/sqft |
Source: BeachesMLS #B26038906 Report a problem | ||
| 5/2/2024 | Sold | $575,510$343/sqft |
Source: Public Record Report a problem | ||
Public tax history
| Year | Property taxes | Tax assessment |
|---|---|---|
| 2025 | $11,168 +288.6% | $455,814 +584.9% |
| 2024 | $2,874 +20.1% | $66,550 +10% |
| 2023 | $2,393 +27.1% | $60,500 +10% |
| 2022 | $1,883 | $55,000 |
Find assessor info on the county website
Monthly payment
Est. payment
Payment breakdown
Explore the cost of this home by adjusting the details. Changes won't be saved.Climate risks
Neighborhood: Westlake
Nearby schools
Schools provided by the listing agent
- Elementary: Golden Grove
- Middle: Osceola Creek
- High: Seminole Ridge
Source: BeachesMLS. This data may not be complete. We recommend contacting the local school district to confirm school assignments for this home.
Similar homes
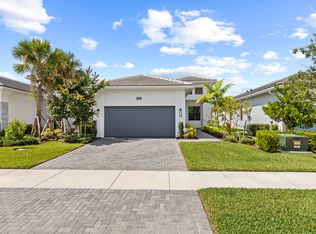
- $599,9992 bd2 ba1.6k sqft16047 Key Biscayne Lane, Westlake, FL 33470For Sale
 MLS ID #R11165029, Dale Marian Ellis, RE/MAX Prestige Realty/Wellington. BeachesMLS
 - $499,0002 bd2 ba1.6k sqft15860 KEY BISCAYNE Lane, The Acreage, FL 33470For Sale
 MLS ID #B26081309, Traian Pircalabu, LoKation. BeachesMLS
 - $585,0003 bd2 ba1.9k sqft15751 Hummingbird Lane, Westlake, FL 33470For Sale
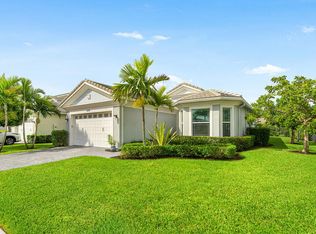 MLS ID #B26085748, Stephen Spradling, Realty One Group Innovation. BeachesMLS
 - $579,0002 bd2 ba1.6k sqft16070 Key Biscayne Lane, Westlake, FL 33470For Sale
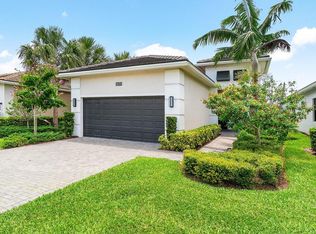 MLS ID #R11102551, Jill Kendall, RE/MAX Select Group. BeachesMLS
 - $590,0003 bd2 ba1.6k sqftCresswind Palm Beach, Loxahatchee, FL 33470For Sale
 MLS ID #A12064730, Louis Del Llano, Optimar International Realty. MIAMI
 - $595,0002 bd2 ba1.8k sqft4786 Saint Armands Way, Westlake, FL 33470For SaleMLS ID #B26009906, Nina Jung, Keller Williams Realty - Wellington. BeachesMLS
- $585,0003 bd2 ba1.6k sqft4805 Saint Armands Way, Westlake, FL 33470For SaleMLS ID #B26012219, Oshay Nelson, Signature International Real E. BeachesMLS
- $529,9903 bd2 ba1.6k sqft16390 Sea Turtle Place, The Acreage, FL 33470For SaleMLS ID #R11084272, Diego Cisneros, United Realty Group Inc.. BeachesMLS
- $750,0002 bd2 ba1.8k sqft15883 Key Biscayne Lane, Westlake, FL 33470For SaleMLS ID #B26064871, Carla Ann Christenson, One Sotheby's International Realty. BeachesMLS
- $594,0003 bd2 ba1.8k sqft1217 Wandering Willow Way, Loxahatchee, FL 33470For SaleMLS ID #B26052096, Kelly DuHamel, Coldwell Banker Realty. BeachesMLS
- $774,9003 bd2 ba1.8k sqft15647 Merritt Drive, Westlake, FL 33470For SaleMLS ID #B26012566, Nicole Perdicaro, Century 21 Stein Posner. BeachesMLS
- $835,0003 bd3 ba2.4k sqft4964 Liberty Lane, Westlake, FL 33470For SaleMLS ID #R11147601, Pablo Nobre P.A, Illustrated Properties. BeachesMLS
- $494,0003 bd2 ba1.9k sqft1332 Haywagon Trail, Loxahatchee, FL 33470For SaleMLS ID #B26055812, Diana Carmen Lopez, Keyes Company. BeachesMLS
- $799,9003 bd2 ba1.7k sqft16395 E HIALEAH Drive E, The Acreage, FL 33470For SaleMLS ID #B26076490, Michelle Stern, Century 21 Move with Us. BeachesMLS
- $659,9995 bd4 ba2.5k sqft4979 Coquina Place, Westlake, FL 33470For SaleMLS ID #B26063414, Irina Manets, Century 21 Stein Posner. BeachesMLS
- $824,0003 bd3 ba2.2k sqft15811 Key Biscayne Lane, Westlake, FL 33470For SaleMLS ID #B26077583, Jenna Steffens Mayer, Serhant. BeachesMLS
- $585,0003 bd2 ba1.9k sqft1878 Wandering Willow Way, Loxahatchee, FL 33470For SaleMLS ID #B26040145, Jeanette Cardoso, Cardoso International Rlty LLC. BeachesMLS
- $630,0004 bd3 ba2.1k sqft19172 Croft Mill Crossing, Loxahatchee, FL 33470For SaleMLS ID #B26083524, Valerie Santory, Compass Florida LLC. BeachesMLS
- $722,9903 bd3 ba2.3k sqft5492 St Armands Way, Westlake, FL 33470For SaleMLS ID #B26001952, Abigail Orris, Illustrated Properties. BeachesMLS
- $590,0003 bd2 ba1.7k sqft18973 WOOD STORK Way, Loxahatchee, FL 33470For SaleMLS ID #B26077190, Jonathan Robles, The Agency Florida LLC. BeachesMLS
