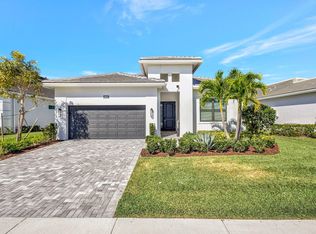
Welcome to your dream home in the vibrant Cresswind Palm Beach active adult community in Westlake. 2 Bedroom and 2 baths with a den that can be converted into another bedroom and a large 2 car garage. Chefs' kitchen with 40-inch cabinets, quartz countertops, stainless steel apps and a gas stove for the picky chefs. Home is spacious with a split floor plan, Lido model. Primary suite has 2 primary closets, double quartz vanities, walk in shower. The home is immaculate, just the way it came from the builder and of course all impact windows and all of the builder warranties, tiled throughout. Rear patio is paved and equipped with electric and water for an outdoor kitchen. Westlake community has a lot of resort like amenities to offer. Motivated seller. Most inexpensive unit in Cresswinds! Capital contribution to master Hoa $1500, Capital contribution to Cresswind $1000 Transfer fees All payable by buyer
Coming soon
$499,000
15860 KEY BISCAYNE Lane, The Acreage, FL 33470
2beds
1,677sqft
Single Family Residence
Built in 2023
5,584 Square Feet Lot
$-- Zestimate®
$298/sqft
$447/mo HOA
What's special
- 12 days
- 185
- 19
Zillow last checked:
Listing updated:
Listed by:
Traian Pircalabu 954-650-6600,
LoKation
Source: BeachesMLS,MLS#: B26081309 Originating MLS: BeachesMLS
Originating MLS: BeachesMLSFacts & features
Interior
Bedrooms & bathrooms
- Bedrooms: 2
- Bathrooms: 2
- Full bathrooms: 2
- Main level bathrooms: 2
- Main level bedrooms: 2
Primary bedroom
- Level: Main
- Area: 203.68
- Dimensions: 13.4 X 15.2
Primary bedroom
- Level: Main
- Area: 203.68
- Dimensions: 13.4 X 15.2
Primary bedroom
- Level: Main
- Area: 203.68
- Dimensions: 13.4 X 15.2
Primary bedroom
- Level: Main
- Area: 203.68
- Dimensions: 13.4 X 15.2
Den
- Level: Main
- Area: 145.2
- Dimensions: 13.2 X 11
Den
- Level: Main
- Area: 145.2
- Dimensions: 13.2 X 11
Den
- Level: Main
- Area: 145.2
- Dimensions: 13.2 X 11
Den
- Level: Main
- Area: 145.2
- Dimensions: 13.2 X 11
Kitchen
- Level: Main
- Area: 213.92
- Dimensions: 11.2 X 19.1
Kitchen
- Level: Main
- Area: 213.92
- Dimensions: 11.2 X 19.1
Kitchen
- Level: Main
- Area: 213.92
- Dimensions: 11.2 X 19.1
Kitchen
- Level: Main
- Area: 213.92
- Dimensions: 11.2 X 19.1
Living room
- Level: Main
- Area: 396
- Dimensions: 15 X 26.4
Living room
- Level: Main
- Area: 396
- Dimensions: 15 X 26.4
Living room
- Level: Main
- Area: 396
- Dimensions: 15 X 26.4
Living room
- Level: Main
- Area: 396
- Dimensions: 15 X 26.4
Heating
- Central
Cooling
- Central Air
Appliances
- Included: Dryer, Dishwasher, Electric Water Heater, Gas Range, Microwave, Water Heater, Washer
- Laundry: Inside
Features
- Dual Sinks, Eat-in Kitchen, Split Bedrooms, Separate Shower, Walk-In Closet(s)
- Flooring: Ceramic Tile
- Windows: Blinds
- Has fireplace: No
Interior area
- Total structure area: 2,367
- Total interior livable area: 1,677 sqft
Video & virtual tour
Property
Parking
- Total spaces: 2
- Parking features: Attached, Driveway, Garage
- Attached garage spaces: 2
- Has uncovered spaces: Yes
Accessibility
- Accessibility features: None
Features
- Levels: One
- Stories: 1
- Patio & porch: Patio
- Exterior features: None, Outdoor Living Area
- Pool features: Association
- Waterfront features: None
Lot
- Size: 5,584 Square Feet
- Features: < 1/4 Acre
Details
- Parcel number: 77404312130003320
- Zoning: R-2
- Special conditions: Short Sale
Construction
Type & style
- Home type: SingleFamily
- Property subtype: Single Family Residence
Materials
- CBSConcreteBlockStructure, Block
- Roof: Barrel
Condition
- Resale
- New construction: No
- Year built: 2023
Details
- Builder name: Kolter Homes
Utilities & green energy
- Electric: 3 Phase
- Sewer: Public Sewer
- Water: Public
- Utilities for property: Cable Available, Natural Gas Available, Sewer Available, Water Available
Community & HOA
Community
- Features: Home Owners Association, Gated, Property Manager On-Site
- Security: Gated Community
- Senior community: Yes
- Subdivision: CRESSWIND PALM BEACH PHASE 3
HOA
- Has HOA: Yes
- Amenities included: Basketball Court, Billiard Room, Clubhouse, Dog Park, Fitness Center, Management, Picnic Area, Playground, Pickleball, Pool, Restaurant, Sidewalks, Tennis Court(s), Trail(s)
- Services included: Common Areas, Cable TV
- HOA fee: $389 monthly
- Second HOA fee: $174 quarterly
- Second HOA name: Westlake Master HOA
- Second HOA phone: 561-437-3400
Location
- Region: Loxahatchee
Financial & listing details
- Price per square foot: $298/sqft
- Tax assessed value: $464,684
- Annual tax amount: $10,094
- Date on market: 9/25/2026
- Listing terms: Cash,Conventional,FHA,VA Loan
Estimated market value
Not available
Estimated sales range
Not available
$3,289/mo
Price history
| Date | Event | Price |
|---|---|---|
| 12/19/2025 | Listing removed | $528,900$315/sqft |
Source:  BeachesMLS #RX-11118330 Report a problem BeachesMLS #RX-11118330 Report a problem | ||
| 11/17/2025 | Price change | $528,9000%$315/sqft |
Source: BeachesMLS #RX-11118330 Report a problem | ||
| 10/30/2025 | Price change | $529,000+0.1%$315/sqft |
Source: BeachesMLS #RX-11118330 Report a problem | ||
| 10/9/2025 | Price change | $528,500-0.1%$315/sqft |
Source: BeachesMLS #RX-11118330 Report a problem | ||
| 9/23/2025 | Price change | $529,000-8.6%$315/sqft |
Source: BeachesMLS #RX-11118330 Report a problem | ||
| 8/25/2025 | Listed for sale | $579,000$345/sqft |
Source: BeachesMLS #RX-11118330 Report a problem | ||
Public tax history
Tax history is unavailable.
Monthly payment
Est. payment
Payment breakdown
Explore the cost of this home by adjusting the details. Changes won't be saved.Climate risks
Neighborhood: Westlake
Nearby schools
Schools provided by the listing agent
- Elementary: Golden Grove
- Middle: Osceola Creek
- High: Seminole Ridge
Source: BeachesMLS. This data may not be complete. We recommend contacting the local school district to confirm school assignments for this home.


Similar homes
- $599,9992 bd2 ba1.6k sqft16047 Key Biscayne Lane, Westlake, FL 33470For Sale
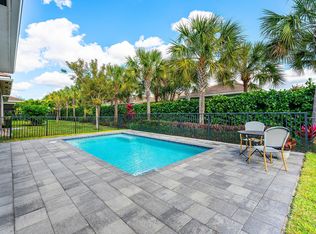
 MLS ID #R11165029, Dale Marian Ellis, RE/MAX Prestige Realty/Wellington. BeachesMLS
 - $529,9903 bd2 ba1.6k sqft16390 Sea Turtle Place, The Acreage, FL 33470For Sale
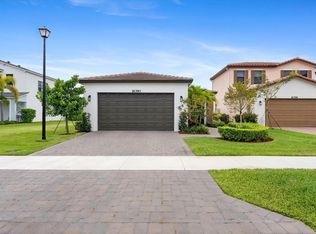 MLS ID #R11084272, Diego Cisneros, United Realty Group Inc.. BeachesMLS
 - $575,0003 bd3 ba2.1k sqft16426 SANDY SHORE Drive, Westlake, FL 33470For Sale
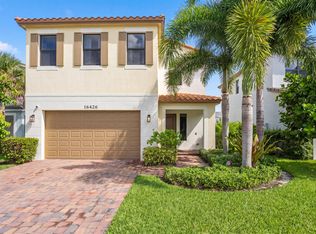 MLS ID #B26072263, Louis Moreno, Exit Realty Premier Elite. BeachesMLS
 - $558,0003 bd3 ba1.7k sqft16169 Sea Turtle Place, Westlake, FL 33470For Sale
 MLS ID #B26041942, Joel Barrett, Krome Capital Realty. BeachesMLS
 - $570,0003 bd4 ba2.1k sqft16420 Sandy Shore Drive, Loxahatchee, FL 33470For SaleMLS ID #R11128407, Jann Flowers, Realty Home Advisors Inc. BeachesMLS
- $595,0002 bd2 ba1.8k sqft4786 Saint Armands Way, Westlake, FL 33470For SaleMLS ID #B26009906, Nina Jung, Keller Williams Realty - Wellington. BeachesMLS
- $589,9904 bd3 ba2.1k sqft16312 Sandy Shore Drive, Westlake, FL 33470For SaleMLS ID #B26050411, Erika Sabrina Sanchez, CENTURY 21 Tenace Realty. BeachesMLS
- $499,9903 bd3 ba2.1k sqft16412 Millenium Court, The Acreage, FL 33470For SaleMLS ID #B26057776, Carlos Santana, SANTANA HOMES. BeachesMLS
- $499,0003 bd2 ba1.9k sqft1332 Haywagon Trail, Loxahatchee, FL 33470For SaleMLS ID #B26055812, Diana Carmen Lopez, Keyes Company. BeachesMLS
- $599,0003 bd2 ba1.6k sqft4805 Saint Armands Way, Westlake, FL 33470For SaleMLS ID #B26012219, Oshay Nelson, Signature International Real E. BeachesMLS
- $495,0003 bd3 ba1.5k sqft4178 S Longwood Lake Square, Westlake, FL 33470For SaleMLS ID #B26077262, Shane Aronson, Serhant. BeachesMLS
- $550,0003 bd2 ba1.9k sqft1243 Tangled Orch Trace, Loxahatchee, FL 33470For SaleMLS ID #B26083635, Kelly DuHamel, Coldwell Banker Realty. BeachesMLS
- $605,0003 bd3 ba2k sqft5960 Buttonbush Drive, The Acreage, FL 33470For SaleMLS ID #R11114770, Kelly Arroyo, Premier Listings. BeachesMLS
- $508,0004 bd3 ba1.7k sqft16381 Mirabell Mnr Lane, Westlake, FL 33470For SaleMLS ID #B26064976, Vikaash Moosai, EXP Realty LLC. BeachesMLS
- $509,0003 bd2 ba1.9k sqft1397 Haywagon Trail, Loxahatchee, FL 33470For SaleMLS ID #B26050185, Deborah Anderson PA, Realty 100. BeachesMLS
- $599,0003 bd3 ba2.1k sqft19691 RUGGED TRUNK Trail #19691, The Acreage, FL 33470For SaleMLS ID #B26083708, Caitlin Moylan, Sutter & Nugent LLC. BeachesMLS
- $465,0003 bd3 ba1.5k sqft4147 S Longwood Lake Square, Westlake, FL 33470For SaleMLS ID #B26063306, Lawrence A Mastropieri, Mastropieri Group LLC. BeachesMLS
- $430,0003 bd3 ba1.5k sqft5001 N Longwood Lake Square, Westlake, FL 33470For SaleMLS ID #B26074431, Sallianne Serra, Exit Realty Premier Elite. BeachesMLS
- $722,9903 bd3 ba2.3k sqft5492 St Armands Way, Westlake, FL 33470For SaleMLS ID #B26001952, Abigail Orris, Illustrated Properties. BeachesMLS
- $630,0004 bd3 ba2.1k sqft19172 Croft Mill Crossing, Loxahatchee, FL 33470For SaleMLS ID #B26083524, Valerie Santory, Compass Florida LLC. BeachesMLS
