Skip main navigation
For sale
  • $575,000

    16426 SANDY SHORE Drive, Westlake, FL 33470

    3beds
    2,155sqft
    : 
    $4,075/mo
    Get pre-qualified
    Single Family Residence
    Built in 2021
    5,462 Square Feet Lot
    $567,200 Zestimate®
    $267/sqft
    $187/mo HOA

    What's special

    Generous islandLarge versatile loftSpacious loftThree generously sized bedroomsAbundant natural lightGas rangeTile flooring
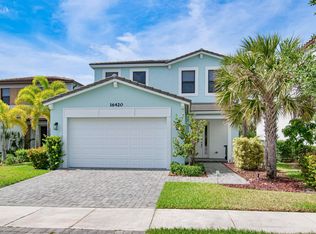
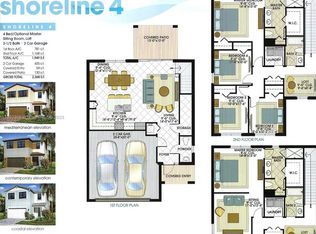
    Welcome home to this beautifully maintained 3-bedroom, 2.5-bath residence featuring a spacious loft and an exceptional private backyard. Designed with both everyday living and entertaining in mind, this home offers an open-concept main living area with tile flooring, abundant natural light, and a seamless flow between the kitchen, dining, and living spaces. The kitchen features quartz countertops, a stylish tile backsplash, extensive cabinetry, a gas range, stainless steel appliances, and a generous island—creating a functional and inviting centerpiece for the home. A convenient half bath is located downstairs. Upstairs, you'll find three generously sized bedrooms, a large versatile loft, a full bathroom with tub, linen closet, and a dedicated laundry room. The primary suite offers a comfortable retreat with a walk-in closet and private bath featuring a frameless glass shower. Carpeted bedrooms and living areas provide added comfort, while tile flooring in the main living spaces offers easy maintenance. Additional highlights include impact windows and doors throughout, offering peace of mind and energy efficiency, along with a covered patio. The expansive outdoor space provides plenty of room for entertaining, relaxing, gardening, play, or creating your own backyard oasis. Residents of Sky Cove enjoy community amenities including a fitness center and basketball court, while Westlake offers resort-style amenities including a lagoon-style pool, water slide, splash pad, sports courts, playgrounds, dog park, fitness trails, and The Lodge. This home is a wonderful opportunity to enjoy all that Westlake has to offer.
    6 days
    423
    28

    Zillow last checked:

    Listing updated:

    Listed by:

    Louis Moreno 305-492-9997,

    Exit Realty Premier Elite,

    Sallianne Serra 561-436-2458,

    Exit Realty Premier Elite

    Source: BeachesMLS,MLS#: B26072263MLS LogoOriginating MLS: BeachesMLS

      Facts & features

      Interior

      Bedrooms & bathrooms
      • Bedrooms: 3
      • Bathrooms: 3
      • Full bathrooms: 2
      • 1/2 bathrooms: 1
      • Main level bathrooms: 1
      Primary bedroom
      • Level: Upper
      • Area: 240
      • Dimensions: 16 X 15
      Bedroom 2
      • Level: Upper
      • Area: 156
      • Dimensions: 12 X 13
      Bedroom 3
      • Level: Upper
      • Area: 110
      • Dimensions: 10 X 11
      Dining room
      • Level: Main
      • Area: 150
      • Dimensions: 15 X 10
      Kitchen
      • Level: Main
      • Area: 150
      • Dimensions: 10 X 15
      Living room
      • Level: Main
      • Area: 195
      • Dimensions: 13 X 15
      Loft
      • Level: Upper
      • Area: 221
      • Dimensions: 13 X 17
      Heating
      • Central
      Cooling
      • Central Air
      Appliances
      • Included: Dryer, Dishwasher, Disposal, Gas Range, Ice Maker, Microwave, Refrigerator, Tankless Water Heater, Water Heater, Washer
      • Laundry: Inside, Laundry Room, Upper Level
      Features
      • Dual Sinks, Entrance Foyer, High Ceilings, Kitchen Island, Living/Dining Room, Pantry, Upper Level Primary, Walk-In Closet(s)
      • Flooring: Carpet, Tile
      • Windows: Storm Window(s)
      • Has fireplace: No
      Interior area
      • Total structure area: 2,771
      • Total interior livable area: 2,155 sqft
      Video & virtual tour

      Property

      Parking
      • Total spaces: 6
      • Parking features: Attached, Driveway, Garage, Garage Door Opener
      • Attached garage spaces: 2
      • Uncovered spaces: 4
      Accessibility
      • Accessibility features: None
      Features
      • Levels: Two
      • Stories: 2
      • Entry location: Entry Level Living Area Y
      • Patio & porch: Covered, Patio
      • Exterior features: Outdoor Living Area, Room For Pool
      • Pool features: Association, Heated
      • Waterfront features: None
      Lot
      • Size: 5,462 Square Feet
      • Features: Sprinklers Automatic, < 1/4 Acre
      Details
      • Parcel number: 77404301150001250
      • Zoning: R-2
      • Special conditions: Standard,Listed As-Is

      Construction

      Type & style
      • Home type: SingleFamily
      • Architectural style: Mediterranean
      • Property subtype: Single Family Residence
      Materials
      • Block, Concrete, Stucco
      • Roof: Concrete,Tile
      Condition
      • Resale
      • New construction: No
      • Year built: 2021
      Details
      • Builder model: Sand Dollar 4
      • Builder name: Minto Communities

      Utilities & green energy

      • Sewer: Public Sewer
      • Water: Public
      • Utilities for property: Cable Available, Electricity Connected, Natural Gas Connected, Sewer Connected, Water Connected

      Community & HOA

      Community
      • Features: Home Owners Association, Gated, Street Lights
      • Security: Gated Community, Phone Entry, Smoke Detector(s)
      • Subdivision: SKY COVE
      HOA
      • Has HOA: Yes
      • Amenities included: Basketball Court, Clubhouse, Dog Park, Fitness Center, Gated, Picnic Area, Playground, Park, Pool, Restaurant, Sidewalks, Trail(s)
      • Services included: Common Areas, Maintenance Grounds, Security
      • HOA fee: $187 monthly
      • HOA name: Skycove of Westlake
      • HOA phone: 561-763-1616
      • Second HOA name: WESTLAKE RESIDENCES MASTER HOMEOWNERS ASSOCIATION,
      Location
      • Region: Loxahatchee

      Financial & listing details

      • Price per square foot: $267/sqft
      • Annual tax amount: $9,369
      • Date on market: 9/4/2026
      • Listing terms: Cash,Conventional,FHA,VA Loan
      • Electric utility on property: Yes

        Estimated market value

        $567,200

        $539,000 - $596,000

        $3,938/mo

        Price history

        DateEventPrice
        9/4/2026Listed for sale$575,000-0.8%$267/sqft
        Source: BeachesMLS #B26072263 Report a problem
        7/13/2026Listing removed$579,900$269/sqft
        Source: BeachesMLS #B26015838 Report a problem
        4/15/2026Listed for sale$579,900+5.5%$269/sqft
        Source: BeachesMLS #B26015838 Report a problem
        9/29/2025Listing removed$549,900$255/sqft
        Source: BeachesMLS #RX-11090621 Report a problem
        9/17/2025Price change$549,900-2.7%$255/sqft
        Source: BeachesMLS #RX-11090621 Report a problem
        8/31/2025Price change$565,000-2.2%$262/sqft
        Source: BeachesMLS #RX-11090621 Report a problem
        7/3/2025Price change$578,000-1.5%$268/sqft
        Source: BeachesMLS #RX-11090621 Report a problem
        5/28/2025Price change$587,000-2.2%$272/sqft
        Source: BeachesMLS #RX-11090621 Report a problem
        5/14/2025Listed for sale$599,9000%$278/sqft
        Source: BeachesMLS #RX-11090621 Report a problem
        3/27/2025Listing removed$599,999$278/sqft
        Source: BeachesMLS #RX-11034932 Report a problem
        1/23/2025Price change$599,999-0.8%$278/sqft
        Source: BeachesMLS #RX-11034932 Report a problem
        11/7/2024Listed for sale$604,999$281/sqft
        Source: BeachesMLS #RX-11034932 Report a problem

        Public tax history

        Tax history is unavailable.

        Monthly payment

        Est. payment

        Payment breakdown

        Explore the cost of this home by adjusting the details. Changes won't be saved.
        All calculations are estimates and provided by Zillow, Inc. for informational purposes only. Actual amounts may vary.
        HOA fees may include property taxes on listings classified as Co-Ops. Contact the listing agent and/or owner for fee details.
        See how much you could borrow to make a competitive offer.

        Climate risks

        Neighborhood: Westlake

        Getting around

        9 / 100
        Car-Dependent
        34 / 100
        Somewhat Bikeable

        Nearby schools

        GreatSchools rating
        Schools provided by the listing agent
        • Elementary: Loxahatchee Groves
        • Middle: Osceola Creek
        • High: Seminole Ridge

        Source: BeachesMLS. This data may not be complete. We recommend contacting the local school district to confirm school assignments for this home.

        A local agent can set up tours, give advice and negotiate with sellers.

        Browse local experts