Beautifully Maintained Villa in Arden - South Florida's Premier Agrihood Community
Discover a distinctive lifestyle in Arden, a South Florida community built around nature, recreation and connection.
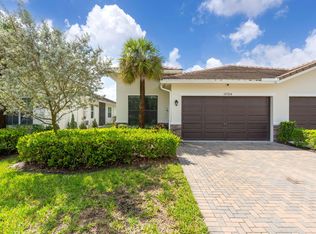
This beautifully maintained, single-story villa features a classic stucco exterior, stone accents and a tile roof. Inside, an open, light-filled floor plan offers 10-foot ceilings, impact windows and abundant natural light.
Beautifully Maintained Villa in Arden - South Florida's Premier Agrihood Community
Discover a distinctive lifestyle in Arden, a South Florida community built around nature, recreation and connection.
This beautifully maintained, single-story villa features a classic stucco exterior, stone accents and a tile roof. Inside, an open, light-filled floor plan offers 10-foot ceilings, impact windows and abundant natural light.The spacious kitchen is designed for everyday living and entertaining, with an expansive quartz island and stainless-steel appliances. The home offers three bedrooms plus a versatile den, providing flexibility for guests, a home office or additional living space. Move-in ready, the property also offers the option to purchase the contemporary furnishings and fixtures for an easy turnkey transition.
An added benefit for electric vehicle owners: the seller currently pays $38 per month for FPL EV charging under a long-term subscription.
Enjoy the Arden Lifestyle
At the heart of Arden is its five-acre working organic farm, where residents enjoy monthly seasonal harvests included in the HOA dues. Residents can also explore the farm, learn about growing practices and pick their own fresh seasonal produce.
The Lakehouse clubhouse offers a variety of amenities, including a two-story resort-style pool, fitness center, tennis and pickleball courts.
Arden has expanded its recreational offerings with a second hub featuring playgrounds, pickleball courts and a boat dock, all available for residents to enjoy. A new pool is also part of this expansion and is awaiting its official opening.
Enjoy more than 20 miles of scenic trails, fish or take a kayak out on one of Arden's lakes.
Conveniently located within walking distance of the new Saddle View Elementary School and zoned for Palm Beach County schools, Arden also provides easy access to the shopping, dining and entertainment of Wellington and Westlake.
Enjoy the benefits of an established, amenity-rich community without waiting for new construction. Schedule your private showing today and experience Arden!
For sale
$524,900
19640 Weathervane Way, Loxahatchee, FL 33470
3beds
1,921sqft
Villa
Built in 2020
5,250 Square Feet Lot
$513,900 Zestimate®
$273/sqft
$394/mo HOA
What's special
Beautifully maintained single-story villaAbundant natural lightExpansive quartz islandOpen light-filled floor planTennis and pickleball courtsTile roofClassic stucco exterior
- 16 days
- 288
- 8
Likely to sell faster than
Zillow last checked:
Listing updated:
Listed by:
Marc Gresack 609-273-3301,
Luxe IQ Group
Source: BeachesMLS,MLS#: B26096891 Originating MLS: BeachesMLS
Facts & features
Interior
Bedrooms & bathrooms
- Bedrooms: 3
- Bathrooms: 2
- Full bathrooms: 2
- Main level bathrooms: 2
- Main level bedrooms: 3
Primary bedroom
- Level: Main
- Area: 225
- Dimensions: 15 X 15
Bedroom 2
- Level: Main
- Area: 126
- Dimensions: 12 X 10.5
Bedroom 3
- Level: Main
- Area: 121
- Dimensions: 11 X 11
Kitchen
- Level: Main
- Area: 135
- Dimensions: 15 X 9
Living room
- Level: Main
- Area: 238
- Dimensions: 17 X 14
Heating
- Central
Cooling
- Central Air, Ceiling Fan(s)
Appliances
- Included: Dryer, Dishwasher, ENERGY STAR Qualified Dishwasher, Disposal, Gas Range, Gas Water Heater, Ice Maker, Microwave, Oven, Range, Refrigerator, Tankless Water Heater, Vented Exhaust Fan, Water Heater, Washer
- Laundry: Electric Dryer Hookup, Gas Dryer Hookup, Inside, Laundry Room
Features
- Breakfast Area, Dual Sinks, High Ceilings, Kitchen Island, Kitchen/Dining Combo, Main Level Primary, Pantry, Split Bedrooms, Separate Shower, Walk-In Closet(s)
- Flooring: Tile
- Windows: Blinds, Storm Window(s)
Interior area
- Total structure area: 2,477
- Total interior livable area: 1,921 sqft
Video & virtual tour
Property
Parking
- Total spaces: 4
- Parking features: Attached, Driveway, Garage
- Attached garage spaces: 2
- Uncovered spaces: 2
Accessibility
- Accessibility features: None
Features
- Levels: One
- Stories: 1
- Patio & porch: Covered, Patio
- Exterior features: Outdoor Living Area
- Pool features: Association
- Has view: Yes
- View description: Garden
- Waterfront features: None
Lot
- Size: 5,250 Square Feet
- Features: Sprinklers Automatic, < 1/4 Acre
Details
- Parcel number: 00404333010000310
- Zoning: PUD
- Special conditions: Standard
Construction
Type & style
- Home type: SingleFamily
- Architectural style: Colonial,Ranch
- Property subtype: Villa
Materials
- CBS (Concrete Block Structure), Block, Stone, Stucco
- Roof: Tile
Condition
- Resale
- New construction: No
- Year built: 2020
Details
- Builder model: Brisbane
- Builder name: D.R. Horton
- Warranty included: Yes
Utilities & green energy
- Sewer: Public Sewer
- Water: Public
- Utilities for property: Cable Available, Electricity Connected, Natural Gas Available, Sewer Available, Water Available
Green energy
- Energy efficient items: Appliances
Community & HOA
Community
- Features: Home Owners Association, Gated, Property Manager On-Site, Street Lights
- Security: Gated Community
- Subdivision: ARDEN
HOA
- Has HOA: Yes
- Amenities included: Basketball Court, Cabana, Clubhouse, Dog Park, Fitness Center, Management, Picnic Area, Pier, Playground, Pickleball, Park, Pool, Recreation Facilities, Restaurant, Sports Fields, Spa/Hot Tub, Security, Sidewalks, Tennis Court(s), Trail(s)
- Services included: Common Areas, Maintenance Grounds, Recreation Facilities
- HOA fee: $394 monthly
- HOA name: Arden HOA
- HOA phone: 561-461-5501
Location
- Region: Loxahatchee
Financial & listing details
- Price per square foot: $273/sqft
- Tax assessed value: $440,000
- Annual tax amount: $8,835
- Date on market: 11/5/2026
- Listing terms: Cash,Conventional,FHA,VA Loan
- Electric utility on property: Yes
Estimated market value
$513,900
$488,000 - $540,000
$3,607/mo
Price history
| Date | Event | Price |
|---|---|---|
| 11/5/2026 | Listed for sale | $524,900+33.2%$273/sqft |
Source:  BeachesMLS #B26096891 Report a problem | ||
| 4/28/2021 | Sold | $394,140$205/sqft |
Source: BeachesMLS #R10684248 Report a problem | ||
Public tax history
| Year | Property taxes | Tax assessment |
|---|---|---|
| 2025 | $8,835 +4.7% | $440,000 +7.3% |
| 2024 | $8,437 +5.3% | $410,190 +10% |
| 2023 | $8,015 +10.3% | $372,900 +10% |
| 2022 | $7,264 +240.9% | $339,000 +465% |
| 2021 | $2,131 +4% | $60,000 |
| 2020 | $2,048 | $60,000 |
Find assessor info on the county website
Monthly payment
Est. payment
Payment breakdown
Explore the cost of this home by adjusting the details. Changes won't be saved.Climate risks
Neighborhood: 33470
Nearby schools
Schools provided by the listing agent
- Elementary: Saddle View
- Middle: Wellington Landings
- High: Wellington
Source: BeachesMLS. This data may not be complete. We recommend contacting the local school district to confirm school assignments for this home.
- $491,1003 bd2 ba1.9k sqft19636 Weathervane Way, Loxahatchee, FL 33470Off Market
- $538,7004 bd2 ba1.9k sqft19644 N Weathervane Way, Loxahatchee, FL 33470Off Market

- $471,8004 bd2 ba2k sqft19644 Weathervane Way #19644, Loxahatchee, FL 33470Off Market

- $482,5003 bd2 ba1.9k sqft19644 Weathervane Way, Loxahatchee, FL 33470Sold

Similar homes
- $509,0003 bd2 ba1.9k sqft19704 Weathervane Way, Loxahatchee, FL 33470For Sale
 MLS ID #B26073923, Valerie Santory, Compass Florida LLC. BeachesMLS
- $544,9003 bd2 ba1.8k sqft1225 Wandering Willow Way, Loxahatchee, FL 33470For Sale
 MLS ID #B26094470, Jonathan Robles, The Agency Florida LLC. BeachesMLS
- $505,0003 bd2 ba1.9k sqft1397 Haywagon Trail, Loxahatchee, FL 33470For Sale
 MLS ID #B26050185, Deborah Anderson PA, Realty 100. BeachesMLS
- $649,9004 bd3 ba2.3k sqft1218 Timber Reap Trail, Loxahatchee, FL 33470For Sale
 MLS ID #B26093978, Jennifer Karina Booker, Berkshire Hathaway HomeSvs FL. BeachesMLS
- $659,0003 bd2 ba1.8k sqft1399 Arrowhead Point Road, Loxahatchee, FL 33470For SaleMLS ID #B26076862, Quan Nickler, EXP Realty LLC. BeachesMLS
- $570,0003 bd3 ba2.1k sqft16426 SANDY SHORE Drive, Westlake, FL 33470For SaleMLS ID #B26072263, Louis Moreno, Exit Realty Premier Elite. BeachesMLS
- $589,0003 bd2 ba1.7k sqft18973 WOOD STORK Way, Loxahatchee, FL 33470For SaleMLS ID #B26077190, Jonathan Robles, The Agency Florida LLC. BeachesMLS
- $589,9003 bd2 ba2.2k sqft14219 Wellington Trace, Wellington, FL 33414For SaleMLS ID #B26101639, Michael A Gozzo, Gulfstream Properties. BeachesMLS
- $675,0004 bd3 ba2.6k sqft19043 BROAD SHORE Walk, Loxahatchee, FL 33470For SaleMLS ID #B26060864, Jordan Disney, Keller Williams Realty - Wellington. BeachesMLS
- $649,9004 bd4 ba2.2k sqft1411 Thistle Place, Loxahatchee, FL 33470For SaleMLS ID #R11154724, Theresa A Badolato, Exit Realty Premier Elite. BeachesMLS
- $649,5004 bd2 ba2.1k sqft15664 89TH Place N, The Acreage, FL 33470For SaleMLS ID #B26070503, Michael T Colletti, United Realty Group, Inc. BeachesMLS
- $585,0004 bd3 ba2.1k sqft16312 Sandy Shore Drive, Westlake, FL 33470For SaleMLS ID #B26050411, Erika Sabrina Sanchez, CENTURY 21 Tenace Realty. BeachesMLS
- $518,0002 bd2 ba1.6k sqftVillagewalk Of Wellington, Wellington, FL 33414For Sale
 MLS ID #A12125663, Michael Crisp, The Keyes Company. MIAMI
- $655,0003 bd3 ba1.9k sqft16931 93rd Road N, Loxahatchee, FL 33470For SaleMLS ID #B26036915, Albert Pavon, Pavon Realty Group, LLC. BeachesMLS
- $519,5003 bd2 ba1.9k sqft2430 Sapphire Circle, West Palm Beach, FL 33411For SaleMLS ID #B26097662, Sharon Frankel, Home Sellers Market Inc.. BeachesMLS
- $600,0004 bd4 ba2.4k sqft5455 Empire Drive, Westlake, FL 33470For SaleMLS ID #B26038262, Steven Koleno, Beycome of Florida LLC. BeachesMLS
- $535,0003 bd2 ba1.9k sqft9574 LANTERN BAY Circle, West Palm Beach, FL 33411For SaleMLS ID #B26064982, Gina Beth Massey, Keyes Company. BeachesMLS
- $595,0002 bd2 ba1.8k sqft4786 Saint Armands Way, Westlake, FL 33470For SaleMLS ID #B26009906, Nina Jung, Keller Williams Realty - Wellington. BeachesMLS
- $702,5004 bd3 ba2.7k sqft15894 Meadowlark Court, Westlake, FL 33470For SaleMLS ID #B26082081, Jeffrey Todd Levy, Cheerful Agents Real Estate LLC. BeachesMLS
- $510,0003 bd2 ba2k sqft8052 FLORENZA Drive, Boynton Beach, FL 33472For SaleMLS ID #B26089369, Annamarie Cutburth, LoKation. BeachesMLS
