Flawless finishes, quality designs, and the most serene lakefront property in Westlake. This home welcomes you to comfortable luxury living at its finest. Open concept layout, outstanding curb appeal, and the highest design level finishes. Immerse yourself in this active lifestyle community with club house, multi-purpose event spaces, tennis courts, pickle ball, dog park, outdoor spa, lap pool, dining hall, entertainment center, E-Gym with cardio studio, and so much more! This property is Ideal for primary living or an investment opportunity with immediate rental income. SELLER OFFERING up to $14K to BUYER! Paying towards INTEREST RATE BUYDOWN, closing cost, or sale price! READY TO CLOSE AS SOON AS POSSIBLE!
For sale
Price cut: $14K (10/8)
$585,000
4805 Saint Armands Way, Westlake, FL 33470
3beds
1,677sqft
Single Family Residence
Built in 2024
5,201 Square Feet Lot
$578,200 Zestimate®
$349/sqft
$446/mo HOA
What's special
Serene lakefront propertyFlawless finishesComfortable luxury livingOutstanding curb appealQuality designsOpen concept layoutHighest design level finishes
- 194 days
- 416
- 10
Zillow last checked:
Listing updated:
Listed by:
Oshay Nelson 561-900-5035,
Signature International Real E
Source: BeachesMLS,MLS#: B26012219 Originating MLS: BeachesMLS
Originating MLS: BeachesMLSFacts & features
Interior
Bedrooms & bathrooms
- Bedrooms: 3
- Bathrooms: 2
- Full bathrooms: 2
- Main level bathrooms: 2
- Main level bedrooms: 3
Primary bedroom
- Level: Main
- Area: 195
- Dimensions: 13 X 15
Bedroom 2
- Level: Main
- Area: 143
- Dimensions: 13 X 11
Bedroom 3
- Level: Main
- Area: 143
- Dimensions: 13 X 11
Dining room
- Level: Main
- Area: 150
- Dimensions: 15 X 10
Family room
- Level: Main
- Area: 266.4
- Dimensions: 18 X 14.8
Kitchen
- Level: Main
- Area: 121
- Dimensions: 11 X 11
Laundry
- Level: Main
- Area: 71.44
- Dimensions: 9.4 X 7.6
Living room
- Level: Main
- Area: 225
- Dimensions: 15 X 15
Loft
- Level: Main
- Area: 56
- Dimensions: 8 X 7
Other
- Description: Garage
- Level: Main
- Area: 360
- Dimensions: 18 X 20
Heating
- Central
Cooling
- Central Air, Ceiling Fan(s)
Appliances
- Included: Cooktop, Dryer, Dishwasher, Gas Cooktop, Disposal, Gas Range, Gas Water Heater, Ice Maker, Microwave, Range, Refrigerator, Tankless Water Heater, Vented Exhaust Fan, Water Heater, Washer
- Laundry: Washer Hookup, Inside, Laundry Room
Features
- Breakfast Area, Dual Sinks, Entrance Foyer, Family/Dining Room, High Ceilings, Kitchen/Dining Combo, Pantry, Sitting Area in Primary, Walk-In Closet(s)
- Flooring: Carpet, Tile
- Doors: French Doors
- Windows: Blinds, Sliding, Storm Window(s)
- Has fireplace: No
Interior area
- Total structure area: 2,367
- Total interior livable area: 1,677 sqft
Video & virtual tour
Property
Parking
- Total spaces: 4
- Parking features: Attached, Driveway, Garage, Garage Door Opener
- Attached garage spaces: 2
- Has uncovered spaces: Yes
Accessibility
- Accessibility features: None
Features
- Levels: One
- Stories: 1
- Patio & porch: Covered, Patio, Porch
- Exterior features: Garden, Outdoor Living Area, Room For Pool
- Pool features: Association
- Has view: Yes
- View description: Lake, Pond, Water
- Has water view: Yes
- Water view: Lake,Pond,Water
- Waterfront features: Lake Front, Lake Privileges, Pond
Lot
- Size: 5,201 Square Feet
- Features: Landscaped, Sprinklers Automatic, Sprinkler System, < 1/4 Acre
Details
- Parcel number: 77404312130003980
- Zoning: R-2
- Special conditions: Standard
Construction
Type & style
- Home type: SingleFamily
- Architectural style: Colonial
- Property subtype: Single Family Residence
Materials
- CBS (Concrete Block Structure), Block, Concrete, Stucco
- Roof: Tile
Condition
- Resale
- New construction: No
- Year built: 2024
Details
- Builder name: Kolter Homes
Utilities & green energy
- Electric: 3 Phase
- Sewer: Public Sewer
- Water: Public
- Utilities for property: Cable Connected, Electricity Connected, Natural Gas Connected, Phone Available, Sewer Connected, Underground Utilities, Water Connected
Community & HOA
Community
- Features: Home Owners Association, Gated, Sidewalks
- Security: Security System, Closed Circuit Camera(s), Fire Alarm, Gated Community, Motion Detectors, Smoke Detector(s), Security Guard
- Senior community: Yes
- Subdivision: CRESSWIND PALM BEACH PHASE 3
HOA
- Has HOA: Yes
- Amenities included: Basketball Court, Billiard Room, Clubhouse, Dog Park, Fitness Center, Pool, Recreation Facilities, Restaurant, Tennis Court(s)
- Services included: Common Areas, Maintenance Grounds, Security
- HOA fee: $388 monthly
- HOA name: Cresswind Palmbeach Inc
- HOA phone: 561-247-7590
- Second HOA fee: $174 quarterly
- Second HOA name: WESTLAKE RESIDENCES MASTER HOMEOWNERS ASSOCIATION
- Second HOA phone: 561-437-3400
Location
- Region: Loxahatchee
Financial & listing details
- Price per square foot: $349/sqft
- Tax assessed value: $241,734
- Annual tax amount: $5,697
- Date on market: 4/7/2026
- Cumulative days on market: 194 days
- Listing terms: Cash,Conventional,FHA
- Electric utility on property: Yes
Estimated market value
$578,200
$549,000 - $607,000
$3,627/mo
Price history
| Date | Event | Price |
|---|---|---|
| 10/8/2026 | Listed for rent | $3,400$2/sqft |
Source: BeachesMLS #B26085860 Report a problem | ||
| 10/8/2026 | Price change | $585,000-2.3%$349/sqft |
Source:  BeachesMLS #B26012219 Report a problem BeachesMLS #B26012219 Report a problem | ||
| 5/11/2026 | Price change | $599,000-1.6%$357/sqft |
Source: BeachesMLS #B26012219 Report a problem | ||
| 4/7/2026 | Listed for sale | $609,000+2.5%$363/sqft |
Source: BeachesMLS #B26012219 Report a problem | ||
| 3/13/2024 | Sold | $594,080$354/sqft |
Source: Public Record Report a problem | ||
Public tax history
| Year | Property taxes | Tax assessment |
|---|---|---|
| 2025 | $5,697 +50.6% | $241,734 +129.6% |
| 2024 | $3,784 +20.5% | $105,270 +10% |
| 2023 | $3,140 +24.9% | $95,700 +10% |
| 2022 | $2,514 | $87,000 |
Find assessor info on the county website
Monthly payment
Est. payment
Payment breakdown
Explore the cost of this home by adjusting the details. Changes won't be saved.Climate risks
Neighborhood: Westlake
Nearby schools
Schools provided by the listing agent
- Elementary: Golden Grove
- Middle: Osceola Creek
- High: Seminole Ridge
Source: BeachesMLS. This data may not be complete. We recommend contacting the local school district to confirm school assignments for this home.
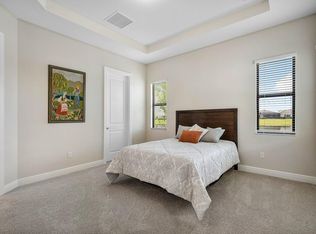
Similar homes
- $579,0002 bd2 ba1.7k sqft15976 Whippoorwill Circle, Westlake, FL 33470For Sale
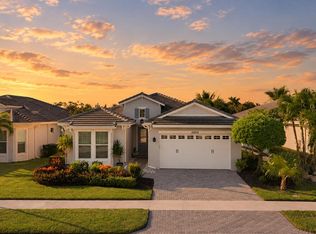
 MLS ID #B26088856, Kassandra McDowell, Compass Florida LLC. BeachesMLS
 - $570,0003 bd3 ba2.1k sqft16426 SANDY SHORE Drive, Westlake, FL 33470For Sale
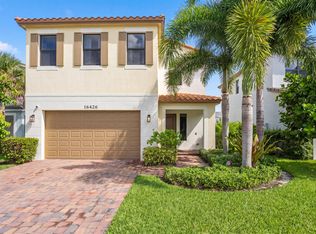 MLS ID #B26072263, Louis Moreno, Exit Realty Premier Elite. BeachesMLS
 - $499,0002 bd2 ba1.6k sqft15860 KEY BISCAYNE Lane, The Acreage, FL 33470For Sale
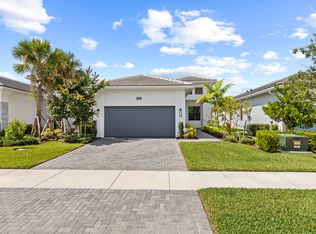 MLS ID #B26081309, Traian Pircalabu, LoKation. BeachesMLS
 - $599,9992 bd2 ba1.6k sqft16047 Key Biscayne Lane, Westlake, FL 33470For Sale
 MLS ID #R11165029, Dale Marian Ellis, RE/MAX Prestige Realty/Wellington. BeachesMLS
 - $595,0002 bd2 ba1.8k sqft4786 Saint Armands Way, Westlake, FL 33470For SaleMLS ID #B26009906, Nina Jung, Keller Williams Realty - Wellington. BeachesMLS
- $589,9904 bd3 ba2.1k sqft16312 Sandy Shore Drive, Westlake, FL 33470For SaleMLS ID #B26050411, Erika Sabrina Sanchez, CENTURY 21 Tenace Realty. BeachesMLS
- $558,0003 bd3 ba1.7k sqft16169 Sea Turtle Place, Westlake, FL 33470For SaleMLS ID #B26041942, Joel Barrett, Krome Capital Realty. BeachesMLS
- $579,0002 bd2 ba1.6k sqft16070 Key Biscayne Lane, Westlake, FL 33470For SaleMLS ID #R11102551, Jill Kendall, RE/MAX Select Group. BeachesMLS
- $605,0003 bd3 ba2k sqft5960 Buttonbush Drive, The Acreage, FL 33470For SaleMLS ID #R11114770, Kelly Arroyo, Premier Listings. BeachesMLS
- $529,9903 bd2 ba1.6k sqft16390 Sea Turtle Place, The Acreage, FL 33470For SaleMLS ID #R11084272, Diego Cisneros, United Realty Group Inc.. BeachesMLS
- $750,0002 bd2 ba1.8k sqft15883 Key Biscayne Lane, Westlake, FL 33470For SaleMLS ID #B26064871, Carla Ann Christenson, One Sotheby's International Realty. BeachesMLS
- $590,0003 bd2 ba1.7k sqft18973 WOOD STORK Way, Loxahatchee, FL 33470For SaleMLS ID #B26077190, Jonathan Robles, The Agency Florida LLC. BeachesMLS
- $722,9903 bd3 ba2.3k sqft5492 St Armands Way, Westlake, FL 33470For SaleMLS ID #B26001952, Abigail Orris, Illustrated Properties. BeachesMLS
- $824,0003 bd3 ba2.2k sqft15811 Key Biscayne Lane, Westlake, FL 33470For SaleMLS ID #B26077583, Jenna Steffens Mayer, Serhant. BeachesMLS
- $799,9903 bd3 ba2.3k sqft16148 Key Biscayne Lane, Westlake, FL 33470For SaleMLS ID #B26019085, Richard A. Gustke, Balistreri Real Estate Inc. BeachesMLS
- $575,0003 bd3 ba2.1k sqft9566 LANTERN BAY Circle, West Palm Beach, FL 33411For SaleMLS ID #B26089009, Jordan Disney, Keller Williams Realty - Wellington. BeachesMLS
- $835,0003 bd3 ba2.4k sqft4964 Liberty Lane, Westlake, FL 33470For SaleMLS ID #R11147601, Pablo Nobre P.A, Illustrated Properties. BeachesMLS
- $699,0004 bd3 ba2.3k sqft14176 Foothill Falls Way, Westlake, FL 33470For SaleMLS ID #B26085517, Kendra M Sabha, Redfin Corporation. BeachesMLS
- $630,0004 bd3 ba2.1k sqft19172 Croft Mill Crossing, Loxahatchee, FL 33470For SaleMLS ID #B26083524, Valerie Santory, Compass Florida LLC. BeachesMLS
- $494,0003 bd2 ba1.9k sqft1332 Haywagon Trail, Loxahatchee, FL 33470For SaleMLS ID #B26055812, Diana Carmen Lopez, Keyes Company. BeachesMLS
