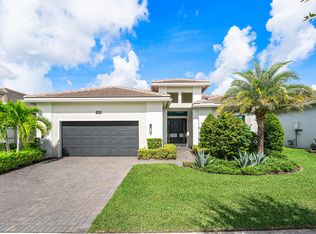
Best Value in Cresswind! Immaculate and Move-In Ready! Located in the highly desirable active 55+ community of Cresswind at Westlake, this beautifully upgraded home offers 3 bedrooms plus a den and a bright, open-concept floor plan designed for comfortable living and effortless entertaining. The gourmet kitchen features 42" cabinetry with crown molding, soft-close drawers, designer tile backsplash, stainless chimney hood, gas cooktop, wall oven, and convection microwave. The spacious primary suite boasts a spa-inspired bath with a frameless glass shower and decorative tile accents. Relax and unwind on the screened lanai with private access from the primary bedroom. Enjoy resort-style amenities including a clubhouse, pool, fitness center, pickleball, tennis, and vibrant social calendar.
For sale
$722,990
5492 St Armands Way, Westlake, FL 33470
3beds
2,311sqft
Single Family Residence
Built in 2022
6,499 Square Feet Lot
$-- Zestimate®
$313/sqft
$424/mo HOA
What's special
Bright open-concept floor planStainless chimney hoodSpacious primary suiteGourmet kitchenSpa-inspired bathGas cooktopWall oven
- 218 days
- 103
- 7
Zillow last checked:
Listing updated:
Listed by:
Abigail Orris 561-632-7108,
Illustrated Properties
Source: BeachesMLS,MLS#: B26001952 Originating MLS: BeachesMLS
Originating MLS: BeachesMLSFacts & features
Interior
Bedrooms & bathrooms
- Bedrooms: 3
- Bathrooms: 3
- Full bathrooms: 3
- Main level bathrooms: 3
- Main level bedrooms: 3
Primary bedroom
- Level: First
- Area: 224
- Dimensions: 16 X 14
Bedroom 2
- Level: First
- Area: 123.21
- Dimensions: 11.1 X 11.1
Bedroom 3
- Level: First
- Area: 140.36
- Dimensions: 12.1 X 11.6
Den
- Level: First
- Area: 149.16
- Dimensions: 13.2 X 11.3
Great room
- Level: First
- Area: 450
- Dimensions: 25 X 18
Kitchen
- Level: First
- Area: 209.88
- Dimensions: 19.8 X 10.6
Other
- Description: GARAGE
- Level: First
- Area: 396
- Dimensions: 20 X 19.8
Other
- Description: LANAI
- Level: First
- Area: 248
- Dimensions: 24.8 X 10
Heating
- Heat Pump
Cooling
- Central Air, Ceiling Fan(s), Electric, Heat Pump
Appliances
- Included: Cooktop, Dryer, Dishwasher, ENERGY STAR Qualified Dishwasher, ENERGY STAR Qualified Washer, Gas Cooktop, Disposal, Gas Water Heater, Ice Maker, Microwave, Oven, Refrigerator, Tankless Water Heater, Water Heater, Washer
- Laundry: Inside, Laundry Room, Laundry Tub, Sink
Features
- Breakfast Bar, Built-in Features, Closet Cabinetry, Entrance Foyer, Eat-in Kitchen, Family/Dining Room, High Ceilings, Kitchen Island, Pantry, Split Bedrooms, Separate Shower, Bar, Walk-In Closet(s)
- Flooring: Carpet, Marble, Tile
- Windows: Blinds
- Has fireplace: No
Interior area
- Total structure area: 3,058
- Total interior livable area: 2,311 sqft
Video & virtual tour
Property
Parking
- Total spaces: 4
- Parking features: Attached, Driveway, Garage, Garage Door Opener
- Attached garage spaces: 2
- Uncovered spaces: 2
Accessibility
- Accessibility features: None
Features
- Levels: One
- Stories: 1
- Entry location: Front Door
- Patio & porch: Covered, Patio, Screened
- Exterior features: Garden, Lighting, Outdoor Living Area, Other
- Pool features: Association, Heated
- Has view: Yes
- View description: Garden
Lot
- Size: 6,499 Square Feet
- Features: Interior Lot, Sprinklers Automatic, < 1/4 Acre
Details
- Parcel number: 77404301200001950
- Zoning: R-2
- Special conditions: Standard
Construction
Type & style
- Home type: SingleFamily
- Architectural style: Contemporary,Ranch
- Property subtype: Single Family Residence
Materials
- Foam Insulation, Concrete, Stucco
- Roof: Tile
Condition
- Resale
- New construction: No
- Year built: 2022
Details
- Builder model: Fiesta
- Builder name: Kolter Homes
Utilities & green energy
- Electric: 220 Volts in Garage
- Sewer: Public Sewer
- Water: Public
- Utilities for property: Cable Connected, Electricity Connected, Natural Gas Available, Phone Connected, Sewer Available, Underground Utilities, Water Connected
Green energy
- Energy efficient items: Construction, Doors, Exposure/Shade, HVAC, Insulation, Lighting, Thermostat, Water Heater, Windows, Appliances
- Indoor air quality: Moisture Control, Ventilation
Community & HOA
Community
- Features: Home Owners Association, Gated, Sidewalks
- Security: Security Gate, Gated Community, Phone Entry, Smoke Detector(s)
- Senior community: Yes
- Subdivision: CRESSWIND PALM BEACH
HOA
- Has HOA: Yes
- Amenities included: Bocce Court, Billiard Room, Cabana, Clubhouse, Community Kitchen, Dog Park, Fitness Center, Maintenance Grounds, Gated, Hobby Room, Hot Water, Library, Maintenance, Picnic Area, Pickleball, Park, Pool, Parking, Putting Green(s), Recreation Facilities, Shuffleboard Court
- Services included: Common Areas, Maintenance Grounds, Maintenance Structure, Pest Control, Recreation Facilities, Reserve Fund, Internet
- HOA fee: $366 monthly
- HOA name: Cresswind HOA
- HOA phone: 561-247-7590
- Second HOA fee: $174 quarterly
- Second HOA name: WestLake HOA
Location
- Region: Loxahatchee
Financial & listing details
- Price per square foot: $313/sqft
- Tax assessed value: $576,283
- Annual tax amount: $7,927
- Date on market: 3/14/2026
- Cumulative days on market: 218 days
- Listing terms: Cash,Conventional,Contract,1031 Exchange,FHA
- Electric utility on property: Yes
- Road surface type: Asphalt
Estimated market value
Not available
Estimated sales range
Not available
Not available
Price history
| Date | Event | Price |
|---|---|---|
| 5/29/2026 | Price change | $722,990-0.3%$313/sqft |
Source:  BeachesMLS #B26001952 Report a problem BeachesMLS #B26001952 Report a problem | ||
| 4/13/2026 | Price change | $724,990-1.4%$314/sqft |
Source: BeachesMLS #B26001952 Report a problem | ||
| 3/14/2026 | Listed for sale | $735,000+21.1%$318/sqft |
Source: BeachesMLS #B26001952 Report a problem | ||
| 12/30/2022 | Sold | $606,777$263/sqft |
Source: Public Record Report a problem | ||
Public tax history
| Year | Property taxes | Tax assessment |
|---|---|---|
| 2025 | $7,927 +1.6% | $347,280 +2.9% |
| 2024 | $7,799 +8.4% | $337,493 +3% |
| 2023 | $7,197 +222.2% | $327,663 +441.6% |
| 2022 | $2,234 +25.9% | $60,500 +10% |
| 2021 | $1,775 | $55,000 |
Find assessor info on the county website
Monthly payment
Est. payment
Payment breakdown
Explore the cost of this home by adjusting the details. Changes won't be saved.Climate risks
Neighborhood: Westlake
- $646,6003 bd3 ba2.3k sqft5486 Saint Armands Way, Loxahatchee, FL 33470Off Market
- $755,6003 bd3 ba2.2k sqft5498 Saint Armands Way, Loxahatchee, FL 33470Off Market
- $659,6003 bd3 ba2.2k sqft5601 Captiva Ln, Loxahatchee, FL 33470Off Market
- $631,4003 bd3 ba2.2k sqft5504 Saint Armands Way, Loxahatchee, FL 33470Off Market
Similar homes
- $704,9004 bd3 ba2.7k sqft15894 Meadowlark Court, Westlake, FL 33470For Sale

 MLS ID #B26082081, Jeffrey Todd Levy, Cheerful Agents Real Estate LLC. BeachesMLS
 - $799,9903 bd3 ba2.3k sqft16148 Key Biscayne Lane, Westlake, FL 33470For Sale
 MLS ID #B26019085, Richard A. Gustke, Balistreri Real Estate Inc. BeachesMLS
 - $779,9003 bd3 ba2.9k sqft5395 St Vincent Lane, Westlake, FL 33470For Sale
 MLS ID #B26071393, Feng Johnson, KW Reserve Palm Beach. BeachesMLS
 - $837,5003 bd4 ba2.5k sqft15745 Cresswind Place, Westlake, FL 33470For Sale
 MLS ID #B26072772, Diana S Catala PA, RE/MAX Prestige Realty/RPB. BeachesMLS
 - $579,0002 bd2 ba1.7k sqft15976 Whippoorwill Circle, Westlake, FL 33470For SaleMLS ID #B26088856, Kassandra McDowell, Compass Florida LLC. BeachesMLS
- $835,0003 bd3 ba2.4k sqft4964 Liberty Lane, Westlake, FL 33470For SaleMLS ID #R11147601, Pablo Nobre P.A, Illustrated Properties. BeachesMLS
- $742,0004 bd3 ba2.7k sqft1115 TIMBER REAP Trail, The Acreage, FL 33470For SaleMLS ID #B26088523, Ricky Rand, Rand Florida Realty Group. BeachesMLS
- $824,0003 bd3 ba2.2k sqft15811 Key Biscayne Lane, Westlake, FL 33470For SaleMLS ID #B26077583, Jenna Steffens Mayer, Serhant. BeachesMLS
- $694,0005 bd4 ba2.7k sqft16210 Sandy Shore Drive, Westlake, FL 33470For SaleMLS ID #B26067339, Betty Garza, United Realty Group, Inc. BeachesMLS
- $750,0002 bd2 ba1.8k sqft15883 Key Biscayne Lane, Westlake, FL 33470For SaleMLS ID #B26064871, Carla Ann Christenson, One Sotheby's International Realty. BeachesMLS
- $605,0003 bd3 ba2k sqft5960 Buttonbush Drive, The Acreage, FL 33470For SaleMLS ID #R11114770, Kelly Arroyo, Premier Listings. BeachesMLS
- $799,0003 bd3 ba2.2k sqft5105 Rivo Alto Circle, Westlake, FL 33470New ConstructionMLS ID #B26026118, Allison M Goldstein, Nextmove Realty LLC. BeachesMLS
- $589,9904 bd3 ba2.1k sqft16312 Sandy Shore Drive, Westlake, FL 33470For SaleMLS ID #B26050411, Erika Sabrina Sanchez, CENTURY 21 Tenace Realty. BeachesMLS
- $599,9992 bd2 ba1.6k sqft16047 Key Biscayne Lane, Westlake, FL 33470For SaleMLS ID #R11165029, Dale Marian Ellis, RE/MAX Prestige Realty/Wellington. BeachesMLS
- $499,0002 bd2 ba1.6k sqft15860 KEY BISCAYNE Lane, The Acreage, FL 33470For SaleMLS ID #B26081309, Traian Pircalabu, LoKation. BeachesMLS
- $699,9993 bd3 ba2.2k sqft19753 Tree Stand Terrace, Loxahatchee, FL 33470For SaleMLS ID #B26039823, Jorge Gomez, Real Broker, LLC. BeachesMLS
- $595,0002 bd2 ba1.8k sqft4786 Saint Armands Way, Westlake, FL 33470For SaleMLS ID #B26009906, Nina Jung, Keller Williams Realty - Wellington. BeachesMLS
- $749,0004 bd3 ba2.5k sqft1201 Harvester Crossing, Loxahatchee, FL 33470For SaleMLS ID #B26046260, Roberto Carluzzo, Coldwell Banker Realty. BeachesMLS
- $924,9003 bd3 ba2.6k sqft15829 Key Biscayne Lane, Westlake, FL 33470For SaleMLS ID #B26030669, Nicole Perdicaro, Century 21 Stein Posner. BeachesMLS
- $675,0004 bd3 ba2.6k sqft19043 BROAD SHORE Walk, Loxahatchee, FL 33470For SaleMLS ID #B26060864, Jordan Disney, Keller Williams Realty - Wellington. BeachesMLS
