Beautiful Move-In Ready Home in Westlake, Florida! Welcome to this stunning 3-bedroom, 3.5-bath home located in Westlake, one of Palm Beach County's most desirable and fastest-growing communities. Built in 2018, this modern single-family home features an open-concept layout, quartz countertops, upgraded finishes, new appliances, fresh carpet in bedrooms, and abundant natural light. Enjoy resort-style living with access to Westlake Adventure Park—featuring a lagoon pool, tower slide, lap pool, splash pad, playground, basketball courts, dog park, and event pavilion. Conveniently close to top-rated schools, shopping, dining, and major highways. Experience the perfect blend of luxury, location, and lifestyle in this exceptional Westlake home!
For sale
Price cut: $10K (10/4)
$605,000
5960 Buttonbush Drive, The Acreage, FL 33470
3beds
2,042sqft
Single Family Residence
Built in 2019
7,218 Square Feet Lot
$591,600 Zestimate®
$296/sqft
$200/mo HOA
What's special
Lagoon poolBasketball courtsAbundant natural lightQuartz countertopsNew appliancesFresh carpet in bedroomsOpen-concept layout
- 423 days
- 490
- 22
Zillow last checked:
Listing updated:
Listed by:
Kelly Arroyo 561-573-1888,
Premier Listings,
Mark Prigitano 561-429-1015,
Premier Listings
Source: BeachesMLS,MLS#: R11114770 Originating MLS: BeachesMLS
Originating MLS: BeachesMLSFacts & features
Interior
Bedrooms & bathrooms
- Bedrooms: 3
- Bathrooms: 3
- Full bathrooms: 3
- Main level bathrooms: 3
- Main level bedrooms: 3
Primary bedroom
- Level: Main
- Area: 255
- Dimensions: 15 X 17
Bedroom 2
- Level: Main
- Area: 144
- Dimensions: 12 X 12
Bedroom 3
- Level: Main
- Area: 144
- Dimensions: 12 X 12
Great room
- Level: Main
- Area: 225
- Dimensions: 15 X 15
Kitchen
- Level: Main
- Area: 168
- Dimensions: 14 X 12
Living room
- Level: Main
- Area: 169
- Dimensions: 13 X 13
Heating
- Central, Electric
Cooling
- Central Air, Ceiling Fan(s), Electric
Appliances
- Included: Dryer, Dishwasher, Electric Range, Electric Water Heater, Ice Maker, Microwave, Refrigerator, Water Heater, Washer
- Laundry: Inside
Features
- Bathtub, Dining Area, Separate/Formal Dining Room, Dual Sinks, Eat-in Kitchen, Kitchen Island, Main Level Primary, Split Bedrooms, Soaking Tub, Separate Shower, Walk-In Closet(s)
- Flooring: Ceramic Tile
- Doors: French Doors
Interior area
- Total structure area: 2,787
- Total interior livable area: 2,042 sqft
Video & virtual tour
Property
Parking
- Total spaces: 2
- Parking features: Detached, Garage
- Garage spaces: 2
Features
- Levels: One
- Stories: 1
- Patio & porch: Porch, Screened
- Exterior features: Outdoor Living Area, Porch
- Pool features: Association
- Has view: Yes
- View description: Lake
- Has water view: Yes
- Water view: Lake
- Waterfront features: Pond
Lot
- Size: 7,218 Square Feet
- Features: Sprinklers Automatic, < 1/4 Acre
Details
- Parcel number: 77404301080002870
- Zoning: R-1
- Special conditions: Listed As-Is
Construction
Type & style
- Home type: SingleFamily
- Property subtype: Single Family Residence
Materials
- Block, Concrete, Stucco
- Roof: Concrete,Tile,Wood Trusses
Condition
- Resale
- New construction: No
- Year built: 2019
Utilities & green energy
- Electric: 3 Phase
- Sewer: Public Sewer
- Water: Public
- Utilities for property: Cable Available, Sewer Available, Water Available
Community & HOA
Community
- Features: Home Owners Association, Gated, Street Lights
- Security: Security System, Gated Community
- Subdivision: HAMMOCKS OF WESTLAKE PHASE 2
HOA
- Has HOA: Yes
- Amenities included: Bocce Court, Dog Park, Fitness Center, Playground, Pickleball, Pool, Restaurant, Sidewalks, Tennis Court(s)
- HOA fee: $200 monthly
Location
- Region: Loxahatchee
Financial & listing details
- Price per square foot: $296/sqft
- Tax assessed value: $517,116
- Annual tax amount: $7,986
- Date on market: 8/11/2025
- Cumulative days on market: 423 days
- Listing terms: Cash,Conventional,FHA,VA Loan
Estimated market value
$591,600
$562,000 - $621,000
$4,255/mo
Price history
| Date | Event | Price |
|---|---|---|
| 10/4/2026 | Price change | $605,000-1.6%$296/sqft |
Source:  BeachesMLS #R11114770 Report a problem BeachesMLS #R11114770 Report a problem | ||
| 7/8/2026 | Listed for sale | $615,000-1.6%$301/sqft |
Source: BeachesMLS #R11114770 Report a problem | ||
| 11/2/2025 | Price change | $625,000-3.8%$306/sqft |
Source: BeachesMLS #RX-11114770 Report a problem | ||
| 8/11/2025 | Listed for sale | $650,000+63.6%$318/sqft |
Source: BeachesMLS #RX-11114770 Report a problem | ||
| 8/19/2019 | Sold | $397,270$195/sqft |
Source: Public Record Report a problem | ||
Public tax history
| Year | Property taxes | Tax assessment |
|---|---|---|
| 2025 | $8,130 +1.8% | $355,738 +2.9% |
| 2024 | $7,986 +5.4% | $345,712 +3% |
| 2023 | $7,578 +3.5% | $335,643 +3% |
| 2022 | $7,320 +2% | $325,867 +3% |
| 2021 | $7,178 +9.8% | $316,376 +1.4% |
| 2020 | $6,536 +293.4% | $312,008 +437.9% |
| 2019 | $1,661 | $58,001 |
Find assessor info on the county website
Monthly payment
Est. payment
Payment breakdown
Explore the cost of this home by adjusting the details. Changes won't be saved.Climate risks
Neighborhood: Westlake
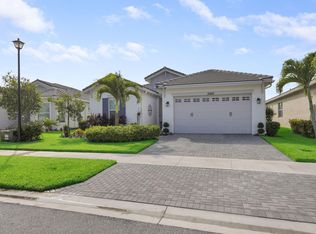
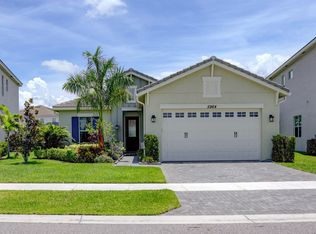
Similar homes
- $575,0003 bd3 ba2.1k sqft16426 SANDY SHORE Drive, Westlake, FL 33470For Sale
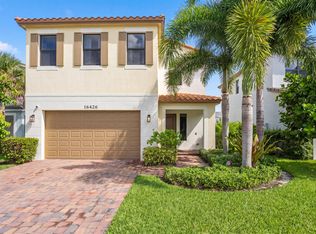
 MLS ID #B26072263, Louis Moreno, Exit Realty Premier Elite. BeachesMLS
 - $704,9004 bd3 ba2.7k sqft15894 Meadowlark Court, Westlake, FL 33470For Sale
 MLS ID #B26082081, Jeffrey Todd Levy, Cheerful Agents Real Estate LLC. BeachesMLS
 - $665,0004 bd4 ba2.7k sqft4655 CITRON Way, Westlake, FL 33470For Sale
 MLS ID #B26083435, Claire Gogan, EXP Realty LLC. BeachesMLS
 - $589,9904 bd3 ba2.1k sqft16312 Sandy Shore Drive, Westlake, FL 33470For Sale
 MLS ID #B26050411, Erika Sabrina Sanchez, CENTURY 21 Tenace Realty. BeachesMLS
 - $599,0003 bd3 ba2.1k sqft19691 RUGGED TRUNK Trail #19691, The Acreage, FL 33470For SaleMLS ID #B26083708, Caitlin Moylan, Sutter & Nugent LLC. BeachesMLS
- $710,0003 bd3 ba2.2k sqft14366 73rd Street N, Loxahatchee, FL 33470For SaleMLS ID #B26065037, Barbara Husted, Realty One Group Innovation. BeachesMLS
- $722,9903 bd3 ba2.3k sqft5492 St Armands Way, Westlake, FL 33470For SaleMLS ID #B26001952, Abigail Orris, Illustrated Properties. BeachesMLS
- $719,0004 bd3 ba2.5k sqft16571 78th Road N, Loxahatchee, FL 33470For SaleMLS ID #B26045829, Jacqueline Fraser, Sandals Realty Group, Inc.. BeachesMLS
- $699,9994 bd2 ba2k sqft17107 82ND Road N, The Acreage, FL 33470For SaleMLS ID #B26071422, Sara Lichtman Hariton, Star Realty of S. FL Inc. BeachesMLS
- $585,0003 bd2 ba1.6k sqft4805 Saint Armands Way, Westlake, FL 33470For SaleMLS ID #B26012219, Oshay Nelson, Signature International Real E. BeachesMLS
- $837,5003 bd4 ba2.5k sqft15745 Cresswind Place, Westlake, FL 33470For SaleMLS ID #B26072772, Diana S Catala PA, RE/MAX Prestige Realty/RPB. BeachesMLS
- $835,0003 bd3 ba2.4k sqft4964 Liberty Lane, Westlake, FL 33470For SaleMLS ID #R11147601, Pablo Nobre P.A, Illustrated Properties. BeachesMLS
- $659,0003 bd2 ba1.8k sqft1399 Arrowhead Point Road, Loxahatchee, FL 33470For SaleMLS ID #B26076862, Quan Nickler, EXP Realty LLC. BeachesMLS
- $699,9993 bd3 ba2.2k sqft19753 Tree Stand Terrace, Loxahatchee, FL 33470For SaleMLS ID #B26039823, Jorge Gomez, Real Broker LLC. BeachesMLS
- $829,0005 bd3 ba2.6k sqft18220 90TH Street N, The Acreage, FL 33470For SaleMLS ID #B26073479, Luis Rosquete, Lifestyle International Realty. BeachesMLS
- $649,9004 bd4 ba2.2k sqft1411 Thistle Place, Loxahatchee, FL 33470For SaleMLS ID #R11154724, Theresa A Badolato, Exit Realty Premier Elite. BeachesMLS
- $499,9903 bd3 ba2.1k sqft16412 Millenium Court, The Acreage, FL 33470For SaleMLS ID #B26057776, Carlos Santana, SANTANA HOMES. BeachesMLS
- $735,0005 bd4 ba2.9k sqft13802 PRICKLY CONE Cove, The Acreage, FL 33470For SaleMLS ID #B26059157, Rossanna Paniagua, Partnership Realty Inc.. BeachesMLS
- $509,0003 bd2 ba1.9k sqft1397 Haywagon Trail, Loxahatchee, FL 33470For SaleMLS ID #B26050185, Deborah Anderson PA, Realty 100. BeachesMLS
- $749,0004 bd3 ba2.5k sqft1201 Harvester Crossing, Loxahatchee, FL 33470For SaleMLS ID #B26046260, Roberto Carluzzo, Coldwell Banker Realty. BeachesMLS
