Skip main navigation
Sold for $535,000
  • $535,000

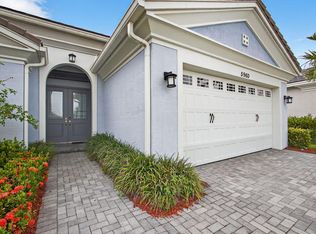
    5964 Buttonbush Drive, Westlake, FL 33470

    3beds
    1,444sqft
    Single Family Residence
    Built in 2019
    7,218 Square Feet Lot
    $522,000 Zestimate®
    $370/sqft
    $3,843 Estimated rent

    Home value

    $522,000

    $496,000 - $548,000

    $3,843/mo

    Zestimate® history
    Loading
    Loading...

    Owner options

    List your home for rent

    $3,843/mo

    Rent Zestimate®

    Find your next renter with Zillow Rental Manager. Plus, with online applications, you can quickly screen prospective tenants – for free.

    Learn more

    $3,843/mo

    Rent Zestimate®

    Refinance and save

    $3,752/mo

    Est. payment

    Refinancing to a lower rate could help reduce your monthly payments and save thousands over the life of the loan.

    See today's rates

    $3,752/mo

    Est. payment

    Explore your selling options

    Work with a Zillow partner agent

    Leverage their expertise and Zillow's premium Showcase listings to get your home seen by more buyers.

    Get started

    List with your own agent

    Get your home in front of millions of buyers by listing it on Zillow.

    Learn how to do it

    Sell it yourself

    Take full control of how buyers see your home on Zillow by listing For Sale by Owner (FSBO).

    List your home

    What's special

    Welcome to this breathtaking residence located in the highly sought-after Hammocks neighborhood, within the prestigious resort-style community of Westlake. This charming home offers 3 bedrooms and 2 bathrooms, nestled on a premium lot boasting panoramic views of the serene lake. With its 10-foot ceilings, grand entrance, and open floor plan, this property exudes spaciousness and elegance. The heart of the home is the expansive island kitchen, complete with luxurious quarts countertops and cabinets upgraded from the builder. Whether you're entertaining guests or enjoying a quiet meal with your loved ones, this kitchen provides ample space and functionality. Adjacent to the kitchen is a private fenced-in yard, perfect for relaxation and outdoor activities. Unwind in the serene master suite, featuring a tray ceiling, his and her walk-in closets, and a lavish master bath. The master bath includes dual sinks, an expansive shower, and a separate commode area, offering ultimate privacy and convenience. Additional highlights of this home include a separate laundry room and an oversized two-car garage. The property is equipped with a new tankless gas hot water heater, gas cook too ensuring energy efficiency and convenience. The lush landscaping, complemented by an automatic sprinkler system, enhances the already impressive curb appeal of this home. Residents of Westlake enjoy a resort-style living experience, with access to a wide range of amenities. Relax by the adult-only pool, or head over to the family pool featuring two large slides, a beach access area, and a splashpad. The community also offers a massive play area, perfect for family enjoyment. For the four-legged family members, there's a dedicated dog park to explore. Stay active with the fitness trail, basketball courts, bike and skateboard course, and take advantage of the poolside restaurant open seven days a week. Westlake living goes beyond the exceptional amenities. This vibrant neighborhood hosts an array of planned events, including concerts, food trucks, pool parties, and much more. Discover the perfect blend of leisure and excitement that Westlake has to offer. Don't miss the opportunity to make this remarkable property your new home. Come and experience the Westlake lifestyle firsthand.

    Zillow last checked:

    Listing updated:

    Listed by:

    Anthony J Nastase 954-775-5165,

    Tropical Springs Realty

    Bought with:

    Marissa Danielle O'Connor, 3329186

    Keller Williams Realty - Welli

    Source: BeachesMLS,MLS#: R10899252MLS LogoOriginating MLS: BeachesMLS

    Facts & features

    Interior

    Bedrooms & bathrooms
    • Bedrooms: 3
    • Bathrooms: 2
    • Full bathrooms: 2
    • Main level bathrooms: 2
    • Main level bedrooms: 3
    Primary bedroom
    • Level: Main
    • Area: 195
    • Dimensions: 15 X 13
    Bedroom 2
    • Level: Main
    • Area: 110
    • Dimensions: 11 X 10
    Bedroom 3
    • Level: Main
    • Area: 130
    • Dimensions: 13 X 10
    Kitchen
    • Level: Main
    • Area: 176
    • Dimensions: 16 X 11
    Living room
    • Level: Main
    • Area: 224
    • Dimensions: 16 X 14
    Heating
    • Central, Electric
    Cooling
    • Central Air, Electric
    Appliances
    • Included: Dryer, Dishwasher, Disposal, Gas Range, Gas Water Heater, Microwave, Refrigerator, Water Heater
    • Laundry: Inside, Laundry Closet
    Features
    • Dual Sinks, Separate Shower, Walk-In Closet(s)
    • Windows: Blinds
    Interior area
    • Total structure area: 2,145
    • Total interior livable area: 1,444 sqft

    Property

    Parking
    • Total spaces: 2
    • Parking features: Garage
    • Garage spaces: 2
    Features
    • Levels: One
    • Stories: 1
    • Patio & porch: Patio
    • Exterior features: Outdoor Living Area
    • Pool features: Association
    • Fencing: Fenced
    • Has view: Yes
    • View description: Lake
    • Has water view: Yes
    • Water view: Lake
    • Waterfront features: Lake Front
    Lot
    • Size: 7,218 sqft
    • Features: < 1/4 Acre
    Details
    • Parcel number: 77404301080002850
    • Zoning: R-1
    • Special conditions: Listed As-Is

    Construction

    Type & style
    • Home type: SingleFamily
    • Property subtype: Single Family Residence
    Materials
    • Block
    • Roof: Flat
    Condition
    • Resale
    • New construction: No
    • Year built: 2019

    Utilities & green energy

    • Electric: 3 Phase
    • Sewer: Public Sewer
    • Water: Public
    • Utilities for property: Cable Available, Sewer Available, Water Available

    Community & neighborhood

    Security
    • Security features: Gated Community
    Community
    • Community features: Home Owners Association, Gated, Street Lights
    Location
    • Region: Loxahatchee
    • Subdivision: HAMMOCKS OF WESTLAKE PHASE 2

    HOA & financial

    HOA
    • Has HOA: Yes
    • HOA fee: $101 monthly
    • Amenities included: Basketball Court, Bocce Court, Cabana, Clubhouse, Dog Park, Picnic Area, Playground, Park, Pool, Restaurant, Trail(s)
    • Services included: Common Areas

    Other

    Other facts
    • Listing terms: Cash,Conventional,FHA,VA Loan

    Price history

    DateEventPrice
    8/14/2023Sold$535,000-1.8%$370/sqft
    Source: BeachesMLS #R10899252 Report a problem
    7/6/2023Pending sale$544,900$377/sqft
    Source: BeachesMLS #RX-10899252 Report a problem
    7/2/2023Price change$544,900-0.7%$377/sqft
    Source: BeachesMLS #RX-10899252 Report a problem
    6/22/2023Listed for sale$549,000$380/sqft
    Source: BeachesMLS #RX-10899252 Report a problem

    Public tax history

    YearProperty taxesTax assessment
    2025$7,389 +1.8%$325,239 +2.9%
    2024$7,259 +18.3%$316,073 +15.6%
    2023$6,136 +4.3%$273,311 +3%
    2022$5,883 +2.4%$265,350 +3%
    2021$5,744 +10%$257,621 +1.4%
    2020$5,223 +214.4%$254,064 +338%
    2019$1,661 $58,001

    Find assessor info on the county website

    Neighborhood: Westlake

    Nearby schools

    GreatSchools rating
    Schools provided by the listing agent
    • Elementary: Golden Grove
    • Middle: Osceola Creek
    • High: Seminole Ridge

    Source: BeachesMLS. This data may not be complete. We recommend contacting the local school district to confirm school assignments for this home.

    Get a cash offer in 3 minutes
    Find out how much your home could sell for in as little as 3 minutes with a no-obligation cash offer.
    Estimated market value
    $522,000
    Get a cash offer in 3 minutes
    Find out how much your home could sell for in as little as 3 minutes with a no-obligation cash offer.
    Estimated market value
    $522,000