Skip main navigation
Sold for $535,000
  • $535,000

    5968 Buttonbush Drive, Westlake, FL 33470

    3beds
    2,042sqft
    Single Family Residence
    Built in 2019
    7,845 Square Feet Lot
    $543,300 Zestimate®
    $262/sqft
    $4,689 Estimated rent

    Home value

    $543,300

    Estimated sales range

    Not available

    $4,689/mo

    Zestimate® history
    Loading
    Loading...

    Owner options

    List your home for rent

    $4,689/mo

    Rent Zestimate®

    Find your next renter with Zillow Rental Manager. Plus, with online applications, you can quickly screen prospective tenants – for free.

    Learn more

    $4,689/mo

    Rent Zestimate®

    Refinance and save

    $3,792/mo

    Est. payment

    Refinancing to a lower rate could help reduce your monthly payments and save thousands over the life of the loan.

    See today's rates

    $3,792/mo

    Est. payment

    Explore your selling options

    Work with a Zillow partner agent

    Leverage their expertise and Zillow's premium Showcase listings to get your home seen by more buyers.

    Get started

    List with your own agent

    Get your home in front of millions of buyers by listing it on Zillow.

    Learn how to do it

    Sell it yourself

    Take full control of how buyers see your home on Zillow by listing For Sale by Owner (FSBO).

    List your home

    What's special

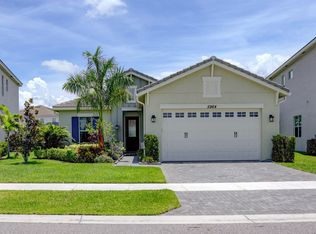
    Beautifully Upgraded Persimmon Model on a Corner Lot! This spacious 3-bedroom, 2.5-bathroom home with a 2-car garage offers a large open split floor plan, perfect for modern living. Enjoy gorgeous wood-look tile flooring throughout the main living areas and an upgraded kitchen designed to impress with sleek finishes and contemporary style. The stunning primary suite features a luxurious bathroom with a large walk-in shower and designer touches. Located within one of the top-rated school districts in Palm Beach County, this home also gives you access to Westlake's brand-new amenities center—complete with a resort-style aquatic complex, event spaces, basketball courts, dog park, adventure playground, outdoor concert pavilion, and much more! Don't miss your chance to live in one of Palm Beach County's fastest-growing communities! Schedule your showing today.

    Zillow last checked:

    Listing updated:

    Listed by:

    Ryan L Jennings 561-313-2627,

    Keller Williams Realty - Welli

    Bought with:

    Aaron Wolke, 3592206

    Illustrated Properties LLC (Co

    Source: BeachesMLS,MLS#: R11135007MLS LogoOriginating MLS: BeachesMLS

    Facts & features

    Interior

    Bedrooms & bathrooms
    • Bedrooms: 3
    • Bathrooms: 3
    • Full bathrooms: 2
    • 1/2 bathrooms: 1
    • Main level bathrooms: 1
    • Main level bedrooms: 3
    Primary bedroom
    • Level: Main
    • Area: 255
    • Dimensions: 15 X 17
    Bedroom 2
    • Area: 144
    • Dimensions: 12 X 12
    Bedroom 3
    • Area: 143
    • Dimensions: 13 X 11
    Dining room
    • Level: Main
    • Area: 88
    • Dimensions: 8 X 11
    Great room
    • Level: Main
    • Area: 240
    • Dimensions: 15 X 16
    Kitchen
    • Level: Main
    • Area: 80
    • Dimensions: 10 X 8
    Living room
    • Level: Main
    • Area: 156
    • Dimensions: 12 X 13
    Other
    • Description: Breakfast Nook
    • Level: Main
    • Area: 64
    • Dimensions: 8 X 8
    Heating
    • Central, Electric, Natural Gas
    Cooling
    • Central Air, Ceiling Fan(s), Electric
    Appliances
    • Included: Dishwasher, Electric Range, Disposal, Gas Water Heater, Ice Maker, Microwave, Refrigerator, Water Heater
    • Laundry: Washer Hookup, Inside
    Features
    • Breakfast Bar, Breakfast Area, Dining Area, Separate/Formal Dining Room, Dual Sinks, Entrance Foyer, High Ceilings, Kitchen Island, Living/Dining Room, Main Level Primary, Pantry, Split Bedrooms, Separate Shower, Walk-In Closet(s)
    • Flooring: Carpet, Ceramic Tile
    • Windows: Blinds, Sliding
    Interior area
    • Total structure area: 2,787
    • Total interior livable area: 2,042 sqft

    Property

    Parking
    • Total spaces: 2
    • Parking features: Attached, Garage, Garage Door Opener
    • Attached garage spaces: 2
    Features
    • Levels: One
    • Stories: 1
    • Patio & porch: Covered, Patio, Porch
    • Exterior features: Outdoor Living Area, Room For Pool
    • Pool features: Association
    • Fencing: Fenced
    • Has view: Yes
    • View description: Garden, Other
    • Waterfront features: None
    Lot
    • Size: 7,845 sqft
    • Dimensions: .15
    • Features: Corner Lot, Sprinklers Automatic, < 1/4 Acre
    Details
    • Parcel number: 77404301080002830
    • Zoning: R-1
    • Special conditions: Listed As-Is

    Construction

    Type & style
    • Home type: SingleFamily
    • Architectural style: Traditional
    • Property subtype: Single Family Residence
    Materials
    • Block, Concrete
    • Roof: Concrete,Tile
    Condition
    • Resale
    • New construction: No
    • Year built: 2019
    Details
    • Builder name: Minto Communities

    Utilities & green energy

    • Electric: 3 Phase
    • Water: Public
    • Utilities for property: Cable Available, Natural Gas Available, Water Available

    Community & neighborhood

    Security
    • Security features: Gated Community, Smoke Detector(s)
    Community
    • Community features: Home Owners Association, Gated, Street Lights, Sidewalks
    Location
    • Region: Loxahatchee
    • Subdivision: HAMMOCKS OF WESTLAKE PHASE 2

    HOA & financial

    HOA
    • Has HOA: Yes
    • HOA fee: $154 monthly
    • Amenities included: Clubhouse, Fitness Center, Picnic Area, Playground, Park, Pool, Spa/Hot Tub, Sidewalks, Trail(s)
    • Services included: Common Areas, Recreation Facilities

    Other

    Other facts
    • Listing terms: Cash,Conventional,FHA,VA Loan

    Price history

    DateEventPrice
    6/17/2026Sold$535,000$262/sqft
    Source: Public Record Report a problem
    3/6/2026Sold$535,000-2.7%$262/sqft
    Source: BeachesMLS #R11135007 Report a problem
    1/6/2026Price change$549,990-3.3%$269/sqft
    Source: BeachesMLS #RX-11135007 Report a problem
    12/3/2025Price change$569,000-5%$279/sqft
    Source: BeachesMLS #RX-11135007 Report a problem
    11/7/2025Listed for sale$599,000+57.6%$293/sqft
    Source: BeachesMLS #RX-11135007 Report a problem
    4/30/2020Sold$380,000-6.8%$186/sqft
    Source: BeachesMLS #R10588645 Report a problem
    9/14/2019Listing removed$407,900$200/sqft
    Source: Keller Williams Rty Wellington #RX-10557467 Report a problem
    8/27/2019Listed for sale$407,900$200/sqft
    Source: Keller Williams Rty Wellington #RX-10557467 Report a problem

    Public tax history

    YearProperty taxesTax assessment
    2025$8,007 +1.8%$349,843 +2.9%
    2024$7,866 +5.5%$339,983 +3%
    2023$7,459 +3.6%$330,081 +3%
    2022$7,202 +2%$320,467 +3%
    2021$7,060 +11.1%$311,133 +2.3%
    2020$6,355 +317%$304,023 +484.6%
    2019$1,524 $52,001

    Find assessor info on the county website

    Neighborhood: Westlake

    Nearby schools

    GreatSchools rating
    Schools provided by the listing agent
    • Elementary: Golden Grove
    • Middle: Osceola Creek
    • High: Seminole Ridge

    Source: BeachesMLS. This data may not be complete. We recommend contacting the local school district to confirm school assignments for this home.

    Get a cash offer in 3 minutes
    Find out how much your home could sell for in as little as 3 minutes with a no-obligation cash offer.
    Estimated market value
    $543,300
    Get a cash offer in 3 minutes
    Find out how much your home could sell for in as little as 3 minutes with a no-obligation cash offer.
    Estimated market value
    $543,300