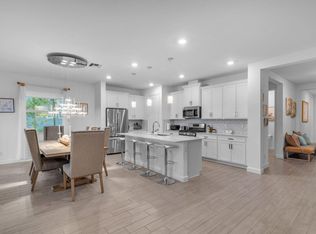
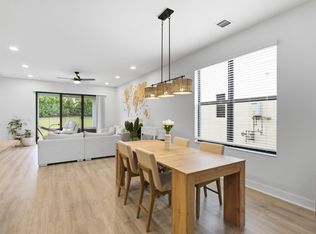
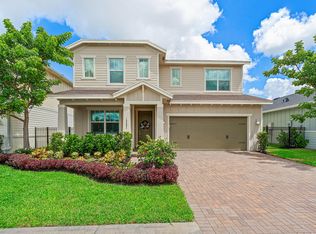
OVERSIZED LOT | WHOLE-HOME WATER PURIFICATION | WATER VIEWS | IMPACT WINDOWS & DOORS | NO FLOOD ZONE | WESTLAKE AMENITIES | MULTI-GENERATIONAL LIVING Beautiful 4-bedroom, 3.5-bath home in the Groves of Westlake on one of the larger lots in the community, offering extra-wide outdoor space, a fully fenced backyard and peaceful lake views. Inside, enjoy soaring ceilings, impact windows and doors, a whole-home water purification system, spacious island kitchen, multiple dining/flex spaces, a first-floor en-suite bedroom and upstairs loft. A new elementary school is being built nearby. Westlake offers incredible resort-style amenities including a lagoon pool, splash park, waterslide, clubhouse, fitness center, parks, dog park, basketball courts, BMX park and scenic walking and biking trails.
For sale
$665,000
4655 CITRON Way, Westlake, FL 33470
4beds
2,788sqft
Single Family Residence
Built in 2022
7,501 Square Feet Lot
$-- Zestimate®
$239/sqft
$123/mo HOA
What's special
Peaceful lake viewsFirst-floor en-suite bedroomUpstairs loftWhole-home water purification systemOversized lotSoaring ceilingsSpacious island kitchen
- 3 days
- 394
- 38
Likely to sell faster than
Zillow last checked:
Listing updated:
Listed by:
Claire Gogan 239-227-3490,
EXP Realty LLC,
Monique Alexis Carlone 239-825-1872,
EXP Realty LLC
Source: BeachesMLS,MLS#: B26083435 Originating MLS: BeachesMLS
Originating MLS: BeachesMLSFacts & features
Interior
Bedrooms & bathrooms
- Bedrooms: 4
- Bathrooms: 4
- Full bathrooms: 3
- 1/2 bathrooms: 1
- Main level bathrooms: 1
- Main level bedrooms: 1
Heating
- Central
Cooling
- Central Air, Ceiling Fan(s)
Appliances
- Included: Cooktop, Dryer, Dishwasher, Electric Cooktop, Disposal, Ice Maker, Microwave, Oven, Water Purifier Owned, Water Purifier, Washer
- Laundry: Laundry Room, Upper Level
Features
- Wet Bar, Dining Area, Separate/Formal Dining Room, Eat-in Kitchen, Family/Dining Room, High Ceilings, Kitchen Island, Pantry, Split Bedrooms, Upper Level Primary, Vaulted Ceiling(s), Walk-In Closet(s), Bar
- Flooring: Carpet, Tile
- Has fireplace: No
Interior area
- Total structure area: 3,423
- Total interior livable area: 2,788 sqft
Video & virtual tour
Property
Parking
- Total spaces: 4
- Parking features: Attached, Covered, Driveway, Garage, Garage Door Opener
- Attached garage spaces: 2
- Has uncovered spaces: Yes
Accessibility
- Accessibility features: None
Features
- Levels: Two
- Stories: 2
- Patio & porch: Covered, Patio
- Exterior features: Outdoor Living Area, Room For Pool
- Pool features: Association
- Fencing: Fenced
- Has view: Yes
- View description: Canal, Lake, Water
- Has water view: Yes
- Water view: Canal,Lake,Water
- Waterfront features: Canal Access, Canal Front, None
- Frontage type: Waterfront
- Frontage length: 65.00,65.00
Lot
- Size: 7,501 Square Feet
- Features: Oversized Lot, < 1/4 Acre
Details
- Parcel number: 77404312100000240
- Zoning: R-2
- Special conditions: Standard
Construction
Type & style
- Home type: SingleFamily
- Property subtype: Single Family Residence
Materials
- CBSConcreteBlockStructure, Block
- Roof: Concrete
Condition
- Resale
- New construction: No
- Year built: 2022
Utilities & green energy
- Sewer: Public Sewer
- Water: Public
- Utilities for property: Cable Connected, Electricity Connected, Water Connected
Community & HOA
Community
- Features: Home Owners Association, Gated, Property Manager On-Site, Street Lights
- Security: Security System, Fire Alarm, Gated Community, Smoke Detector(s)
- Subdivision: GROVES OF WESTLAKE
HOA
- Has HOA: Yes
- Amenities included: Bocce Court, Clubhouse, Dog Park, Fitness Center, Gated, Management, Maintenance, Other, Picnic Area, Playground, Pool, Recreation Facilities, Spa/Hot Tub, Security, Sidewalks, Tennis Court(s)
- Services included: Common Areas, Legal/Accounting, Recreation Facilities, Security
- HOA fee: $175 quarterly
- HOA name: The Groves of Westlake Homeowners Association, Inc
- Second HOA fee: $196 quarterly
Location
- Region: Westlake
Financial & listing details
- Price per square foot: $239/sqft
- Annual tax amount: $10,447
- Date on market: 10/2/2026
- Cumulative days on market: 194 days
- Listing terms: Cash,Conventional,FHA
- Electric utility on property: Yes
Estimated market value
Not available
Estimated sales range
Not available
Not available
Price history
| Date | Event | Price |
|---|---|---|
| 10/2/2026 | Listed for sale | $665,000-8.9%$239/sqft |
Source:  BeachesMLS #B26083435 Report a problem BeachesMLS #B26083435 Report a problem | ||
| 8/29/2026 | Listing removed | $730,000$262/sqft |
Source:  MIAMI #A11968302 Report a problem MIAMI #A11968302 Report a problem | ||
| 4/20/2026 | Price change | $730,000-6.4%$262/sqft |
Source: MIAMI #A11968302 Report a problem | ||
| 2/23/2026 | Listed for sale | $780,000$280/sqft |
Source: MIAMI #A11968302 Report a problem | ||
Public tax history
Tax history is unavailable.
Monthly payment
Est. payment
Payment breakdown
Explore the cost of this home by adjusting the details. Changes won't be saved.Climate risks
Neighborhood: Westlake
Nearby schools
Schools provided by the listing agent
- Elementary: Golden Grove
- Middle: Osceola Creek
- High: Seminole Ridge
Source: BeachesMLS. This data may not be complete. We recommend contacting the local school district to confirm school assignments for this home.


Similar homes
- $704,9004 bd3 ba2.7k sqft15894 Meadowlark Court, Westlake, FL 33470For Sale

 MLS ID #B26082081, Jeffrey Todd Levy, Cheerful Agents Real Estate LLC. BeachesMLS
 - $630,0004 bd3 ba2.1k sqft19172 Croft Mill Crossing, Loxahatchee, FL 33470For Sale
 MLS ID #B26083524, Valerie Santory, Compass Florida LLC. BeachesMLS
 - $699,9995 bd4 ba2.7k sqft16210 Sandy Shore Drive, Westlake, FL 33470For Sale
 MLS ID #B26067339, Betty Garza, United Realty Group, Inc. BeachesMLS
 - $599,0003 bd3 ba2.1k sqft19691 RUGGED TRUNK Trail #19691, The Acreage, FL 33470For Sale
 MLS ID #B26083708, Caitlin Moylan, Sutter & Nugent LLC. BeachesMLS
 - $589,9904 bd3 ba2.1k sqft16312 Sandy Shore Drive, Westlake, FL 33470For SaleMLS ID #B26050411, Erika Sabrina Sanchez, CENTURY 21 Tenace Realty. BeachesMLS
- $575,0003 bd3 ba2.1k sqft16426 SANDY SHORE Drive, Westlake, FL 33470For SaleMLS ID #B26072263, Louis Moreno, Exit Realty Premier Elite. BeachesMLS
- $725,0005 bd4 ba3.3k sqft5236 Liberty Lane, Westlake, FL 33470For SaleMLS ID #B26019847, Jeffrey L Tricoli PA, KW Reserve Palm Beach. BeachesMLS
- $720,0004 bd4 ba3.1k sqft5446 MACOON Way, The Acreage, FL 33470For SaleMLS ID #B26071233, Richard A. Gustke, Balistreri Realty. BeachesMLS
- $630,0004 bd3 ba2.1k sqft5416 Macoon Way, Westlake, FL 33470For SaleMLS ID #B26049828, Sara Van Kirk PA, Signature Real Estate Finder. BeachesMLS
- $558,0003 bd3 ba1.7k sqft16169 Sea Turtle Place, Westlake, FL 33470For SaleMLS ID #B26041942, Joel Barrett, Krome Capital Realty. BeachesMLS
- $889,9005 bd4 ba3.3k sqft4619 Citron Way, Westlake, FL 33470For SaleMLS ID #B26032121, Jeanette Romano, CGI Realty. BeachesMLS
- $750,0002 bd2 ba1.8k sqft15883 Key Biscayne Lane, Westlake, FL 33470For SaleMLS ID #B26064871, Carla Ann Christenson, One Sotheby's International Re. BeachesMLS
- $605,0003 bd3 ba2k sqft5960 Buttonbush Drive, The Acreage, FL 33470For SaleMLS ID #R11114770, Kelly Arroyo, Premier Listings. BeachesMLS
- $595,0002 bd2 ba1.8k sqft4786 Saint Armands Way, Westlake, FL 33470For SaleMLS ID #B26009906, Nina Jung, Keller Williams Realty - Wellington. BeachesMLS
- $699,9004 bd3 ba2.6k sqft19043 BROAD SHORE Walk, Loxahatchee, FL 33470For SaleMLS ID #B26060864, Jordan Disney, Keller Williams Realty - Wellington. BeachesMLS
- $709,9905 bd4 ba2.9k sqft13692 Century Oak Circle, Westlake, FL 33470For SaleMLS ID #B26063425, Carlos Santana, SANTANA HOMES. BeachesMLS
- $735,0005 bd4 ba2.9k sqft13802 PRICKLY CONE Cove, The Acreage, FL 33470For SaleMLS ID #B26059157, Rossanna Paniagua, Partnership Realty Inc.. BeachesMLS
- $649,9004 bd4 ba2.2k sqft1411 Thistle Place, Loxahatchee, FL 33470For SaleMLS ID #R11154724, Theresa A Badolato, Exit Realty Premier Elite. BeachesMLS
- $659,0003 bd2 ba1.8k sqft1399 Arrowhead Point Road, Loxahatchee, FL 33470For SaleMLS ID #B26076862, Quan Nickler, EXP Realty LLC. BeachesMLS
- $835,0003 bd3 ba2.4k sqft4964 Liberty Lane, Westlake, FL 33470For SaleMLS ID #R11147601, Pablo Nobre P.A, Illustrated Properties. BeachesMLS
