
Your next dream home awaits on a quiet cul-de-sac in Arden's coveted Cocoplum model—built in 2021 and offering 2,761 sq ft of beautifully finished living space with 4 bedrooms, 3 baths, and a spacious 3-car garage. From the moment you arrive, manicured landscaping sets the tone, while out back a private, fully fenced yard and screened-in patio create the perfect backdrop for morning coffee, relaxed evenings, and effortless entertaining, with views of the community playground just beyond. Inside, you'll find a professionally painted interior, hurricane-impact doors and windows, Bali blinds, high-end ceiling fans, custom curtains at the patio doors, and Aristokraft dovetail cabinetry with shaker-style doors throughout the home. Porcelain tile elevates the living area, complemented by plush new carpeting in three secondary bedrooms and bamboo laminate flooring in the primary suite, complete with dual walk-in closets. The gourmet package kitchen is the heart of the home, featuring a gas range and pendant lighting over the island, while the dining room glows under a crystal fixture. Enjoy Arden's lifestyle amenities including 2 resort-style pools and spa, a clubhouse, gym, bike and jogging trails, soccer, volleyball and tennis, plus fishing, boating, and kayaking—complete with a working farm and barn.
For sale
Price cut: $2.5K (9/22)
$742,500
1115 Timber Reap Trail, The Acreage, FL 33470
4beds
2,761sqft
Single Family Residence
Built in 2021
9,806 Square Feet Lot
$733,000 Zestimate®
$269/sqft
$326/mo HOA
What's special
Professionally painted interiorGas rangeGourmet package kitchenPrivate fully fenced yardBali blindsQuiet cul-de-sacScreened-in patio
- 179 days
- 354
- 18
Zillow last checked:
Listing updated:
Listed by:
Ricky Rand 561-281-6950,
Rand Florida Realty Group
Source: BeachesMLS,MLS#: B26014154 Originating MLS: BeachesMLS
Originating MLS: BeachesMLSFacts & features
Interior
Bedrooms & bathrooms
- Bedrooms: 4
- Bathrooms: 3
- Full bathrooms: 3
- Main level bathrooms: 3
- Main level bedrooms: 4
Primary bedroom
- Level: Upper
- Area: 255
- Dimensions: 17 X 15
Kitchen
- Level: Main
- Area: 168
- Dimensions: 14 X 12
Living room
- Level: Main
- Area: 323
- Dimensions: 19 X 17
Heating
- Central, Electric
Cooling
- Central Air, Ceiling Fan(s), Electric
Appliances
- Included: Cooktop, Dryer, Dishwasher, Free-Standing Freezer, Gas Cooktop, Disposal, Ice Maker, Microwave, Oven, Refrigerator, Tankless Water Heater, Water Heater, Washer
- Laundry: Washer Hookup, Inside, Laundry Room, Washer Dryer Install Allowed
Features
- Breakfast Bar, Dining Area, Separate/Formal Dining Room, Dual Sinks, Eat-in Kitchen, High Ceilings, Kitchen Island, Kitchen/Dining Combo, Living/Dining Room, Main Level Primary, Pantry, Split Bedrooms, Separate Shower, Walk-In Closet(s)
- Flooring: Carpet, Ceramic Tile, Laminate, Tile, Vinyl, Wood
- Windows: Storm Window(s)
- Has fireplace: No
Interior area
- Total structure area: 3,827
- Total interior livable area: 2,761 sqft
Video & virtual tour
Property
Parking
- Total spaces: 3
- Parking features: Attached, Driveway, Garage, Garage Door Opener
- Attached garage spaces: 3
- Has uncovered spaces: Yes
Accessibility
- Accessibility features: None
Features
- Levels: One
- Stories: 1
- Entry location: Entry Level Living Area Y
- Patio & porch: Covered, Patio, Porch, Screened
- Exterior features: Outdoor Living Area, Tennis Court(s), Porch, Room For Pool
- Pool features: Association
- Fencing: Fenced
- Has view: Yes
- View description: Garden
- Waterfront features: None
Lot
- Size: 9,806 Square Feet
- Features: Sprinklers Automatic, Sprinkler System, < 1/4 Acre
Details
- Parcel number: 00404328010002060
- Zoning: PUD
- Special conditions: Standard
Construction
Type & style
- Home type: SingleFamily
- Architectural style: Ranch
- Property subtype: Single Family Residence
Materials
- Block, Stucco
- Foundation: Concrete Perimeter
- Roof: Fiberglass,Shingle,Wood Trusses
Condition
- Resale
- New construction: No
- Year built: 2021
Details
- Builder name: Lennar
Utilities & green energy
- Electric: 3 Phase, 200+ Amp Service
- Sewer: Public Sewer
- Water: Public
- Utilities for property: Cable Available, Natural Gas Available, Sewer Available, Water Available
Community & HOA
Community
- Features: Home Owners Association, Gated, Property Manager On-Site
- Security: Security System, Gated with Guard, Gated Community, Smoke Detector(s), Security Lights
- Subdivision: ARDEN PUD POD A EAST & POD B EAST
HOA
- Has HOA: Yes
- Amenities included: Business Center, Clubhouse, Fitness Center, Management, Picnic Area, Playground, Pickleball, Pool, Recreation Facilities, Sports Fields, Spa/Hot Tub, Tennis Court(s), Trail(s)
- Services included: Common Areas, Recreation Facilities, Security
- HOA fee: $978 quarterly
- HOA name: Arden
- HOA phone: 561-461-5501
Location
- Region: Loxahatchee
Financial & listing details
- Price per square foot: $269/sqft
- Tax assessed value: $606,334
- Annual tax amount: $12,132
- Date on market: 4/11/2026
- Cumulative days on market: 179 days
- Listing terms: Cash,Conventional,FHA,VA Loan
- Road surface type: Asphalt
Estimated market value
$733,000
$696,000 - $770,000
$4,740/mo
Price history
| Date | Event | Price |
|---|---|---|
| 9/22/2026 | Price change | $742,500-0.3%$269/sqft |
Source:  BeachesMLS #B26014154 Report a problem BeachesMLS #B26014154 Report a problem | ||
| 7/25/2026 | Price change | $745,000-0.4%$270/sqft |
Source: BeachesMLS #B26014154 Report a problem | ||
| 6/26/2026 | Price change | $748,000-0.3%$271/sqft |
Source: BeachesMLS #B26014154 Report a problem | ||
| 5/9/2026 | Price change | $749,9500%$272/sqft |
Source: BeachesMLS #B26014154 Report a problem | ||
| 4/11/2026 | Listed for sale | $750,000+6.4%$272/sqft |
Source: BeachesMLS #B26014154 Report a problem | ||
| 9/16/2024 | Sold | $705,000-2.8%$255/sqft |
Source: BeachesMLS #R10993372 Report a problem | ||
| 8/19/2024 | Pending sale | $725,000$263/sqft |
Source: BeachesMLS #RX-10993372 Report a problem | ||
| 7/12/2024 | Price change | $725,000-3.3%$263/sqft |
Source: BeachesMLS #RX-10993372 Report a problem | ||
| 6/12/2024 | Listed for sale | $750,000+38.4%$272/sqft |
Source: BeachesMLS #RX-10993372 Report a problem | ||
| 8/12/2021 | Sold | $541,910$196/sqft |
Source: Public Record Report a problem | ||
Public tax history
| Year | Property taxes | Tax assessment |
|---|---|---|
| 2025 | $12,132 +22.1% | $606,334 +16.4% |
| 2024 | $9,940 +2% | $520,712 +3% |
| 2023 | $9,746 +0.6% | $505,546 +3% |
| 2022 | $9,689 +194.9% | $490,821 +390.8% |
| 2021 | $3,285 +5% | $100,000 |
| 2020 | $3,128 +16.9% | $100,000 +68.7% |
| 2019 | $2,676 | $59,290 -32.6% |
| 2018 | $2,676 +28.4% | $88,000 +79.6% |
| 2017 | $2,084 | $49,000 |
Find assessor info on the county website
Monthly payment
Est. payment
Payment breakdown
Explore the cost of this home by adjusting the details. Changes won't be saved.Climate risks
Neighborhood: 33470
Nearby schools
Schools provided by the listing agent
- Elementary: Saddle View
- Middle: Wellington Landings
- High: Wellington
Source: BeachesMLS. This data may not be complete. We recommend contacting the local school district to confirm school assignments for this home.
- $901,2005 bd4 ba3.1k sqft1107 Timber Reap Trl, Loxahatchee, FL 33470Off Market
- $687,600-- bd-- ba2.9k sqft19600 Tree Stand Ter, Loxahatchee, FL 33470Off Market
- $657,300-- bd-- ba2.6k sqft19592 Tree Stand Ter, Loxahatchee, FL 33470Off Market
- $741,6005 bd4 ba3.1k sqft1099 Timber Reap Trl, Loxahatchee, FL 33470Off Market
Similar homes
- $749,0004 bd3 ba2.5k sqft1201 Harvester Crossing, Loxahatchee, FL 33470For Sale
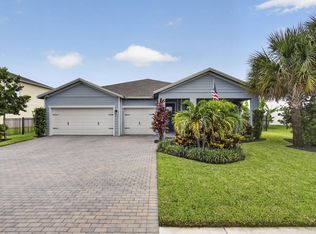
 MLS ID #B26046260, Roberto Carluzzo, Coldwell Banker Realty. BeachesMLS
 - $795,0004 bd4 ba3.6k sqft1063 Ember Ridge Run, Loxahatchee, FL 33470For Sale
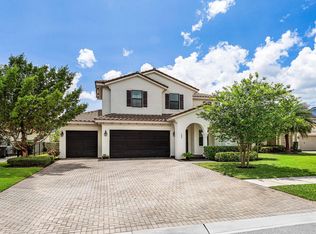 MLS ID #B26058502, Adriana Fabbri Kerns P.A, Concierge Properties LLC. BeachesMLS
 - $699,9993 bd3 ba2.2k sqft19753 Tree Stand Terrace, Loxahatchee, FL 33470For Sale
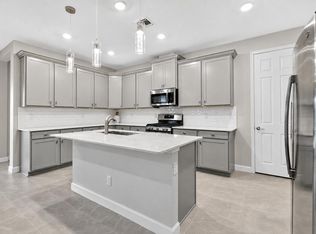 MLS ID #B26039823, Jorge Gomez, Real Broker LLC. BeachesMLS
 - $799,0004 bd5 ba3.1k sqft929 Sterling Pine Place, The Acreage, FL 33470For Sale
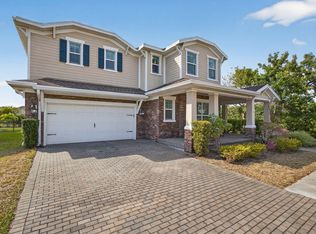 MLS ID #R11168091, Steven John McCarthy, Coldwell Banker Realty. BeachesMLS
 - $699,9004 bd3 ba2.6k sqft19043 BROAD SHORE Walk, Loxahatchee, FL 33470For SaleMLS ID #B26060864, Jordan Disney, Keller Williams Realty - Wellington. BeachesMLS
- $630,0004 bd3 ba2.1k sqft19172 Croft Mill Crossing, Loxahatchee, FL 33470For SaleMLS ID #B26083524, Valerie Santory, Compass Florida LLC. BeachesMLS
- $599,0003 bd3 ba2.1k sqft19691 RUGGED TRUNK Trail #19691, The Acreage, FL 33470For SaleMLS ID #B26083708, Caitlin Moylan, Sutter & Nugent LLC. BeachesMLS
- $814,9904 bd4 ba3k sqft19077 Fly Rod Run, The Acreage, FL 33470For SaleMLS ID #B26071890, Victor Velazco, Echo Fine Properties. BeachesMLS
- $695,0004 bd3 ba2.2k sqft1346 Harvester Crossing, Loxahatchee, FL 33470For SaleMLS ID #R11141340, Alexander Bergman, Bergman Realty Group. BeachesMLS
- $755,0005 bd4 ba3.3k sqft1148 Tangled Orchard Trace, Loxahatchee, FL 33470For SaleMLS ID #F10548976, Jorge Savaglia, EXP Realty LLC. BeachesMLS
- $635,0003 bd3 ba2.3k sqft889 Wandering Willow Way, Loxahatchee, FL 33470For SaleMLS ID #B26043291, Gregg Seidel, Echo Fine Properties. BeachesMLS
- $649,9004 bd4 ba2.2k sqft1411 Thistle Place, Loxahatchee, FL 33470For SaleMLS ID #R11154724, Theresa A Badolato, Exit Realty Premier Elite. BeachesMLS
- $895,0005 bd4 ba3.2k sqft19227 Broad Shore Walk, Loxahatchee, FL 33470For SaleMLS ID #B26047948, Ryan L Jennings, Keller Williams Realty - Wellington. BeachesMLS
- $665,0004 bd4 ba2.7k sqft4655 CITRON Way, Westlake, FL 33470For SaleMLS ID #B26083435, Claire Gogan, EXP Realty LLC. BeachesMLS
- $704,9004 bd3 ba2.7k sqft15894 Meadowlark Court, Westlake, FL 33470For SaleMLS ID #B26082081, Jeffrey Todd Levy, Cheerful Agents Real Estate LLC. BeachesMLS
- $659,0003 bd2 ba1.8k sqft1399 Arrowhead Point Road, Loxahatchee, FL 33470For SaleMLS ID #B26076862, Quan Nickler, EXP Realty LLC. BeachesMLS
- $720,0004 bd4 ba3.1k sqft5446 MACOON Way, The Acreage, FL 33470For SaleMLS ID #B26071233, Richard A. Gustke, Balistreri Realty. BeachesMLS
- $950,0004 bd3 ba2.3k sqft16085 E SECRETARIAT Drive, The Acreage, FL 33470For SaleMLS ID #B26076786, Blake Ryan Wilder, Keller Williams Realty - Wellington. BeachesMLS
- $722,9903 bd3 ba2.3k sqft5492 St Armands Way, Westlake, FL 33470For SaleMLS ID #B26001952, Abigail Orris, Illustrated Properties. BeachesMLS
- $699,9995 bd4 ba2.7k sqft16210 Sandy Shore Drive, Westlake, FL 33470For SaleMLS ID #B26067339, Betty Garza, United Realty Group, Inc. BeachesMLS
