Welcome to this beautifully maintained two-story home offering the perfect blend of space, comfort, and functionality. Featuring 4 bedrooms, 4 full bathrooms, plus a private den/office, this thoughtfully designed floor plan includes a first-floor bedroom and full bath, ideal for guests or multigenerational living. Enjoy both formal and casual dining with a separate dining room and a sunny breakfast nook overlooking the backyard. Upstairs, you'll find a spacious loft that can easily be converted into a fifth bedroom, an en-suite bedroom, and an impressive primary suite complete with dual walk-in closets, double vanities, a relaxing soaking tub, and a separate walk-in shower. Soaring ceilings throughout create an open, airy feel, while the oversized three-car garage includes an electric vehicle charger for added convenience. Situated on a quiet cul-de-sac, the private, fully fenced backyard offers abundant space to build your dream pool and create the ultimate outdoor retreat. This exceptional home has been meticulously maintained and is truly move-in ready. The community offers, two clubhouses, several pools, hot tub, pickeball, tennis, soccer, catch and release, 20 miles of walking trails, paddleboarding, gym, fresh vegetables/fruits from Barn (seasonal), doggie park and so much more. Information is deemed correct but not guarantied, all information must be verified by buyer and/or their agent within the inspection period. Property is priced to sell.
For sale
$810,000
1063 Ember Ridge Run, Loxahatchee, FL 33470
4beds
3,600sqft
Single Family Residence
Built in 2019
9,410 Square Feet Lot
$791,400 Zestimate®
$225/sqft
$326/mo HOA
What's special
Spacious loftEn-suite bedroomOversized three-car garageQuiet cul-de-sacImpressive primary suiteSoaring ceilings throughoutRelaxing soaking tub
- 48 days
- 305
- 13
Zillow last checked:
Listing updated:
Listed by:
Adriana Fabbri Kerns P.A 561-768-4663,
Concierge Properties LLC
Source: BeachesMLS,MLS#: B26058502 Originating MLS: BeachesMLS
Originating MLS: BeachesMLSFacts & features
Interior
Bedrooms & bathrooms
- Bedrooms: 4
- Bathrooms: 4
- Full bathrooms: 4
- Main level bathrooms: 1
- Main level bedrooms: 1
Primary bedroom
- Level: Second
- Area: 288
- Dimensions: 16 X 18
Bedroom 2
- Level: Main
- Area: 132
- Dimensions: 11 X 12
Bedroom 3
- Level: Second
- Area: 121
- Dimensions: 11 X 11
Bedroom 4
- Level: Second
- Area: 144
- Dimensions: 12 X 12
Den
- Level: Main
- Area: 132
- Dimensions: 11 X 12
Dining room
- Level: Main
- Area: 121
- Dimensions: 11 X 11
Family room
- Level: Main
- Area: 506
- Dimensions: 23 X 22
Kitchen
- Level: Main
- Area: 143
- Dimensions: 11 X 13
Laundry
- Level: Second
- Area: 64
- Dimensions: 8 X 8
Loft
- Level: Second
- Area: 90
- Dimensions: 9 X 10
Other
- Level: Main
- Area: 80
- Dimensions: 10 X 8
Heating
- Central, Electric
Cooling
- Central Air, Ceiling Fan(s), Electric
Appliances
- Included: Cooktop, Dryer, Dishwasher, Electric Water Heater, Gas Cooktop, Oven, Refrigerator, Water Heater, Washer
- Laundry: Washer Hookup, Gas Dryer Hookup, Inside, Laundry Room, Laundry Tub, Sink
Features
- Built-in Features, Bedroom on Main Level, Bathtub, Dual Sinks, Entrance Foyer, High Ceilings, Kitchen Island, Pantry, Split Bedrooms, Soaking Tub, Separate Shower, Upper Level Primary, Walk-In Closet(s)
- Flooring: Carpet, Ceramic Tile, Tile
- Windows: Blinds, Bay Window(s), Sliding, Storm Window(s)
- Has fireplace: No
Interior area
- Total structure area: 4,805
- Total interior livable area: 3,600 sqft
Video & virtual tour
Property
Parking
- Total spaces: 9
- Parking features: Attached, Driveway, Electric Vehicle Charging Station(s), Garage, Garage Door Opener
- Attached garage spaces: 3
- Has uncovered spaces: Yes
Accessibility
- Accessibility features: Accessibility Features, Accessible Full Bath, Accessible Bedroom
Features
- Levels: Two
- Stories: 2
- Patio & porch: Covered, Patio, Porch
- Exterior features: Outdoor Living Area, Other, Room For Pool
- Pool features: Association, Heated
- Fencing: Back Yard,Fenced,Gate
- Has view: Yes
- View description: Garden
Lot
- Size: 9,410 Square Feet
- Features: Cul-De-Sac, Sprinklers Automatic, < 1/4 Acre
Details
- Parcel number: 00404328020003830
- Zoning: PUD
- Special conditions: Standard
- Other equipment: Other
Construction
Type & style
- Home type: SingleFamily
- Architectural style: Mediterranean,Spanish/Mediterranean
- Property subtype: Single Family Residence
Materials
- Block, Stucco
- Foundation: Slab
- Roof: Concrete,Tile,Wood Trusses
Condition
- Resale
- New construction: No
- Year built: 2019
Details
- Builder model: Easton
- Builder name: Lennar
Utilities & green energy
- Sewer: Public Sewer
- Water: Public
- Utilities for property: Cable Available, Electricity Connected, Natural Gas Connected, Phone Available, Sewer Connected, Water Connected
Community & HOA
Community
- Features: Home Owners Association, Gated, Property Manager On-Site, Street Lights
- Security: Security Gate, Gated with Guard, Gated Community, Smoke Detector(s)
- Subdivision: ARDEN PUD POD A WEST & POD B WEST
HOA
- Has HOA: Yes
- Amenities included: Dog Park, Fitness Center, Maintenance Grounds, Hobby Room, Management, Maintenance, Picnic Area, Pier, Playground, Pool, Restaurant, Sports Fields, Spa/Hot Tub, Security, Sidewalks, Tennis Court(s), Trail(s)
- Services included: Common Areas
- HOA fee: $978 quarterly
- HOA name: Arden
- HOA phone: 561-461-5501
Location
- Region: Loxahatchee
Financial & listing details
- Price per square foot: $225/sqft
- Tax assessed value: $537,176
- Annual tax amount: $10,344
- Date on market: 7/31/2026
- Cumulative days on market: 48 days
- Listing terms: Cash,Conventional,VA Loan
- Electric utility on property: Yes
Estimated market value
$791,400
$752,000 - $831,000
$4,738/mo
Price history
| Date | Event | Price |
|---|---|---|
| 7/31/2026 | Listed for sale | $810,000+44%$225/sqft |
Source:  BeachesMLS #B26058502 Report a problem BeachesMLS #B26058502 Report a problem | ||
| 6/28/2019 | Sold | $562,345$156/sqft |
Source: Public Record Report a problem | ||
Public tax history
| Year | Property taxes | Tax assessment |
|---|---|---|
| 2025 | $10,344 +3.8% | $537,176 +2.9% |
| 2024 | $9,962 +2% | $522,037 +3% |
| 2023 | $9,767 +0.6% | $506,832 +3% |
| 2022 | $9,710 +0.7% | $492,070 +3% |
| 2021 | $9,642 +2.5% | $477,738 +1.4% |
| 2020 | $9,411 +162.3% | $471,142 +371.1% |
| 2019 | $3,588 | $100,000 +13.6% |
| 2018 | $3,588 +72.1% | $88,000 +79.6% |
| 2017 | $2,084 | $49,000 |
Find assessor info on the county website
Monthly payment
Est. payment
Payment breakdown
Explore the cost of this home by adjusting the details. Changes won't be saved.Climate risks
Neighborhood: 33470
Nearby schools
Schools provided by the listing agent
- Elementary: Saddle View
- Middle: Wellington Landings
- High: Wellington
Source: BeachesMLS. This data may not be complete. We recommend contacting the local school district to confirm school assignments for this home.
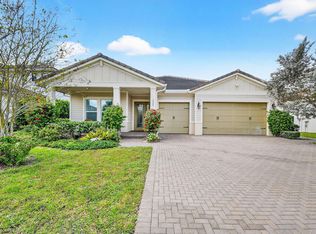
- $710,0003 bd3 ba2.6k sqft1055 Ember Ridge Run, Loxahatchee, FL 33470Sold
- $689,1003 bd3 ba2.6k sqft1071 Ember Ridge Run, Loxahatchee, FL 33470Off Market
- $925,0006 bd4 ba3.5k sqft1047 Ember Ridge Run, Loxahatchee, FL 33470For Sale

- $875,7005 bd4 ba3.3k sqft1079 Ember Ridge Run, Loxahatchee, FL 33470Off Market
Similar homes
- $799,0004 bd5 ba3.1k sqft929 Sterling Pine Place, The Acreage, FL 33470For Sale
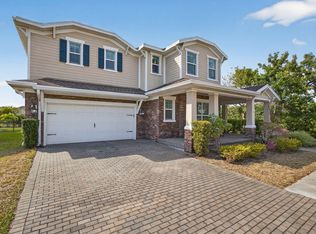
 MLS ID #R11168091, Steven John McCarthy, Coldwell Banker Realty. BeachesMLS
 - $815,0004 bd4 ba3k sqft19077 Fly Rod Run, The Acreage, FL 33470For Sale
 MLS ID #B26071890, Victor Velazco, Echo Fine Properties. BeachesMLS
 - $739,9005 bd4 ba3.3k sqft19535 Split Rail Run, Loxahatchee, FL 33470For Sale
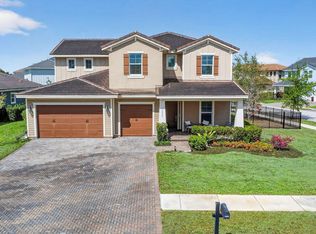 MLS ID #B26005160, Milagros J Taylor PA, Keyes Company. BeachesMLS
 - $915,0004 bd4 ba3.6k sqft984 Sterling Pine Place, Loxahatchee, FL 33470For Sale
 MLS ID #B26055564, Ryan L Jennings, Keller Williams Realty - Wellington. BeachesMLS
 - $745,0004 bd3 ba2.7k sqft1115 Timber Reap Trail, The Acreage, FL 33470For SaleMLS ID #B26014154, Ricky Rand, Rand Florida Realty Group. BeachesMLS
- $699,9993 bd3 ba2.2k sqft19753 Tree Stand Terrace, Loxahatchee, FL 33470For SaleMLS ID #B26039823, Jorge Gomez, Real Broker LLC. BeachesMLS
- $895,0005 bd4 ba3.2k sqft19227 Broad Shore Walk, Loxahatchee, FL 33470For SaleMLS ID #B26047948, Ryan L Jennings, Keller Williams Realty - Wellington. BeachesMLS
- $749,0004 bd3 ba2.5k sqft1201 Harvester Crossing, Loxahatchee, FL 33470For SaleMLS ID #B26046260, Roberto Carluzzo, Coldwell Banker Realty. BeachesMLS
- $699,9004 bd3 ba2.4k sqft1408 Wandering Willow Way, Loxahatchee, FL 33470For SaleMLS ID #B26041434, Ryan L Jennings, Keller Williams Realty - Wellington. BeachesMLS
- $699,9004 bd3 ba2.6k sqft19043 BROAD SHORE Walk, Loxahatchee, FL 33470For SaleMLS ID #B26060864, Jordan Disney, Keller Williams Realty - Wellington. BeachesMLS
- $750,0004 bd3 ba2.4k sqft1396 Bushel Creek Crossing, Loxahatchee, FL 33470For SaleMLS ID #R11169515, Michael R Merola PA, United Realty Group, Inc. BeachesMLS
- $780,0004 bd2 ba2.2k sqft18842 93rd Road N, The Acreage, FL 33470For SaleMLS ID #B26046564, Ivette Cornavaca Fallis, Keyes Company. BeachesMLS
- $1,070,0004 bd4 ba3k sqft799 Hookline Circle, Loxahatchee, FL 33470For SaleMLS ID #B26056316, Catherine M Roze, RE/MAX Prestige Realty/Wellington. BeachesMLS
- $695,0004 bd3 ba2.2k sqft1346 Harvester Crossing, Loxahatchee, FL 33470For SaleMLS ID #R11141340, Alexander Bergman, Bergman Realty Group. BeachesMLS
- $812,0003 bd3 ba2.4k sqft4964 Liberty Lane, Westlake, FL 33470For SaleMLS ID #R11147601, Pablo Nobre P.A, Illustrated Properties. BeachesMLS
- $839,0003 bd4 ba2.5k sqft15745 Cresswind Place, Westlake, FL 33470For SaleMLS ID #B26072772, Diana S Catala PA, RE/MAX Prestige Realty/RPB. BeachesMLS
- $649,9004 bd4 ba2.2k sqft1411 Thistle Place, Loxahatchee, FL 33470For SaleMLS ID #R11154724, Theresa A Badolato, Exit Realty Premier Elite. BeachesMLS
- $630,0005 bd4 ba2.8k sqft19113 Croft Mill Crossing, Loxahatchee, FL 33470For SaleMLS ID #B26072586, Tara Rogers, Coldwell Banker Realty. BeachesMLS
- $704,9004 bd3 ba2.7k sqft15894 Meadowlark Court, Westlake, FL 33470For SaleMLS ID #B26046081, Jeffrey Todd Levy, Cheerful Agents Real Estate LLC. BeachesMLS
- $945,0004 bd3 ba2.7k sqft17225 80th Street N, The Acreage, FL 33470For SaleMLS ID #R11167267, Jessica Ferran, Realty One Group Innovation. BeachesMLS
