Sophisticated design meets effortless living in this impressive 5-bedroom, 4.5-bath Saffron model in Arden. Abundant natural light enhances the open-concept two-story floor plan, where thoughtfully selected designer finishes create a warm and refined atmosphere throughout. Wood-look tile flows across the main level, which features a formal dining room, private office, breakfast nook, and a guest bedroom with an en-suite bath. The spacious great room is highlighted by a striking wood-slat and marble feature wall and opens seamlessly to the chef-inspired kitchen, complete with white shaker cabinetry, quartz countertops, stainless steel appliances, and an expansive island with generous seating. Upstairs, a versatile loft/theater room complements the luxurious primary suite, featuring a tray ceiling, electric shades, two walk-in closets, and a spa-style bath with an oversized glass-enclosed shower. Additional bedrooms and baths offer quartz countertops and double vanities. Electric shades are also featured in the main living areas. A covered brick patio extends the living space outdoors, while the three-car garage includes epoxy flooring and mini-split air conditioning for added comfort and functionality. Located within the highly desirable Binks school district, this exceptional home also provides access to Arden's award-winning lifestyle, including resort-style amenities, scenic trails, an inviting clubhouse, and its signature community farm. A distinctive opportunity to enjoy luxury, comfort, and the very best of South Florida living.
For sale
$965,000
1525 Stockbridge Street, Loxahatchee, FL 33470
5beds
4,083sqft
Single Family Residence
Built in 2025
9,187 Square Feet Lot
$946,400 Zestimate®
$236/sqft
$326/mo HOA
What's special
Thoughtfully selected designer finishesThree-car garagePrivate officeAbundant natural lightQuartz countertopsOpen-concept two-story floor planBreakfast nook
- 24 days
- 378
- 19
Zillow last checked:
Listing updated:
Listed by:
Jonathan Mark Phillips 561-760-9940,
Keller Williams Realty Service
Source: BeachesMLS,MLS#: B26078881 Originating MLS: BeachesMLS
Originating MLS: BeachesMLSFacts & features
Interior
Bedrooms & bathrooms
- Bedrooms: 5
- Bathrooms: 5
- Full bathrooms: 4
- 1/2 bathrooms: 1
- Main level bathrooms: 1
Primary bedroom
- Level: Second
- Area: 294
- Dimensions: 14 X 21
Kitchen
- Level: Main
- Area: 172.8
- Dimensions: 10.8 X 16
Living room
- Level: Main
- Area: 336
- Dimensions: 21 X 16
Heating
- Central
Cooling
- Central Air, Ceiling Fan(s)
Appliances
- Included: Dryer, Dishwasher, Electric Range, Gas Range, Ice Maker, Microwave, Oven, Range, Refrigerator, Washer
- Laundry: Inside
Features
- Kitchen Island, Tub Shower
- Flooring: Carpet, Marble, Tile
- Has fireplace: No
- Furnished: Yes
Interior area
- Total structure area: 4,935
- Total interior livable area: 4,083 sqft
Video & virtual tour
Property
Parking
- Total spaces: 3
- Parking features: Attached, Covered, Driveway, Garage
- Attached garage spaces: 3
- Has uncovered spaces: Yes
Accessibility
- Accessibility features: None
Features
- Levels: Two
- Stories: 2
- Pool features: Association
- Has view: Yes
- View description: Garden
Lot
- Size: 9,187 Square Feet
- Features: < 1/4 Acre
Details
- Parcel number: 00404328110001920
- Zoning: PUD
- Special conditions: Standard
Construction
Type & style
- Home type: SingleFamily
- Architectural style: Contemporary
- Property subtype: Single Family Residence
Materials
- CBS (Concrete Block Structure), Block, Concrete, Stone, Stucco
- Roof: Shingle
Condition
- Resale
- New construction: No
- Year built: 2025
Utilities & green energy
- Sewer: Public Sewer
- Water: Public
- Utilities for property: Cable Available, Electricity Available, Sewer Available, Water Available
Community & HOA
Community
- Features: Home Owners Association, Gated
- Security: Fire Sprinkler System, Gated Community
- Subdivision: ARDEN PUD POD H NORTH
HOA
- Has HOA: Yes
- Amenities included: Basketball Court, Clubhouse, Dog Park, Fitness Center, Picnic Area, Playground, Pickleball, Pool, Sauna, Trail(s)
- Services included: Common Areas, Maintenance Grounds, Recreation Facilities, Security
- HOA fee: $326 monthly
Location
- Region: Loxahatchee
Financial & listing details
- Price per square foot: $236/sqft
- Tax assessed value: $90,000
- Annual tax amount: $3,048
- Date on market: 9/21/2026
- Cumulative days on market: 24 days
- Listing terms: Cash,Conventional,FHA,VA Loan
- Electric utility on property: Yes
Estimated market value
$946,400
$899,000 - $994,000
$6,982/mo
Price history
| Date | Event | Price |
|---|---|---|
| 9/21/2026 | Listed for sale | $965,000-1.5%$236/sqft |
Source:  BeachesMLS #B26078881 Report a problem BeachesMLS #B26078881 Report a problem | ||
| 8/24/2026 | Listing removed | $980,000$240/sqft |
Source: BeachesMLS #B26051304 Report a problem | ||
| 7/11/2026 | Listed for sale | $980,000-10.9%$240/sqft |
Source: BeachesMLS #B26051304 Report a problem | ||
| 6/23/2026 | Listing removed | $1,099,900$269/sqft |
Source: BeachesMLS #B26030899 Report a problem | ||
| 5/29/2026 | Price change | $1,099,9000%$269/sqft |
Source: BeachesMLS #B26030899 Report a problem | ||
| 5/20/2026 | Listed for sale | $1,100,000-8.3%$269/sqft |
Source: BeachesMLS #B26030899 Report a problem | ||
| 4/7/2026 | Listing removed | $1,200,000$294/sqft |
Source: Palm Beach BOR #25-1548 Report a problem | ||
| 10/23/2025 | Listed for sale | $1,200,000+41.2%$294/sqft |
Source: BeachesMLS #RX-11134749 Report a problem | ||
| 10/16/2025 | Listed for rent | $9,500$2/sqft |
Source: BeachesMLS #R11132933 Report a problem | ||
| 7/7/2025 | Sold | $849,760$208/sqft |
Source: Public Record Report a problem | ||
Public tax history
| Year | Property taxes | Tax assessment |
|---|---|---|
| 2025 | $3,048 +4.2% | $90,000 |
| 2024 | $2,925 -0.7% | $90,000 |
| 2023 | $2,945 | $90,000 |
Find assessor info on the county website
Monthly payment
Est. payment
Payment breakdown
Explore the cost of this home by adjusting the details. Changes won't be saved.Climate risks
Neighborhood: 33470
Nearby schools
Schools provided by the listing agent
- Elementary: Binks Forest
- Middle: Wellington Landings
- High: Wellington
Source: BeachesMLS. This data may not be complete. We recommend contacting the local school district to confirm school assignments for this home.


Similar homes
- $879,9005 bd4 ba3.3k sqft1018 SWEETGRASS Street, Loxahatchee, FL 33470For Sale
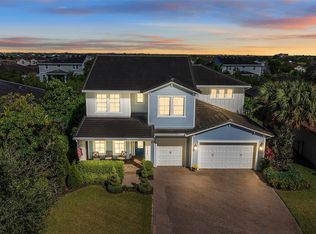
 MLS ID #B26081444, Deborah Anderson PA, Realty 100. BeachesMLS
 - $742,0004 bd3 ba2.7k sqft1115 TIMBER REAP Trail, The Acreage, FL 33470For Sale
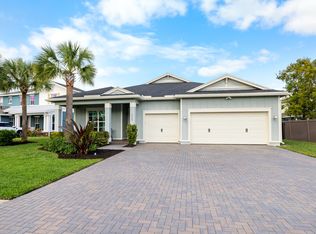 MLS ID #B26088523, Ricky Rand, Rand Florida Realty Group. BeachesMLS
 - $895,0005 bd4 ba3.2k sqft19227 Broad Shore Walk, Loxahatchee, FL 33470For Sale
 MLS ID #B26047948, Ryan L Jennings, Keller Williams Realty - Wellington. BeachesMLS
 - $910,0004 bd4 ba3.6k sqft984 Sterling Pine Place, Loxahatchee, FL 33470For Sale
 MLS ID #B26055564, Ryan L Jennings, Keller Williams Realty - Wellington. BeachesMLS
 - $1,089,0005 bd5 ba3.7k sqft18974 Tackle Box Trail, Loxahatchee, FL 33470For SaleMLS ID #B26029339, Mark Boyhan, Greenfield Waters, LLC. BeachesMLS
- $630,0004 bd3 ba2.1k sqft19172 Croft Mill Crossing, Loxahatchee, FL 33470For SaleMLS ID #B26083524, Valerie Santory, Compass Florida LLC. BeachesMLS
- $795,0004 bd4 ba3.6k sqft1063 Ember Ridge Run, Loxahatchee, FL 33470For SaleMLS ID #B26058502, Adriana Fabbri Kerns P.A, Concierge Properties LLC. BeachesMLS
- $1,049,9004 bd4 ba3.4k sqft732 Hookline Circle, Loxahatchee, FL 33470For SaleMLS ID #B26003895, Mark Rucco PA, Compass Florida LLC. BeachesMLS
- $799,0004 bd5 ba3.1k sqft929 Sterling Pine Place, The Acreage, FL 33470For SaleMLS ID #R11168091, Steven John McCarthy, Coldwell Banker Realty. BeachesMLS
- $950,0005 bd5 ba4k sqft5170 LIBERTY Lane, The Acreage, FL 33470For SaleMLS ID #B26064339, Mahmud Rahman, CENTURY 21 Tenace Realty. BeachesMLS
- $960,0005 bd5 ba3.7k sqft14160 Lacebark Lane, Westlake, FL 33470For SaleMLS ID #B26082192, Richard Ruiz, Icon Realty Advisors LLC. BeachesMLS
- $814,9904 bd4 ba3k sqft19077 Fly Rod Run, The Acreage, FL 33470For SaleMLS ID #B26071890, Victor Velazco, Echo Fine Properties. BeachesMLS
- $755,0005 bd4 ba3.3k sqft1148 Tangled Orchard Trace, Loxahatchee, FL 33470For SaleMLS ID #F10548976, Jorge Savaglia, EXP Realty LLC. BeachesMLS
- $749,0004 bd3 ba2.5k sqft1201 Harvester Crossing, Loxahatchee, FL 33470For SaleMLS ID #B26046260, Roberto Carluzzo, Coldwell Banker Realty. BeachesMLS
- $875,0004 bd4 ba3.7k sqft5627 Opal Drive, Westlake, FL 33470For SaleMLS ID #B26072571, Grace Folias, Real Broker LLC. BeachesMLS
- $740,0004 bd3 ba2.4k sqft924 DEER HAVEN Drive, The Acreage, FL 33470For SaleMLS ID #B26068352, Jonathan Robles, The Agency Florida LLC. BeachesMLS
- $835,0003 bd3 ba2.4k sqft4964 Liberty Lane, Westlake, FL 33470For SaleMLS ID #R11147601, Pablo Nobre P.A, Illustrated Properties. BeachesMLS
- $850,0004 bd3 ba2.6k sqft9176 190th Street N, Loxahatchee, FL 33470For SaleMLS ID #B26074880, Laura M Kline, RE/MAX Direct. BeachesMLS
- $649,9004 bd4 ba2.2k sqft1411 Thistle Place, Loxahatchee, FL 33470For SaleMLS ID #R11154724, Theresa A Badolato, Exit Realty Premier Elite. BeachesMLS
- $889,9005 bd4 ba3.3k sqft4619 Citron Way, Westlake, FL 33470For SaleMLS ID #B26032121, Jeanette Romano, CGI Realty. BeachesMLS
