Former Arden model home showcasing the highly sought-after Chelsea floor plan! This impeccably maintained 5BR/4BA residence sits on a premium oversized lot near a cul-de-sac with lush landscaping and a private fenced backyard. Features include porcelain tile throughout the main living areas, gourmet kitchen with quartz countertops, dramatic wood staircase, crown molding, custom accent walls, abundant natural light and a spacious loft. Designed for exceptional indoor-outdoor living with a heated pool & spa and expansive travertine patio ideal for entertaining. Enjoy Arden's signature farm-to-table lifestyle with resort-style amenities, clubhouse, fitness center, scenic trails, lakes, tennis, pickleball and top-rated schools.
For sale
$879,900
1018 SWEETGRASS Street, Loxahatchee, FL 33470
5beds
3,361sqft
Single Family Residence
Built in 2018
10,140 Square Feet Lot
$859,000 Zestimate®
$262/sqft
$326/mo HOA
What's special
Heated pool and spaNear a cul-de-sacSpacious loftAbundant natural lightDramatic wood staircaseCustom accent wallsPremium oversized lot
- 18 days
- 560
- 61
Likely to sell faster than
Zillow last checked:
Listing updated:
Listed by:
Deborah Anderson PA 954-914-4966,
Realty 100
Source: BeachesMLS,MLS#: B26081444 Originating MLS: BeachesMLS
Originating MLS: BeachesMLSFacts & features
Interior
Bedrooms & bathrooms
- Bedrooms: 5
- Bathrooms: 4
- Full bathrooms: 4
- Main level bathrooms: 1
- Main level bedrooms: 1
Heating
- Central
Cooling
- Central Air, Ceiling Fan(s)
Appliances
- Included: Dryer, Dishwasher, Disposal, Gas Range, Gas Water Heater, Ice Maker, Microwave, Range, Refrigerator, Tankless Water Heater, Water Heater, Washer
- Laundry: Washer Hookup, Inside, Laundry Room, Laundry Tub, Upper Level
Features
- Breakfast Bar, Breakfast Area, Dual Sinks, Family/Dining Room, High Ceilings, Kitchen Island, Custom Mirrors, Pantry, Split Bedrooms, Separate Shower, Upper Level Primary, Walk-In Closet(s)
- Flooring: Carpet, Tile, Wood
- Windows: Blinds, Sliding
- Has fireplace: No
Interior area
- Total structure area: 4,547
- Total interior livable area: 3,361 sqft
Video & virtual tour
Property
Parking
- Total spaces: 3
- Parking features: Attached, Driveway, Detached, Garage, Garage Door Opener
- Attached garage spaces: 3
- Has uncovered spaces: Yes
Accessibility
- Accessibility features: Accessibility Features, Accessible Common Area, Common Area
Features
- Levels: Two
- Stories: 2
- Patio & porch: Patio, Porch
- Exterior features: Awning(s), Garden, Outdoor Living Area
- Has private pool: Yes
- Pool features: Fenced, Gas Heat, Heated, In Ground, Private, Pool/Spa Combo, Association
- Has spa: Yes
- Spa features: Heated, In Ground
- Fencing: Back Yard,Fenced
- Has view: Yes
- View description: Garden, Pool
Lot
- Size: 10,140 Square Feet
- Features: Cul-De-Sac, Interior Lot, Landscaped, Sprinklers Automatic, < 1/4 Acre
Details
- Additional structures: Garage(s), Outbuilding
- Parcel number: 00404328010001520
- Zoning: PUD
- Special conditions: Standard,Listed As-Is
Construction
Type & style
- Home type: SingleFamily
- Architectural style: Traditional
- Property subtype: Single Family Residence
Materials
- CBS (Concrete Block Structure), Block
- Roof: Flat,Metal,Tile
Condition
- Resale
- New construction: No
- Year built: 2018
Details
- Builder model: Chelsea
Utilities & green energy
- Sewer: Public Sewer
- Water: Public
- Utilities for property: Cable Available, Natural Gas Available, Sewer Connected, Underground Utilities, Water Available
Community & HOA
Community
- Features: Home Owners Association, Gated, Property Manager On-Site
- Security: Gated with Guard, Gated Community, Smoke Detector(s)
- Subdivision: ARDEN PUD POD A EAST & POD B EAST
HOA
- Has HOA: Yes
- Amenities included: Basketball Court, Cabana, Clubhouse, Dog Park, Elevator(s), Fitness Center, Gated, Management, Maintenance, Pier, Playground, Pickleball, Pool, Restaurant, Sports Fields, Spa/Hot Tub, Sidewalks, Tennis Court(s), Trail(s)
- Services included: Common Areas, Pool(s), Recreation Facilities
- HOA fee: $326 monthly
- HOA name: Arden
- HOA phone: 561-461-5501
Location
- Region: Loxahatchee
Financial & listing details
- Price per square foot: $262/sqft
- Tax assessed value: $502,572
- Annual tax amount: $9,583
- Date on market: 9/28/2026
- Cumulative days on market: 18 days
- Listing terms: Cash,Conventional,VA Loan
Estimated market value
$859,000
$816,000 - $902,000
$5,474/mo
Price history
| Date | Event | Price |
|---|---|---|
| 9/28/2026 | Listed for sale | $879,9000%$262/sqft |
Source:  BeachesMLS #B26081444 Report a problem BeachesMLS #B26081444 Report a problem | ||
| 8/15/2026 | Listing removed | $880,000$262/sqft |
Source: BeachesMLS #B26028313 Report a problem | ||
| 5/14/2026 | Listed for sale | $880,000-2.2%$262/sqft |
Source: BeachesMLS #B26028313 Report a problem | ||
| 5/6/2026 | Listing removed | $899,500$268/sqft |
Source: BeachesMLS #F10529979 Report a problem | ||
| 3/17/2026 | Price change | $899,500-2.8%$268/sqft |
Source: BeachesMLS #F10529979 Report a problem | ||
| 1/1/2026 | Listed for sale | $925,000-0.5%$275/sqft |
Source: BeachesMLS #F10529979 Report a problem | ||
| 11/30/2025 | Listing removed | $930,000$277/sqft |
Source: BeachesMLS #F10529979 Report a problem | ||
| 10/10/2025 | Listed for sale | $930,000+0.1%$277/sqft |
Source: BeachesMLS #F10529979 Report a problem | ||
| 10/3/2025 | Listing removed | $929,000$276/sqft |
Source: BeachesMLS #RX-11042740 Report a problem | ||
| 9/28/2025 | Price change | $929,000-0.6%$276/sqft |
Source: BeachesMLS #RX-11042740 Report a problem | ||
| 8/4/2025 | Price change | $935,000-0.4%$278/sqft |
Source: BeachesMLS #RX-11042740 Report a problem | ||
| 6/17/2025 | Price change | $939,000-0.8%$279/sqft |
Source: BeachesMLS #RX-11042740 Report a problem | ||
| 4/4/2025 | Price change | $946,900-0.3%$282/sqft |
Source: BeachesMLS #RX-11042740 Report a problem | ||
| 3/5/2025 | Price change | $949,900-2%$283/sqft |
Source: BeachesMLS #RX-11042740 Report a problem | ||
| 12/6/2024 | Price change | $969,000-0.1%$288/sqft |
Source: BeachesMLS #RX-11042740 Report a problem | ||
| 11/7/2024 | Listed for sale | $969,900+49.6%$289/sqft |
Source: Owner Report a problem | ||
| 10/22/2020 | Sold | $648,508$193/sqft |
Source: Public Record Report a problem | ||
Public tax history
| Year | Property taxes | Tax assessment |
|---|---|---|
| 2025 | $9,583 +4.5% | $489,441 +3.4% |
| 2024 | $9,172 +1.5% | $473,518 +2.5% |
| 2023 | $9,033 +0.4% | $462,149 +3% |
| 2022 | $8,997 +1.3% | $448,858 +3.5% |
| 2021 | $8,880 -7.1% | $433,831 -1.3% |
| 2020 | $9,558 -1.1% | $439,527 -0.3% |
| 2019 | $9,660 | $440,694 +400.8% |
| 2018 | $9,660 +294.7% | $88,000 +79.6% |
| 2017 | $2,447 | $49,000 |
Find assessor info on the county website
Monthly payment
Est. payment
Payment breakdown
Explore the cost of this home by adjusting the details. Changes won't be saved.Climate risks
Neighborhood: 33470
Nearby schools
Schools provided by the listing agent
- Elementary: Saddle View
- Middle: Wellington Landings
- High: Wellington
Source: BeachesMLS. This data may not be complete. We recommend contacting the local school district to confirm school assignments for this home.

Similar homes
- $910,0004 bd4 ba3.6k sqft984 Sterling Pine Place, Loxahatchee, FL 33470For Sale

 MLS ID #B26055564, Ryan L Jennings, Keller Williams Realty - Wellington. BeachesMLS
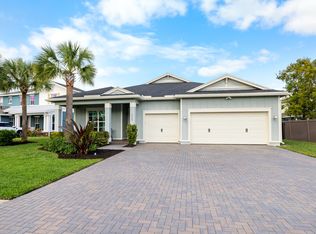
 - $742,0004 bd3 ba2.7k sqft1115 TIMBER REAP Trail, The Acreage, FL 33470For Sale
 MLS ID #B26088523, Ricky Rand, Rand Florida Realty Group. BeachesMLS
 - $895,0005 bd4 ba3.2k sqft19227 Broad Shore Walk, Loxahatchee, FL 33470For Sale
 MLS ID #B26047948, Ryan L Jennings, Keller Williams Realty - Wellington. BeachesMLS
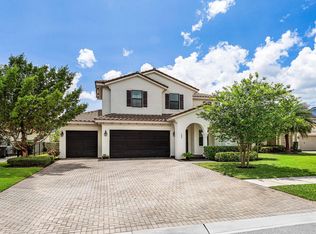
 - $795,0004 bd4 ba3.6k sqft1063 Ember Ridge Run, Loxahatchee, FL 33470For Sale
 MLS ID #B26058502, Adriana Fabbri Kerns P.A, Concierge Properties LLC. BeachesMLS
 - $799,0004 bd5 ba3.1k sqft929 Sterling Pine Place, The Acreage, FL 33470For SaleMLS ID #R11168091, Steven John McCarthy, Coldwell Banker Realty. BeachesMLS
- $740,0004 bd3 ba2.4k sqft924 DEER HAVEN Drive, The Acreage, FL 33470For SaleMLS ID #B26068352, Jonathan Robles, The Agency Florida LLC. BeachesMLS
- $814,9904 bd4 ba3k sqft19077 Fly Rod Run, The Acreage, FL 33470For SaleMLS ID #B26071890, Victor Velazco, Echo Fine Properties. BeachesMLS
- $965,0005 bd5 ba4k sqft1525 Stockbridge Street, Loxahatchee, FL 33470For SaleMLS ID #B26078881, Jonathan Mark Phillips, Keller Williams Realty Service. BeachesMLS
- $850,0004 bd3 ba2.6k sqft9176 190th Street N, Loxahatchee, FL 33470For SaleMLS ID #B26074880, Laura M Kline, RE/MAX Direct. BeachesMLS
- $755,0005 bd4 ba3.3k sqft1148 Tangled Orchard Trace, Loxahatchee, FL 33470For SaleMLS ID #F10548976, Jorge Savaglia, EXP Realty LLC. BeachesMLS
- $875,0004 bd4 ba3.7k sqft5627 Opal Drive, Westlake, FL 33470For SaleMLS ID #B26072571, Grace Folias, Real Broker, LLC. BeachesMLS
- $749,0004 bd3 ba2.5k sqft1201 Harvester Crossing, Loxahatchee, FL 33470For SaleMLS ID #B26046260, Roberto Carluzzo, Coldwell Banker Realty. BeachesMLS
- $889,9005 bd4 ba3.3k sqft4619 Citron Way, Westlake, FL 33470For SaleMLS ID #B26032121, Jeanette Romano, CGI Realty. BeachesMLS
- $675,0004 bd3 ba2.6k sqft19043 BROAD SHORE Walk, Loxahatchee, FL 33470For SaleMLS ID #B26060864, Jordan Disney, Keller Williams Realty - Wellington. BeachesMLS
- $1,049,9004 bd4 ba3.4k sqft732 Hookline Circle, Loxahatchee, FL 33470For SaleMLS ID #B26003895, Mark Rucco PA, Compass Florida LLC. BeachesMLS
- $630,0004 bd3 ba2.1k sqft19172 Croft Mill Crossing, Loxahatchee, FL 33470For SaleMLS ID #B26083524, Valerie Santory, Compass Florida LLC. BeachesMLS
- $775,0004 bd2 ba2.1k sqft17107 84th Court N, Loxahatchee, FL 33470For SaleMLS ID #B26085106, Laura M Kline, RE/MAX Direct. BeachesMLS
- $659,0003 bd2 ba1.8k sqft1399 Arrowhead Point Road, Loxahatchee, FL 33470For SaleMLS ID #B26076862, Quan Nickler, EXP Realty LLC. BeachesMLS
- $649,9004 bd4 ba2.2k sqft1411 Thistle Place, Loxahatchee, FL 33470For SaleMLS ID #R11154724, Theresa A Badolato, Exit Realty Premier Elite. BeachesMLS
- $837,5003 bd4 ba2.5k sqft15745 Cresswind Place, Westlake, FL 33470For SaleMLS ID #B26072772, Diana S Catala PA, RE/MAX Prestige Realty/RPB. BeachesMLS
