This exceptional 4-bedroom + study, 3.5-bath residence makes an immediate statement with a grand double-door entry opening to an impressive foyer crowned by a triple tray ceiling. Designed for both refined living and effortless entertaining, the expansive great room seamlessly transitions to the outdoor living space through oversized sliders, while the formal dining room offers an elegant setting for gatherings. Every detail reflects quality and craftsmanship, featuring smooth-finish walls, extensive crown molding, wide-plank wood-look tile flooring, and full impact glass throughout. The chef's kitchen is a true centerpiece—appointed with quartz countertops, a designer backsplash, premium stainless steel appliances, a 5-burner gas range with vented hood, an oversized island with seating, and a sunlit breakfast area. The primary suite is a private retreat, highlighted by a tray ceiling, dual custom walk-in closets, and a spa-inspired bath complete with a freestanding soaking tub and a glass-enclosed walk-in shower. Outdoors, a covered lanai overlooks a spacious backyard—offering the perfect canvas for a future pool or a private setting for relaxation and entertaining. Ideally positioned within close proximity to top-rated schools, this home is set in a premier, amenity-rich community featuring resort-style clubhouses, multiple pools, fitness centers, pickleball and tennis courts, scenic walking trails, a private boat ramp, fishing piers, dog parks, a skate park, and even a working farm providing fresh organic produce exclusively for residents.
For sale
$1,049,900
732 Hookline Circle, Loxahatchee, FL 33470
4beds
3,445sqft
Single Family Residence
Built in 2023
0.28 Acres Lot
$1,023,800 Zestimate®
$305/sqft
$326/mo HOA
What's special
Covered lanaiOversized island with seatingSunlit breakfast areaSpacious backyardGrand double-door entryExtensive crown moldingSmooth-finish walls
- 211 days
- 189
- 4
Zillow last checked:
Listing updated:
Listed by:
Mark Rucco PA 561-737-0366,
Compass Florida LLC
Source: BeachesMLS,MLS#: B26003895 Originating MLS: BeachesMLS
Originating MLS: BeachesMLSFacts & features
Interior
Bedrooms & bathrooms
- Bedrooms: 4
- Bathrooms: 4
- Full bathrooms: 3
- 1/2 bathrooms: 1
- Main level bathrooms: 4
- Main level bedrooms: 4
Heating
- Central
Cooling
- Central Air
Appliances
- Included: Cooktop, Dryer, Dishwasher, Gas Range, Gas Water Heater, Microwave, Oven, Refrigerator, Water Heater, Washer
- Laundry: Inside
Features
- Breakfast Bar, Bathtub, Dual Sinks, Entrance Foyer, Kitchen Island, Main Level Primary, Pantry, Split Bedrooms, Soaking Tub, Separate Shower, Walk-In Closet(s)
- Flooring: Tile
- Windows: Sliding
- Has fireplace: No
Interior area
- Total structure area: 4,715
- Total interior livable area: 3,445 sqft
Video & virtual tour
Property
Parking
- Total spaces: 6
- Parking features: Attached, Driveway, Garage
- Attached garage spaces: 3
- Has uncovered spaces: Yes
Accessibility
- Accessibility features: None
Features
- Levels: One
- Stories: 1
- Patio & porch: Covered, Patio
- Exterior features: Outdoor Living Area
- Has view: Yes
- View description: Garden, Pool
Lot
- Size: 0.28 Acres
- Features: 1/4 to 1/2 Acre Lot
Details
- Parcel number: 00404333020000870
- Zoning: PUD
- Special conditions: Standard,Listed As-Is
Construction
Type & style
- Home type: SingleFamily
- Property subtype: Single Family Residence
Materials
- CBSConcreteBlockStructure, Block
- Roof: Barrel
Condition
- Resale
- New construction: No
- Year built: 2023
Utilities & green energy
- Sewer: Public Sewer
- Water: Public
- Utilities for property: Cable Available, Natural Gas Available, Sewer Available, Underground Utilities, Water Available
Community & HOA
Community
- Features: Home Owners Association, Boat Facilities, Gated, Property Manager On-Site
- Security: Gated with Guard, Gated Community, Smoke Detector(s)
- Subdivision: ARDEN
HOA
- Has HOA: Yes
- Amenities included: Basketball Court, Boating, Business Center, Cabana, Clubhouse, Dog Park, Elevator(s), Fitness Center, Management, Park, Restaurant, Sports Fields, Spa/Hot Tub, Tennis Court(s), Trail(s)
- Services included: Common Areas, Internet
- HOA fee: $326 monthly
- HOA phone: 561-461-5502
Location
- Region: Loxahatchee
Financial & listing details
- Price per square foot: $305/sqft
- Tax assessed value: $792,980
- Annual tax amount: $14,505
- Date on market: 3/18/2026
- Cumulative days on market: 211 days
- Listing terms: Cash,Conventional,FHA,VA Loan
Estimated market value
$1,023,800
$973,000 - $1.07M
$5,445/mo
Price history
| Date | Event | Price |
|---|---|---|
| 7/3/2026 | Price change | $1,049,900-2.3%$305/sqft |
Source:  BeachesMLS #B26003895 Report a problem BeachesMLS #B26003895 Report a problem | ||
| 3/18/2026 | Listed for sale | $1,075,000+21.5%$312/sqft |
Source: BeachesMLS #B26003895 Report a problem | ||
| 7/3/2024 | Sold | $884,900-14.3%$257/sqft |
Source: Public Record Report a problem | ||
| 4/16/2024 | Pending sale | $1,031,975+16.6%$300/sqft |
Source: BeachesMLS #RX-10967872 Report a problem | ||
| 3/30/2024 | Sold | $884,900-11.5%$257/sqft |
Source: BeachesMLS #R10967872 Report a problem | ||
| 3/15/2024 | Price change | $999,975-3.1%$290/sqft |
Source:  Lennar Homes Report a problem Lennar Homes Report a problem | ||
| 2/21/2024 | Listed for sale | $1,031,975$300/sqft |
Source: Lennar Homes Report a problem | ||
Public tax history
| Year | Property taxes | Tax assessment |
|---|---|---|
| 2025 | $14,505 -5.5% | $792,980 -2.4% |
| 2024 | $15,346 +239.7% | $812,556 +351.4% |
| 2023 | $4,518 +17% | $180,000 +63.6% |
| 2022 | $3,861 +17.5% | $110,000 +10% |
| 2021 | $3,285 | $100,000 |
Find assessor info on the county website
Monthly payment
Est. payment
Payment breakdown
Explore the cost of this home by adjusting the details. Changes won't be saved.Climate risks
Neighborhood: 33470


Similar homes
- $919,0004 bd4 ba3k sqft714 Hookline Circle, Loxahatchee, FL 33470For Sale
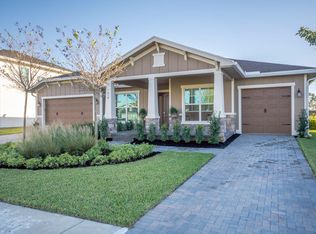
 MLS ID #B26037087, Stuart W Mears, Mears Realty Group, LLC. BeachesMLS
 - $742,0004 bd3 ba2.7k sqft1115 TIMBER REAP Trail, The Acreage, FL 33470For Sale
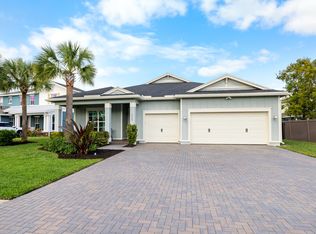 MLS ID #B26088523, Ricky Rand, Rand Florida Realty Group. BeachesMLS
 - $910,0004 bd4 ba3.6k sqft984 Sterling Pine Place, Loxahatchee, FL 33470For Sale
 MLS ID #B26055564, Ryan L Jennings, Keller Williams Realty - Wellington. BeachesMLS
 - $879,9005 bd4 ba3.3k sqft1018 SWEETGRASS Street, Loxahatchee, FL 33470For Sale
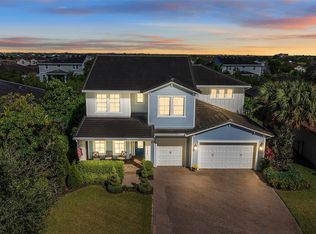 MLS ID #B26081444, Deborah Anderson PA, Realty 100. BeachesMLS
 - $895,0005 bd4 ba3.2k sqft19227 Broad Shore Walk, Loxahatchee, FL 33470For SaleMLS ID #B26047948, Ryan L Jennings, Keller Williams Realty - Wellington. BeachesMLS
- $814,9904 bd4 ba3k sqft19077 Fly Rod Run, The Acreage, FL 33470For SaleMLS ID #B26071890, Victor Velazco, Echo Fine Properties. BeachesMLS
- $1,287,0005 bd5 ba3.7k sqft655 Hookline Circle, Loxahatchee, FL 33470For SaleMLS ID #B26028352, Jonathan Robles, The Agency Florida LLC. BeachesMLS
- $799,0004 bd5 ba3.1k sqft929 Sterling Pine Place, The Acreage, FL 33470For SaleMLS ID #R11168091, Steven John McCarthy, Coldwell Banker Realty. BeachesMLS
- $1,075,0004 bd4 ba2.6k sqft17436 71st Lane N, The Acreage, FL 33470New ConstructionMLS ID #B26058006, Indira Sawh, Reaction Realty Group, Inc.. BeachesMLS
- $795,0004 bd4 ba3.6k sqft1063 Ember Ridge Run, Loxahatchee, FL 33470For SaleMLS ID #B26058502, Adriana Fabbri Kerns P.A, Concierge Properties LLC. BeachesMLS
- $965,0005 bd5 ba4k sqft1525 Stockbridge Street, Loxahatchee, FL 33470For SaleMLS ID #B26078881, Jonathan Mark Phillips, Keller Williams Realty Service. BeachesMLS
- $1,049,0004 bd4 ba3.3k sqft14952 Woodlot Court, Westlake, FL 33470For SaleMLS ID #R11148740, Christopher Moyssidis, Douglas Elliman. BeachesMLS
- $1,075,0005 bd6 ba3.3k sqft4788 Estates Circle, Westlake, FL 33470For SaleMLS ID #B26049930, Carlos Santana, SANTANA HOMES. BeachesMLS
- $749,0004 bd3 ba2.5k sqft1201 Harvester Crossing, Loxahatchee, FL 33470For SaleMLS ID #B26046260, Roberto Carluzzo, Coldwell Banker Realty. BeachesMLS
- $675,0004 bd3 ba2.6k sqft19043 BROAD SHORE Walk, Loxahatchee, FL 33470For SaleMLS ID #B26060864, Jordan Disney, Keller Williams Realty - Wellington. BeachesMLS
- $755,0005 bd4 ba3.3k sqft1148 Tangled Orchard Trace, Loxahatchee, FL 33470For SaleMLS ID #F10548976, Jorge Savaglia, EXP Realty LLC. BeachesMLS
- $630,0004 bd3 ba2.1k sqft19172 Croft Mill Crossing, Loxahatchee, FL 33470For SaleMLS ID #B26083524, Valerie Santory, Compass Florida LLC. BeachesMLS
- $835,0003 bd3 ba2.4k sqft4964 Liberty Lane, Westlake, FL 33470For SaleMLS ID #R11147601, Pablo Nobre P.A, Illustrated Properties. BeachesMLS
- $875,0004 bd4 ba3.7k sqft5627 Opal Drive, Westlake, FL 33470For SaleMLS ID #B26072571, Grace Folias, Real Broker LLC. BeachesMLS
- $1,155,0004 bd5 ba3.4k sqft15187 Wildwood Circle, Westlake, FL 33470For SaleMLS ID #B26069433, Joy Kairalla, Cervera Real Estate Inc. BeachesMLS
