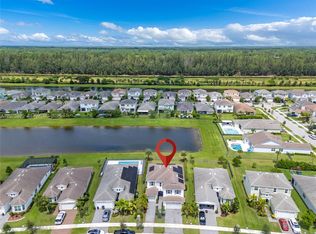
Built in 2025, this stunning lakefront residence offers 3,450 SF under air and one of a few Tequesta Grand floorplans ever built in Westlake—a design no longer available. The gorgeous tri-split layout features soaring ceilings, custom finishes and an impressive list of upgrades, including premium kitchen appliances, upgraded flooring, crown molding and fully impact-rated windows and doors. Enjoy beautiful lake views and exceptional indoor-outdoor living with a dedicated cabana bathroom and rough-in infrastructure for a future summer kitchen. Located in desirable Westlake, known for its convenience, amenities and golf-cart lifestyle, this rare home offers modern luxury, privacy and a truly unique opportunity. Westlake FL luxury home, Westlake Florida lakefront home, Tequesta Grand, luxury homes for sale Westlake, 2025 new construction, lakefront homes Palm Beach County, golf cart community, upgraded luxury home, impact windows and doors, 3,450 SF home.
For sale
$1,224,900
15187 WILDWOOD Circle, The Acreage, FL 33470
4beds
3,481sqft
Single Family Residence
Built in 2025
0.26 Acres Lot
$-- Zestimate®
$352/sqft
$160/mo HOA
What's special
Dedicated cabana bathroomStunning lakefront residenceBeautiful lake viewsCustom finishesGorgeous tri-split layoutSoaring ceilingsUpgraded flooring
- 1 day
- 161
- 6
Zillow last checked:
Listing updated:
Listed by:
Joy Kairalla 561-719-1929,
Cervera Real Estate Inc,
Chad Michael Monakee 561-301-7550,
Cervera Real Estate Inc
Source: BeachesMLS,MLS#: B26069433 Originating MLS: BeachesMLS
Originating MLS: BeachesMLSFacts & features
Interior
Bedrooms & bathrooms
- Bedrooms: 4
- Bathrooms: 5
- Full bathrooms: 3
- 1/2 bathrooms: 2
- Main level bathrooms: 5
- Main level bedrooms: 4
Heating
- Central, Electric
Cooling
- Central Air, Ceiling Fan(s), Electric
Appliances
- Included: Cooktop, Dryer, Dishwasher, Electric Cooktop, Electric Range, Freezer, Gas Water Heater, Ice Maker, Microwave, Oven, Range, Refrigerator, Tankless Water Heater, Water Heater, Washer
- Laundry: Inside, Main Level, Laundry Room, Laundry Tub, Sink
Features
- Built-in Features, Bedroom on Main Level, High Ceilings, Kitchen Island, Living/Dining Room, Other, Pantry, Split Bedrooms, Separate Shower, Walk-In Closet(s)
- Flooring: Laminate, Tile, Wood
- Windows: Plantation Shutters, Storm Window(s)
- Has fireplace: No
Interior area
- Total structure area: 4,838
- Total interior livable area: 3,481 sqft
Video & virtual tour
Property
Parking
- Total spaces: 4
- Parking features: Attached, Driveway, Garage, Paver Block
- Attached garage spaces: 2
- Has uncovered spaces: Yes
Accessibility
- Accessibility features: None
Features
- Levels: One and One Half,One
- Stories: 1
- Exterior features: Room For Pool
- Pool features: Association
- Fencing: Back Yard,Fenced
- Has view: Yes
- View description: Garden, Lake, Water
- Has water view: Yes
- Water view: Lake,Water
- Waterfront features: Lake Front, Other
Lot
- Size: 0.26 Acres
- Features: 1/4 to 1/2 Acre Lot
Details
- Parcel number: 77414305040001050
- Zoning: R-1
- Special conditions: Standard
Construction
Type & style
- Home type: SingleFamily
- Architectural style: Florida,Patio Home,Ranch
- Property subtype: Single Family Residence
- Attached to another structure: Yes
Materials
- Block, Stucco
- Foundation: Slab
- Roof: Concrete,Other,Tile
Condition
- Resale
- New construction: No
- Year built: 2025
Details
- Builder model: Tequesta Grand
- Builder name: Minto Communities
Utilities & green energy
- Sewer: Public Sewer
- Water: Public
- Utilities for property: Electricity Connected, Other, Water Available
Green energy
- Energy efficient items: Insulation
Community & HOA
Community
- Features: Home Owners Association, Gated, Street Lights, Sidewalks
- Security: Gated Community
- Subdivision: WOODLANDS OF WESTLAKE
HOA
- Has HOA: Yes
- Amenities included: Clubhouse, Fitness Center, Gated, Playground, Park, Pool, Sidewalks
- Services included: Common Areas, Maintenance Grounds
- HOA fee: $307 quarterly
- HOA name: Woodlands of Westlake Homeowners Association, Inc
- HOA phone: 561-823-8296
- Second HOA fee: $175 quarterly
- Second HOA name: Westlake Master Association
Location
- Region: Loxahatchee
Financial & listing details
- Price per square foot: $352/sqft
- Tax assessed value: $528,967
- Annual tax amount: $3,708
- Date on market: 8/28/2026
- Listing terms: Cash,Conventional
- Electric utility on property: Yes
- Road surface type: Paved
Estimated market value
Not available
Estimated sales range
Not available
Not available
Price history
| Date | Event | Price |
|---|---|---|
| 8/28/2026 | Listed for sale | $1,224,900$352/sqft |
Source:  BeachesMLS #B26069433 Report a problem BeachesMLS #B26069433 Report a problem | ||
Public tax history
Tax history is unavailable.
Monthly payment
Est. payment
Payment breakdown
Explore the cost of this home by adjusting the details. Changes won't be saved.Climate risks
Neighborhood: Westlake
Nearby schools
Schools provided by the listing agent
- Elementary: Golden Grove
- Middle: Osceola Creek
- High: Seminole Ridge
Source: BeachesMLS. This data may not be complete. We recommend contacting the local school district to confirm school assignments for this home.
- $633,7003 bd3 ba2.4k sqft15180 Wildwood Cir #0, Loxahatchee, FL 33470Off Market

- $969,4605 bd6 ba3.7k sqft15129 Wildwood Cir, Loxahatchee, FL 33470Sold

- $842,5005 bd4 ba2.9k sqft15144 Wildwood Cir, Loxahatchee, FL 33470Off Market
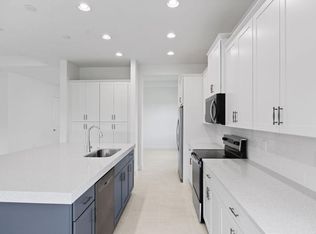
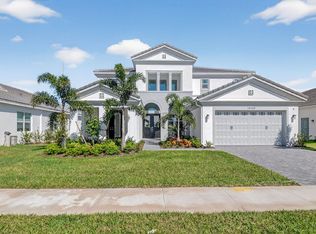
- $1,008,8005 bd5 ba4k sqft15120 Wildwood Cir, Loxahatchee, FL 33470Off Market
Similar homes
- $1,249,0004 bd4 ba3k sqft15264 Wildwood Circle, Westlake, FL 33470For Sale

 MLS ID #B26038913, Kristian True, Oceanfront Real Estate & Dev I. BeachesMLS
 - $1,099,0004 bd5 ba3.8k sqftMinto Communities, Westlake, FL 33470For Sale
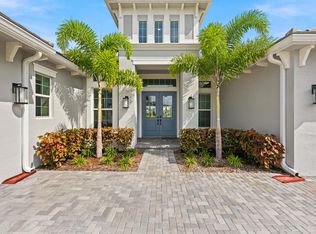 MLS ID #B26044048, Christopher Moyssidis, Douglas Elliman. BeachesMLS
 - $1,049,9994 bd2 ba3.1k sqft14732 63rd Court N, Loxahatchee, FL 33470For Sale
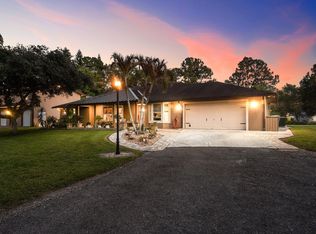 MLS ID #B26040576, Michael William Sheriff Jr, RE/MAX Direct. BeachesMLS
 - $799,9994 bd4 ba2.9k sqftMeadows Of Westlake, Loxahatchee, FL 33470For Sale
 MLS ID #A12075939, Ander Egurrola, The Source Real Estate. MIAMI
 - $1,600,0005 bd6 ba4.1k sqft4560 ESTATES Circle, The Acreage, FL 33470For SaleMLS ID #B26064364, Jonathan R Huffer, Redfin Corporation. BeachesMLS
- $1,299,0004 bd4 ba3.6k sqft15062 N 73rd St Street N, The Acreage, FL 33470For SaleMLS ID #B26015964, Liuvy Perez, Partnership Realty Inc.. BeachesMLS
- $1,080,0004 bd4 ba3.3k sqft14952 Woodlot Court, Westlake, FL 33470For SaleMLS ID #R11148740, Christopher Moyssidis, Douglas Elliman. BeachesMLS
- $1,100,0005 bd5 ba4k sqft5170 LIBERTY Lane, The Acreage, FL 33470For SaleMLS ID #B26064339, Mahmud Rahman, CENTURY 21 Tenace Realty. BeachesMLS
- $1,295,0004 bd3 ba2k sqft14279 43rd Road N, Loxahatchee Groves, FL 33470For SaleMLS ID #B26046789, Luz De La Cruz, Partnership Realty Inc.. BeachesMLS
- $1,050,0007 bd4 ba3.7k sqft6613 Hall Boulevard, The Acreage, FL 33470For SaleMLS ID #B26038134, Betty Khan, Remax Homes & Properties. BeachesMLS
- $650,0003 bd2 ba1.8k sqft16605 64th Place N, Loxahatchee, FL 33470For SaleMLS ID #B26068011, Laurin P. Spyker, United Realty Group, Inc. BeachesMLS
- $941,1814 bd4 ba2.7k sqft14959 Woodlot Court, Westlake, FL 33470New ConstructionBeachesMLS
- $1,099,9905 bd6 ba3.3k sqft4788 Estates Circle, Westlake, FL 33470For SaleMLS ID #B26049930, Carlos Santana, SANTANA HOMES. BeachesMLS
- $1,429,0005 bd5 ba4.1k sqftHammocks Of Westlake Phase, Loxahatchee, FL 33470For SaleMLS ID #A12027543, Jonathan Minerick, HomeCoin.com. MIAMI
- $724,9983 bd3 ba2.4k sqft5919 Jasmine Lane, Westlake, FL 33470For SaleMLS ID #B26024851, Courtney Cobb, United Realty Group Inc.. BeachesMLS
- $699,9994 bd3 ba3.9k sqft14539 N 60th Ct Court N, The Acreage, FL 33470For SaleMLS ID #B26036830, Betty Khan, Remax Homes & Properties. BeachesMLS
- $949,9004 bd5 ba4.1k sqft15030 Wildwood Circle, Westlake, FL 33470For SaleMLS ID #B26031246, Jeffrey L Tricoli PA, KW Reserve Palm Beach. BeachesMLS
- $869,9903 bd3 ba2.1k sqft15057 60TH Place N, The Acreage, FL 33470For SaleMLS ID #B26059819, Sarai Gutierrez, LPT Realty, LLC. BeachesMLS
- $849,0005 bd3 ba2.4k sqft16613 61st Place N, Loxahatchee, FL 33470For SaleMLS ID #B26066738, Kristina Marie Seeber, Krissy Llorca Realty LLC. BeachesMLS
- $704,9004 bd3 ba2.7k sqft15894 Meadowlark Court, Westlake, FL 33470For SaleMLS ID #B26046081, Jeffrey Todd Levy, Cheerful Agents Real Estate LLC. BeachesMLS
