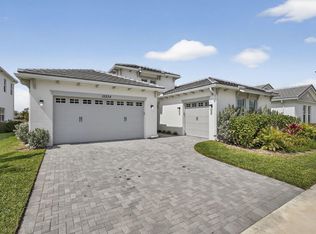

<p> Welcome to this exceptional 4-bedroom, 4-bathroom waterfront residence in Westlake's Most Desired Community, The Woodlands. </p> <p> This single-story home spans 3,019 square feet of thoughtfully designed living space, offering comfort and convenience on one level. </p> <p> With custom detailing throughout the home and functional improvements, this home is the best mix of luxury and functionality at over $400k in upgrades! </p> <p> Waterfront views, Gas Heated Pool, Screened-In Patio, Fenced Backyard, Whole Home Generator, Custom Cabinetry/Closets with Closet Factory. </p> <p>Discover the newest and most value packed home in the most desirable neighborhood in all of Westlake. <p/> --------------------------------------------------------------------- Built in 2024 and thoughtfully enhanced beyond builder standards, this Kingfisher Grand model offers 4 bedrooms, 4 full bathrooms, and over 3,000 square feet of beautifully designed single-story living space. <br /><br /> What truly sets this home apart is its emphasis on comfort, convenience, and peace of mind. <br /><br /> With approximately $65,000 in custom cabinetry and built-in storage solutions throughout the home, every space has been optimized for organization while maintaining a clean, elegant aesthetic rarely found in new construction. <br /><br /> The open-concept floor plan centers around a chef-inspired kitchen featuring a natural gas cooktop and premium appliances, flowing seamlessly into spacious living and dining areas designed for both everyday living and entertaining. <br /><br /> The living room is anchored by a beautiful gas fireplace, creating the perfect gathering space and adding warmth and ambiance during South Florida's cooler winter evenings. <br /><br /> The expansive primary suite offers a luxurious retreat, while the split-bedroom layout provides privacy and comfort for family and guests alike. Step outside and experience true Florida living. <br /><br /> The backyard showcases a heated saltwater pool with gas heating, allowing for comfortable swimming year-round while keeping operating costs and heating times significantly more efficient than electric alternatives. <br /><br /> The entire outdoor living area is enclosed within a large screened lanai, creating a comfortable space to enjoy the waterfront views without sacrificing outdoor enjoyment. Beyond the pool area, the fully fenced backyard provides additional privacy and functionality for children, pets, and outdoor entertaining. <br /><br /> Built for resilience and modern living, this home includes: <br /><br /> • Whole-house generator for uninterrupted power during storms <br /><br /> • Complete impact glass windows and doors throughout <br /><br /> • EV charging station in the garage <br /><br /> • Whole-home water purification and filtration system <br /><br /> • Extended driveway providing additional parking capacity <br /><br /> • Natural gas service for the pool heater, range, and fireplace <br /><br /> • Custom storage solutions throughout the home <br /><br /> • Lakefront setting with tranquil water views <br /><br /> Located within The Woodlands at Westlake, residents enjoy resort-style amenities including a clubhouse, fitness center, resort pool, tennis courts, basketball courts, dog parks, playgrounds, walking trails, and more. <br /><br /> This is more than just a waterfront home, it's a thoughtfully designed residence built for the way people actually live, combining luxury finishes, modern technology, storm preparedness, and exceptional functionality in one remarkable package.
For sale
Price cut: $50K (7/15)
$1,249,000
15264 Wildwood Circle, Westlake, FL 33470
4beds
3,019sqft
Single Family Residence
Built in 2024
9,761 Square Feet Lot
$-- Zestimate®
$414/sqft
$161/mo HOA
What's special
Beautiful gas fireplaceLuxury finishesLarge screened lanaiOpen-concept floor planFenced backyardPremium appliancesChef-inspired kitchen
- 68 days |
- 251 |
- 7 |
Zillow last checked:
Listing updated:
Listed by:
Kristian True 561-617-8783,
Oceanfront Real Estate & Dev I,
Kristine True 561-373-8822,
Oceanfront Real Estate & Dev I
Source: BeachesMLS,MLS#: B26038913 Originating MLS: BeachesMLS
Originating MLS: BeachesMLSFacts & features
Interior
Bedrooms & bathrooms
- Bedrooms: 4
- Bathrooms: 4
- Full bathrooms: 4
- Main level bathrooms: 4
- Main level bedrooms: 4
Heating
- Central
Cooling
- Central Air, Ceiling Fan(s)
Appliances
- Included: Cooktop, Dryer, Dishwasher, Freezer, Gas Cooktop, Gas Range, Gas Water Heater, Ice Maker, Oven, Water Purifier Owned, Range, Refrigerator, Vented Exhaust Fan, Water Heater, Water Purifier, Washer
- Laundry: Inside, Laundry Room
Features
- Breakfast Bar, Built-in Features, Bedroom on Main Level, Closet Cabinetry, Entrance Foyer, Eat-in Kitchen, Living/Dining Room, Tub Shower, Walk-In Closet(s)
- Flooring: Wood
- Has fireplace: Yes
- Fireplace features: Gas
Interior area
- Total structure area: 3,815
- Total interior livable area: 3,019 sqft
Video & virtual tour
Property
Parking
- Total spaces: 6
- Parking features: Attached, Driveway, Garage, On Street
- Attached garage spaces: 2
- Uncovered spaces: 4
Accessibility
- Accessibility features: None
Features
- Levels: One
- Stories: 1
- Patio & porch: Covered, Patio, Screened
- Exterior features: Lighting, Outdoor Living Area
- Has private pool: Yes
- Pool features: Fenced, Gas Heat, In Ground, Private, Screen Enclosure, Association, Heated
- Fencing: Back Yard,Gate,Wrought Iron
- Has view: Yes
- View description: Lake, Water
- Has water view: Yes
- Water view: Lake,Water
- Waterfront features: Lake Front, Lake Privileges
- Frontage type: Waterfront
- Frontage length: 70.00,70.00
Lot
- Size: 9,761 Square Feet
- Features: < 1/4 Acre
Details
- Parcel number: 77414305040000110
- Zoning: R-1
- Special conditions: Standard
- Other equipment: Generator
Construction
Type & style
- Home type: SingleFamily
- Architectural style: Ranch
- Property subtype: Single Family Residence
Materials
- Block
- Roof: Concrete
Condition
- Resale
- New construction: No
- Year built: 2024
Details
- Builder model: Kingfisher Grand
- Builder name: Minto Communities
Utilities & green energy
- Electric: Energy Storage Device, 220 Volts in Garage
- Sewer: Public Sewer
- Water: Public
- Utilities for property: Cable Available, Electricity Available, Natural Gas Available, Sewer Available, Water Available
Community & HOA
Community
- Features: Home Owners Association, Gated, Property Manager On-Site, Street Lights, Sidewalks
- Security: Gated Community
- Subdivision: WOODLANDS OF WESTLAKE
HOA
- Has HOA: Yes
- Amenities included: Basketball Court, Bocce Court, Billiard Room, Business Center, Clubhouse, Car Wash Area, Dog Park, Fitness Center, Management, Playground, Pool, Parking, Restaurant, Sauna, Spa/Hot Tub, Sidewalks, Tennis Court(s)
- Services included: Common Areas, Maintenance Grounds, Recreation Facilities
- HOA fee: $482 quarterly
Location
- Region: Loxahatchee
Financial & listing details
- Price per square foot: $414/sqft
- Tax assessed value: $649,019
- Annual tax amount: $14,304
- Date on market: 6/10/2026
- Cumulative days on market: 68 days
- Listing terms: Cash,Conventional
- Electric utility on property: Yes
Estimated market value
Not available
Estimated sales range
Not available
Not available
Price history
| Date | Event | Price |
|---|---|---|
| 7/15/2026 | Price change | $1,249,000-3.8%$414/sqft |
Source:  BeachesMLS #B26038913 Report a problem BeachesMLS #B26038913 Report a problem | ||
| 6/10/2026 | Listed for sale | $1,299,000$430/sqft |
Source: BeachesMLS #B26038913 Report a problem | ||
Public tax history
Tax history is unavailable.
Monthly payment
Est. payment
Payment breakdown
Explore the cost of this home by adjusting the details. Changes won't be saved.Climate risks
Neighborhood: Westlake
Nearby schools
GreatSchools rating
- 7/10Golden Grove Elementary SchoolGrades: PK-5Distance: 0.9 mi
- 6/10Osceola Creek Middle SchoolGrades: 6-8Distance: 3.2 mi
- 4/10Seminole Ridge Community High SchoolGrades: 9-12Distance: 2 mi
Schools provided by the listing agent
- Elementary: Golden Grove
- Middle: Osceola Creek
- High: Seminole Ridge
Source: BeachesMLS. This data may not be complete. We recommend contacting the local school district to confirm school assignments for this home.
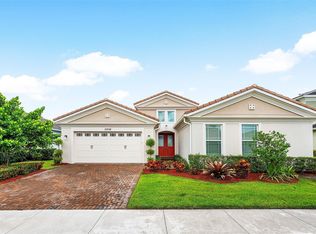
- $1,076,1005 bd4 ba3.3k sqft15287 Wildwood Cir, Loxahatchee, FL 33470Off Market
- $749,0004 bd3 ba2.7k sqft15234 Wildwood Cir, Loxahatchee, FL 33470Pending
- $963,1004 bd4 ba3.3k sqft15299 Wildwood Cir, Loxahatchee, FL 33470Off Market
- $790,0005 bd4 ba3k sqft15238 Goldfinch Cir, Loxahatchee, FL 33470Sold
- $835,9004 bd4 ba3k sqft15300 Wildwood Cir, Loxahatchee, FL 33470Off Market
- $742,5004 bd4 ba3k sqft15208 Goldfinch Cir, Loxahatchee, FL 33470Sold
- $675,0004 bd3 ba2.1k sqft15250 Goldfinch Cir, Loxahatchee, FL 33470Sold
- $941,0004 bd4 ba3.3k sqft15323 Wildwood Cir, Loxahatchee, FL 33470Off Market
A local agent can set up tours, give advice and negotiate with sellers.
Similar homes
- $1,080,0004 bd4 ba3.3k sqft14952 Woodlot Court, Westlake, FL 33470For Sale
 MLS ID #R11148740, Christopher Moyssidis, Douglas Elliman. BeachesMLS
 - $1,099,9905 bd6 ba3.3k sqft4788 Estates Circle, Westlake, FL 33470For Sale
 MLS ID #B26049930, Carlos Santana, SANTANA HOMES. BeachesMLS
 - $1,175,0003 bd4 ba2.6k sqft17436 71st Lane N, The Acreage, FL 33470New Construction
 MLS ID #B26058006, Indira Sawh, Reaction Realty Group, Inc.. BeachesMLS
 - $817,0003 bd3 ba2.4k sqft4964 Liberty Lane, Westlake, FL 33470For Sale
 MLS ID #R11147601, Pablo Nobre P.A., Illustrated Properties. BeachesMLS
 - $1,125,0003 bd3 ba2.6k sqft15664 Merritt Drive, Westlake, FL 33470For SaleMLS ID #B26054821, Sallianne Serra, Exit Realty Premier Elite. BeachesMLS
- $875,0006 bd5 ba4.1k sqft5669 Liberty Lane, Westlake, FL 33470For SaleMLS ID #B26044798, Carlos Santana, SANTANA HOMES. BeachesMLS
- $950,0004 bd3 ba2.8k sqft17145 Hamlin Boulevard, Loxahatchee, FL 33470For SaleMLS ID #B26031619, Nikki Marie Jado Willis, BEX Realty. BeachesMLS
- $675,0004 bd3 ba2.2k sqft5583 Captiva Lane, Westlake, FL 33470For SaleMLS ID #B26061304, Sallianne Serra, Exit Realty Premier Elite. BeachesMLS
- $985,0005 bd5 ba3.7k sqft14160 Lacebark Lane, Westlake, FL 33470For SaleMLS ID #B26042302, Richard Ruiz, Icon Realty Advisors LLC. BeachesMLS
- $949,9993 bd3 ba2.9k sqft5353 Siesta Key Lane, Westlake, FL 33470For SaleMLS ID #B26005992, Karen Ford, The Agency Florida LLC. BeachesMLS
- $655,0004 bd4 ba2.9k sqftORCHARDS, Westlake, FL 33470For SaleMLS ID #B26026294, Kenneth S Moskowitz, The Keyes Company (PBG). BeachesMLS
- $875,0004 bd2 ba2.2k sqft17515 80TH Street N, The Acreage, FL 33470For SaleMLS ID #B26062174, Catherine Laureano, Keller Williams Realty - Welli. BeachesMLS
- $825,0004 bd4 ba3k sqft4631 Canopy Grove Drive, Westlake, FL 33470For SaleMLS ID #B26051774, Betty Khan, Remax Homes & Properties. BeachesMLS
- $929,9005 bd4 ba3.3k sqft4619 Citron Way, Westlake, FL 33470For SaleMLS ID #B26032121, Jeanette Romano, CGI Realty. BeachesMLS
- $1,290,0005 bd5 ba3.7k sqft655 Hookline Circle, Loxahatchee, FL 33470For SaleMLS ID #B26028352, Jonathan Robles, The Agency Florida LLC. BeachesMLS
- $1,149,0005 bd5 ba3.7k sqft18974 Tackle Box Trail, Loxahatchee, FL 33470For SaleMLS ID #B26029339, Mark Boyhan, Greenfield Waters, LLC. BeachesMLS
- $845,0005 bd4 ba3.5k sqft16201 Melogold Drive, Westlake, FL 33470For SaleMLS ID #B26026729, Yuri Joseph Skutnik, RE/MAX Direct. BeachesMLS
- $750,0005 bd3 ba3k sqft13722 Century Oak Circle, Westlake, FL 33470For SaleMLS ID #B26058419, Carlos Santana, SANTANA HOMES. BeachesMLS
- $1,225,0004 bd3 ba2.9k sqft15880 Meadow Wood Drive, Wellington, FL 33414For SaleMLS ID #B26032421, Marcello F Fabbri, Concierge Properties LLC. BeachesMLS
- $1,049,9004 bd4 ba3.4k sqft732 Hookline Circle, Loxahatchee, FL 33470For SaleMLS ID #B26003895, Mark Rucco PA, Compass Florida LLC. BeachesMLS
