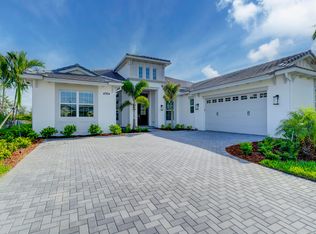
Welcome to luxury living in The Estates at Westlake! This stunning Jupiter model offers 5 bedrooms (4 plus Office/Den), 4 full bathrooms, 2 half bathrooms, and a spacious 3-car garage, combining elegance, comfort, and thoughtful design throughout. From the moment you arrive, you'll be captivated by the home's impressive curb appeal, featuring an extended driveway, lush professional landscaping, striking black double-entry doors, and full impact windows for peace of mind. Step inside and be greeted by a grand foyer with soaring ceilings, custom wall paneling, elegant woodwork details, and a statement chandelier that creates a truly unforgettable first impression. Beautiful laminate flooring flows throughout the main living areas, enhancing the home's warm and sophisticated feel. The gourmet chef's kitchen is the centerpiece of the home, showcasing white shaker cabinetry with gold hardware, stainless steel appliances, an oversized walk-in pantry, and a massive island featuring black cabinetry, abundant storage, and a stunning 3-inch quartz countertop. Adjacent to the kitchen is a spacious dining area highlighted by a large bay window overlooking the backyard, designer lighting, and decorative tray ceilings accented with custom wood detailing. Perfect for entertaining, the home also features a dedicated beverage and wine bar complete with quartz countertops, upper and lower cabinetry, and a built-in wine cooler. The expansive great room offers an inviting gathering space with abundant natural light, custom stone accent walls, decorative ceiling wood details, a beautiful fireplace feature wall, and oversized sliding glass doors that seamlessly connect indoor and outdoor living. The luxurious primary suite serves as a private retreat, offering generous space, backyard views, dual custom walk-in closets with built-in cabinetry, and a spa-inspired bathroom featuring rich wood cabinetry, quartz countertops, dual showerheads, and a glass-enclosed shower. Near the front of the home, you'll find a private office/den, ideal for working from home, along with a secondary bedroom and adjacent full bathroom. Two additional ensuite bedrooms provide comfort and privacy, each featuring their own bathroom with quartz countertops and tub/shower combinations. One guest room includes a convenient Murphy bed, maximizing flexibility for visitors or multi-purpose use. The oversized laundry room offers exceptional storage with upper and lower cabinetry, along with a utility sink for added convenience. Step outside to enjoy the expansive covered lanai, complete with a cabana bath, making it easy to accommodate future outdoor entertaining or pool plans. The spacious backyard provides ample room to create your dream outdoor oasis. Additional features include a split 3-car garage configuration with epoxy flooring, consisting of a 2-car garage plus a separate single-car garage, custom upgrades throughout, designer finishes, and impact-rated windows and doors. This exceptional home offers the perfect blend of luxury, functionality, and modern elegance in one of Westlake's most sought-after communities. Schedule your private showing today!
For sale
$1,099,990
4788 Estates Circle, Westlake, FL 33470
5beds
3,361sqft
:
Get pre-qualified$7,388/mo
Single Family Residence
Built in 2023
0.26 Acres Lot
$1,070,500 Zestimate®
$327/sqft
$240/mo HOA
What's special
Beautiful fireplace feature wallExpansive covered lanaiAbundant natural lightSpacious backyardDecorative ceiling wood detailsCustom stone accent wallsImpressive curb appeal
- 17 days |
- 675 |
- 55 |
Zillow last checked:
Listing updated:
Listed by:
Carlos Santana 561-485-1466,
SANTANA HOMES
Source: BeachesMLS,MLS#: B26049930 Originating MLS: BeachesMLS
Originating MLS: BeachesMLSFacts & features
Interior
Bedrooms & bathrooms
- Bedrooms: 5
- Bathrooms: 6
- Full bathrooms: 4
- 1/2 bathrooms: 2
- Main level bathrooms: 4
- Main level bedrooms: 5
Heating
- Central
Cooling
- Central Air, Ceiling Fan(s)
Appliances
- Included: Cooktop, Dryer, Dishwasher, Gas Cooktop, Ice Maker, Oven, Refrigerator, Wine Refrigerator, Washer
- Laundry: Inside, Laundry Room, Laundry Tub, Sink
Features
- Built-in Features, Breakfast Area, Dining Area, Separate/Formal Dining Room, Dual Sinks, Eat-in Kitchen, High Ceilings, Kitchen Island, Main Level Primary, Separate Shower, Bar, Walk-In Closet(s)
- Flooring: Tile, Wood
- Doors: French Doors
- Windows: Blinds, Bay Window(s), Drapes, Sliding
- Has fireplace: Yes
- Fireplace features: Decorative
Interior area
- Total structure area: 4,808
- Total interior livable area: 3,361 sqft
Video & virtual tour
Property
Parking
- Total spaces: 3
- Parking features: Attached, Driveway, Garage, Garage Door Opener
- Attached garage spaces: 3
- Has uncovered spaces: Yes
Accessibility
- Accessibility features: None
Features
- Levels: One
- Stories: 1
- Pool features: Association
- Waterfront features: None
Lot
- Size: 0.26 Acres
- Features: 1/4 to 1/2 Acre Lot, Sprinkler System
Details
- Parcel number: 77414307030000470
- Zoning: R-2
- Special conditions: Standard,Listed As-Is
Construction
Type & style
- Home type: SingleFamily
- Property subtype: Single Family Residence
Materials
- Brick, Block, Concrete
- Foundation: Block
- Roof: Tile
Condition
- Resale,Updated/Remodeled
- New construction: No
- Year built: 2023
Details
- Builder model: Jupiter
- Builder name: Minto Communities
Utilities & green energy
- Sewer: Public Sewer
- Water: Public
- Utilities for property: Cable Available, Electricity Available, Natural Gas Available, Water Available
Community & HOA
Community
- Features: Home Owners Association, Gated, Property Manager On-Site, Street Lights
- Security: Gated Community, Smoke Detector(s), Security Guard
- Subdivision: ESTATES OF WESTLAKE
HOA
- Has HOA: Yes
- Amenities included: Basketball Court, Bocce Court, Clubhouse, Dog Park, Management, Picnic Area, Playground, Pool, Parking, Restaurant, Security, Sidewalks
- Services included: Common Areas
- HOA fee: $546 quarterly
- Second HOA fee: $175 quarterly
Location
- Region: Loxahatchee
Financial & listing details
- Price per square foot: $327/sqft
- Tax assessed value: $680,606
- Annual tax amount: $15,017
- Date on market: 7/8/2026
- Cumulative days on market: 17 days
- Listing terms: Cash,Conventional,FHA,VA Loan
- Electric utility on property: Yes
Estimated market value
$1,070,500
$1.02M - $1.12M
$5,396/mo
Price history
| Date | Event | Price |
|---|---|---|
| 7/8/2026 | Listed for sale | $1,099,990$327/sqft |
Source:  BeachesMLS #B26049930 Report a problem BeachesMLS #B26049930 Report a problem | ||
Public tax history
Tax history is unavailable.
Monthly payment
Est. payment
Payment breakdown
Explore the cost of this home by adjusting the details. Changes won't be saved.Climate risks
Neighborhood: Westlake
Nearby schools
GreatSchools rating
- 7/10Golden Grove Elementary SchoolGrades: PK-5Distance: 1.6 mi
- 6/10Osceola Creek Middle SchoolGrades: 6-8Distance: 3.4 mi
- 4/10Seminole Ridge Community High SchoolGrades: 9-12Distance: 1.5 mi
Schools provided by the listing agent
- Elementary: Golden Grove
- Middle: Osceola Creek
- High: Seminole Ridge
Source: BeachesMLS. This data may not be complete. We recommend contacting the local school district to confirm school assignments for this home.
- $1,098,9004 bd4 ba3.3k sqft4776 Estates Cir, Loxahatchee, FL 33470Off Market

- $1,200,0005 bd5 ba3.7k sqft4764 Estates Cir, Loxahatchee, FL 33470Sold
- $745,360-- bd-- ba-- sqft5093 Rivo Alto Cir, Loxahatchee, FL 33470Sold
- $1,525,0005 bd6 ba3.7k sqft4506 Estates Cir, Loxahatchee, FL 33470Pending

- $1,125,0006 bd5 ba3.6k sqft4727 Estates Cir, Loxahatchee, FL 33470Sold
- $789,750-- bd-- ba-- sqft5111 Rivo Alto Cir, Loxahatchee, FL 33470Sold
- $1,075,0004 bd5 ba3.3k sqft4734 Estates Cir, Loxahatchee, FL 33470Sold
- $1,354,000-- bd-- ba-- sqft5057 Rivo Alto Cir, Loxahatchee, FL 33470Sold
A local agent can set up tours, give advice and negotiate with sellers.
Similar homes
- $1,125,0003 bd3 ba2.6k sqft15664 Merritt Drive, Westlake, FL 33470For Sale

 MLS ID #B26054821, Sallianne Serra, Exit Realty Premier Elite. BeachesMLS
 - $959,9005 bd4 ba3.3k sqft4619 Citron Way, Westlake, FL 33470For Sale
 MLS ID #B26032121, Jeanette Romano, CGI Realty. BeachesMLS
 - $825,0004 bd4 ba3k sqft4631 Canopy Grove Drive, Westlake, FL 33470For Sale
 MLS ID #B26051774, Betty Khan, Remax Homes & Properties. BeachesMLS
 - $1,080,0004 bd4 ba3.3k sqft14952 Woodlot Court, Westlake, FL 33470For Sale
 MLS ID #R11148740, Christopher Moyssidis, Douglas Elliman. BeachesMLS
 - $925,0005 bd4 ba3.1k sqft1107 Timber Reap Trail, Loxahatchee, FL 33470For SaleMLS ID #R11157458, Jonathan Robles, The Agency Florida LLC. BeachesMLS
- $889,9906 bd5 ba4.1k sqft5669 Liberty Lane, Westlake, FL 33470For SaleMLS ID #B26044798, Carlos Santana, SANTANA HOMES. BeachesMLS
- $949,9993 bd3 ba2.9k sqft5353 Siesta Key Lane, Westlake, FL 33470For SaleMLS ID #B26005992, Karen Ford, The Agency Florida LLC. BeachesMLS
- $999,9995 bd5 ba3.7k sqft14160 Lacebark Lane, Westlake, FL 33470For SaleMLS ID #B26042302, Richard Ruiz, Icon Realty Advisors LLC. BeachesMLS
- $1,149,0005 bd5 ba3.7k sqft18974 Tackle Box Trail, Loxahatchee, FL 33470For SaleMLS ID #B26029339, Mark Boyhan, Greenfield Waters, LLC. BeachesMLS
- $1,249,0004 bd4 ba3k sqft15264 Wildwood Circle, Westlake, FL 33470For SaleMLS ID #B26038913, Kristian True, Oceanfront Real Estate & Dev I. BeachesMLS
- $950,0004 bd3 ba2.8k sqft17145 Hamlin Boulevard, Loxahatchee, FL 33470For SaleMLS ID #B26031619, Nikki Marie Jado Willis, BEX Realty. BeachesMLS
- $835,0003 bd3 ba2.2k sqft5105 Rivo Alto Circle, Westlake, FL 33470New ConstructionMLS ID #B26026118, Allison M Goldstein, Nextmove Realty LLC. BeachesMLS
- $974,9003 bd3 ba2.6k sqft15829 Key Biscayne Lane, Westlake, FL 33470For SaleMLS ID #B26030669, Nicole Perdicaro, Century 21 Stein Posner. BeachesMLS
- $749,9993 bd3 ba2.4k sqft15822 Orchard Drive, Westlake, FL 33470For SaleMLS ID #B26036078, Kristina Holm, EXP Realty LLC. BeachesMLS
- $895,0005 bd4 ba3.2k sqft19227 Broad Shore Walk, Loxahatchee, FL 33470For SaleMLS ID #B26047948, Ryan L Jennings, Keller Williams Realty - Welli. BeachesMLS
- $899,0003 bd3 ba2.7k sqft14823 Wildwood Circle, Westlake, FL 33470New ConstructionMLS ID #B26047221, David F Cepeda, Star Platinum Realty Group Inc.. BeachesMLS
- $695,0004 bd3 ba2.4k sqft5182 Liberty Lane, Westlake, FL 33470For SaleMLS ID #B26044256, David F Cepeda, Star Platinum Realty Group Inc.. BeachesMLS
- $725,0004 bd4 ba2.9k sqft15662 Orchard Drive, Westlake, FL 33470For SaleMLS ID #R11132778, Carlos Santana, SANTANA HOMES. BeachesMLS
- $929,0005 bd5 ba4k sqft14052 Spruce Pine Drive, The Acreage, FL 33470For SaleMLS ID #R11147964, Howard Babushkin, Compass Florida LLC. BeachesMLS
- $850,0003 bd3 ba2.3k sqft15830 Key Biscayne Lane, Westlake, FL 33470For SaleMLS ID #B26027554, Alexi Ketcherside, EXP Realty. BeachesMLS
