Skip main navigation
Sold for $1,075,000
  • $1,075,000

    4734 Estates Circle, Westlake, FL 33470

    4beds
    3,384sqft
    Single Family Residence
    Built in 2023
    0.27 Acres Lot
    $1,079,200 Zestimate®
    $318/sqft
    $5,052 Estimated rent

    Home value

    $1,079,200

    $1.00M - $1.17M

    $5,052/mo

    Zestimate® history
    Loading
    Loading...

    Owner options

    List your home for rent

    $5,052/mo

    Rent Zestimate®

    Find your next renter with Zillow Rental Manager. Plus, with online applications, you can quickly screen prospective tenants – for free.

    Learn more

    $5,052/mo

    Rent Zestimate®

    Refinance and save

    $7,551/mo

    Est. payment

    Refinancing to a lower rate could help reduce your monthly payments and save thousands over the life of the loan.

    See today's rates

    $7,551/mo

    Est. payment

    Explore your selling options

    Work with a Zillow partner agent

    Leverage their expertise and Zillow's premium Showcase listings to get your home seen by more buyers.

    Get started

    List with your own agent

    Get your home in front of millions of buyers by listing it on Zillow.

    Learn how to do it

    Sell it yourself

    Take full control of how buyers see your home on Zillow by listing For Sale by Owner (FSBO).

    List your home

    What's special

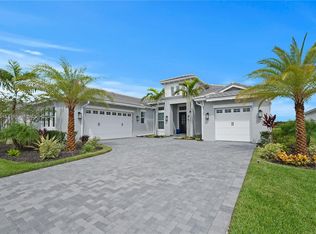
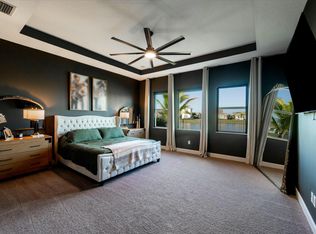
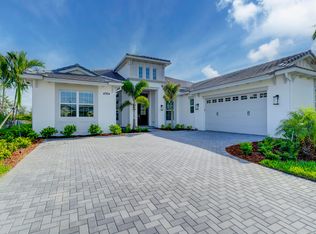
    Why wait to build own this exquisite Tequesta Grand model. This Luxurious Single Family Home offers unparalleled elegance and modern comforts. The moment you walk through the doors you know you stepped into something special. 4 bedroom, 4.5 bath. The stunning residence boasts 12 ft. ceilings, ample natural light, features impact glass windows and patio doors. Level 5 upgrade include upgraded tile floors, an extended island with top-tier cabinets, and quartz countertops. The flexible floor plan includes a versatile flex room for a den, family room, or mother-in-law suite. Every bedroom comes with its own full-size bathroom, ensuring comfort and privacy. Steps away from your kitchen is your covered Lanai with gorgeous view of the sunset by the lake. See additional upgrades in Supplement Presenting the exquisite Tequesta Grand model, located in the Estates of Westlake, a 4 bedroom, 4.5 bath single detached home. This stunning residence boasts 12 ft. tray ceilings, ample natural light, features impact glass windows and patio doors. Level 5 upgrade include upgraded tile floors, an extended island with top-tier cabinets, and quartz countertops. The flexible floor plan includes a versatile flex room for a den, family room, or mother-in-law suite. Every bedroom comes with its own full-size bathroom, ensuring comfort and privacy. Enjoy resort style living with a family-friendly adventure water park, with pools, and lagoons. Nestled by a lake this home offers unparalleled elegance with modern comforts. Additional highlights include a covered lanai and room for a pool, creating the perfect setting for luxurious living. Immerse yourself in the perfect blend of tranquility and sophistication. Your dream home awaits all ready and built for you! UPGRADES Floor tiles upgraded to level 5 Kitchen Cabinets grade level 5 High hats in every room Extended kitchen from wall oven to door extended molding on countertop island Upgraded island countertop -extended Farmer sink Upgraded Refrigerator Upgraded Kitchen Backsplash Area for Wine Cooler in Kitchen Extended floor wall moldings Upgraded bathroom floors Extra--Private bathroom in each Flex area bedroom rather than a Jack & Jill bathroom Upgraded hardware in powder room to brass Extra higher outlets for TV in Flex room

    Zillow last checked:

    Listing updated:

    Listed by:

    Taryn Pinnaro 561-797-8927,

    Exit Realty Premier Elite

    Bought with:

    Carlos Santana, 3496844

    SANTANA HOMES

    Source: BeachesMLS,MLS#: R10949783MLS LogoOriginating MLS: BeachesMLS

    Facts & features

    Interior

    Bedrooms & bathrooms
    • Bedrooms: 4
    • Bathrooms: 5
    • Full bathrooms: 4
    • 1/2 bathrooms: 1
    • Main level bathrooms: 4
    • Main level bedrooms: 4
    Primary bedroom
    • Level: Main
    • Area: 316.16
    • Dimensions: 15.2 X 20.8
    Bedroom 2
    • Level: Main
    • Area: 144.3
    • Dimensions: 11.1 X 13
    Bedroom 3
    • Level: Main
    • Area: 144.3
    • Dimensions: 11.1 X 13
    Bedroom 4
    • Level: Main
    • Area: 162.5
    • Dimensions: 12.5 X 13
    Kitchen
    • Level: Main
    • Area: 168
    • Dimensions: 14 X 12
    Living room
    • Level: Main
    • Area: 422
    • Dimensions: 21.1 X 20
    Other
    • Description: Flex room
    • Level: Main
    • Area: 277.89
    • Dimensions: 17.7 X 15.7
    Heating
    • Central, Electric
    Cooling
    • Central Air, Electric
    Appliances
    • Included: Cooktop, Dryer, Dishwasher, Electric Range, Electric Water Heater, Free-Standing Freezer, Disposal, Ice Maker, Microwave, Oven, Refrigerator, Water Heater, Washer
    • Laundry: Inside, Laundry Closet
    Features
    • Built-in Features, Breakfast Area, Dining Area, Separate/Formal Dining Room, Dual Sinks, Eat-in Kitchen, High Ceilings, Kitchen Island, Main Level Primary, Pantry, Split Bedrooms, Separate Shower, Walk-In Closet(s)
    • Flooring: Carpet, Ceramic Tile
    • Windows: Sliding
    Interior area
    • Total structure area: 4,786
    • Total interior livable area: 3,384 sqft

    Property

    Parking
    • Total spaces: 2
    • Parking features: Attached, Garage, Garage Door Opener
    • Attached garage spaces: 2
    Features
    • Levels: Multi/Split,One
    • Stories: 1
    • Patio & porch: Covered, Patio
    • Exterior features: Outdoor Living Area, Room For Pool
    • Pool features: Association
    • Has view: Yes
    • View description: Garden, Lake
    • Has water view: Yes
    • Water view: Lake
    • Waterfront features: Lake Front
    Lot
    • Size: 0.27 Acres
    • Features: Sprinklers Automatic, < 1/4 Acre
    Details
    • Parcel number: 77414307030000380
    • Zoning: RES
    • Special conditions: Listed As-Is

    Construction

    Type & style
    • Home type: SingleFamily
    • Architectural style: Traditional
    • Property subtype: Single Family Residence
    Materials
    • Block, Stucco
    • Roof: Concrete,Tile,Wood Trusses
    Condition
    • New Construction
    • New construction: Yes
    • Year built: 2023
    Details
    • Builder model: Tequesta Grand
    • Builder name: Minto Communities

    Utilities & green energy

    • Electric: 3 Phase
    • Sewer: Public Sewer
    • Water: Public
    • Utilities for property: Cable Available, Sewer Available, Water Available

    Community & HOA

    Community
    • Features: Home Owners Association, Gated, Property Manager On-Site, Street Lights, Sidewalks
    • Security: Fire Alarm, Gated Community, Smoke Detector(s)
    • Subdivision: ESTATES OF WESTLAKE
    HOA
    • Has HOA: Yes
    • Amenities included: Bocce Court, Clubhouse, Dog Park, Picnic Area, Park, Pool, Spa/Hot Tub, Trail(s)
    • Services included: Common Areas, Recreation Facilities
    • HOA fee: $220 monthly
    • HOA phone: 561-437-3401
    Location
    • Region: Loxahatchee

    Financial & listing details

    • Price per square foot: $318/sqft
    • Annual tax amount: $3,154
    • Date on market: 1/18/2024
    • Cumulative days on market: 161 days
    • Listing terms: Cash,Conventional
    • Road surface type: Paved

    Price history

    DateEventPrice
    4/11/2024Sold$1,075,000-6.5%$318/sqft
    Source: BeachesMLS #R10949783 Report a problem
    3/13/2024Pending sale$1,150,000$340/sqft
    Source: BeachesMLS #RX-10949783 Report a problem
    1/18/2024Listed for sale$1,150,000+0.9%$340/sqft
    Source: BeachesMLS #RX-10949783 Report a problem
    12/21/2023Listing removed--
    Source: BeachesMLS #F10396011 Report a problem
    12/9/2023Price change$1,140,000-3%$337/sqft
    Source: BeachesMLS #F10395501 Report a problem
    11/13/2023Price change$5,899-15.7%$2/sqft
    Source: BeachesMLS #F10396011 Report a problem
    10/17/2023Price change$1,175,000-16%$347/sqft
    Source: BeachesMLS #F10395501 Report a problem
    10/6/2023Price change$1,399,000+16.7%$413/sqft
    Source: BeachesMLS #F10395501 Report a problem
    9/15/2023Price change$1,199,000-4.1%$354/sqft
    Source: BeachesMLS #F10395501 Report a problem
    8/18/2023Listed for rent$7,000$2/sqft
    Source: BeachesMLS #F10396011 Report a problem
    8/17/2023Listed for sale$1,250,000$369/sqft
    Source: BeachesMLS #F10395501 Report a problem

    Public tax history

    Tax history is unavailable.

    Neighborhood: Westlake

    Nearby schools

    GreatSchools rating
    Schools provided by the listing agent
    • Elementary: Golden Grove
    • Middle: Osceola Creek
    • High: Seminole Ridge

    Source: BeachesMLS. This data may not be complete. We recommend contacting the local school district to confirm school assignments for this home.

    Get a cash offer in 3 minutes
    Find out how much your home could sell for in as little as 3 minutes with a no-obligation cash offer.
    Estimated market value
    $1,079,200
    Get a cash offer in 3 minutes
    Find out how much your home could sell for in as little as 3 minutes with a no-obligation cash offer.
    Estimated market value
    $1,079,200