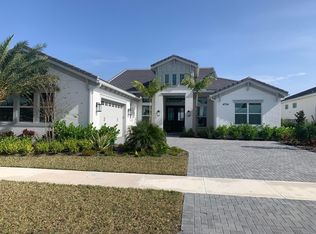
Welcome to Westlake's best-kept secret - an exquisite, never-lived-in Estates home that is sure to take your breath away! Nestled in the sought-after community of Westlake, this rare gem boasts impressive 12 ft ceilings throughout, elevating the sense of space and sophistication.
Prepare to be amazed by the thoughtful design, which includes a private 1 bedroom, 1 bath casita, offering endless possibilities for hosting guests or providing a comfortable space for your beloved mother-in-law or family members.
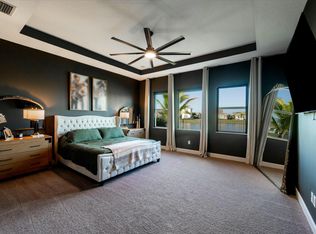
No expense was spared in crafting this masterpiece, as the sellers opted for premium builder upgrades that truly set this home apart. Linoleum hardwood floors grace the entirety of the home, creating a seamless and elegant flow. The plush carpeting in the bedrooms adds warmth and coziness, making it the perfect retreat after a long day.
Crown molding adds a touch of luxury, accentuating the architectural beauty of this exquisite residence. The 10 ft sliders doors open up the living areas, allowing natural light to flood the home and inviting you to step into the serene outdoor spaces.
The heart of this home is the chef-inspired kitchen, boasting an extended kitchen island with dark wood cabinets and stunning courts countertops. Whether you love to entertain or simply enjoy the art of cooking, this culinary haven is designed to meet all your needs.
Situated on an oversized cul de sac lot, spanning a generous 0.43 acres, this property provides ample room to let your imagination run wild and build the home of your dreams.
Experience the vibrant lifestyle of Westlake, where community spirit thrives, and amenities cater to your every desire. With shops, dining, and entertainment options just moments away, this location is unbeatable.
This is your chance to secure a brand new Estates home in Westlake - a rare find! Don't miss out on this incredible opportunity. Discover the epitome of Westlake living - schedule a private tour today!
Sold for $1,200,000
$1,200,000
4764 Estates Circle, Westlake, FL 33470
5beds
3,725sqft
Single Family Residence
Built in 2023
0.43 Acres Lot
$1,294,400 Zestimate®
$322/sqft
$5,642 Estimated rent
Home value
$1,294,400
$1.19M - $1.41M
$5,642/mo
Zestimate® history
Owner options
List your home for rent
$5,642/mo
Rent Zestimate®
Find your next renter with Zillow Rental Manager. Plus, with online applications, you can quickly screen prospective tenants – for free.
$5,642/mo
Rent Zestimate®
Refinance and save
$8,363/mo
Est. payment
Refinancing to a lower rate could help reduce your monthly payments and save thousands over the life of the loan.
$8,363/mo
Est. payment
Explore your selling options
Work with a Zillow partner agent
Leverage their expertise and Zillow's premium Showcase listings to get your home seen by more buyers.
Get startedList with your own agent
Get your home in front of millions of buyers by listing it on Zillow.
Learn how to do itSell it yourself
Take full control of how buyers see your home on Zillow by listing For Sale by Owner (FSBO).
List your homeWhat's special
Zillow last checked:
Listing updated:
Listed by:
Anthony J Nastase 954-775-5165,
Tropical Springs Realty
Bought with:
Ryan Jabbour, 3490105
Keller Williams Realty Boca Raton
Source: BeachesMLS,MLS#: R10907851 Originating MLS: BeachesMLS
Originating MLS: BeachesMLSFacts & features
Interior
Bedrooms & bathrooms
- Bedrooms: 5
- Bathrooms: 5
- Full bathrooms: 4
- 1/2 bathrooms: 1
- Main level bathrooms: 4
- Main level bedrooms: 5
Primary bedroom
- Level: Main
- Area: 292.55
- Dimensions: 14.16 X 20.66
Bedroom 2
- Level: Main
- Area: 158.63
- Dimensions: 12.1 X 13.11
Bedroom 3
- Area: 162.5
- Dimensions: 12.5 X 13
Bedroom 4
- Level: Main
- Area: 162.5
- Dimensions: 12.5 X 13
Bedroom 5
- Level: Main
- Area: 184.34
- Dimensions: 12.2 X 15.11
Kitchen
- Level: Main
- Area: 456.47
- Dimensions: 21.83 X 20.91
Living room
- Level: Main
- Area: 456.47
- Dimensions: 21.83 X 20.91
Other
- Level: Main
- Area: 313.29
- Dimensions: 17.7 X 17.7
Heating
- Central, Electric
Cooling
- Central Air, Electric
Appliances
- Included: Cooktop, Dryer, Dishwasher, Disposal, Gas Water Heater, Microwave, Oven, Refrigerator, Water Heater, Washer
- Laundry: Inside
Features
- Built-in Features, Breakfast Area, Dining Area, Separate/Formal Dining Room, Dual Sinks, Entrance Foyer, High Ceilings, Kitchen Island, Pantry, Separate Shower, Walk-In Closet(s)
- Flooring: Carpet, Linoleum
- Windows: Blinds
Interior area
- Total structure area: 4,789
- Total interior livable area: 3,725 sqft
Property
Parking
- Total spaces: 2
- Parking features: Attached, Garage, Garage Door Opener
- Attached garage spaces: 2
Features
- Levels: One
- Stories: 1
- Patio & porch: Covered, Patio
- Exterior features: Outdoor Living Area, Room For Pool
- Pool features: Association
- Has view: Yes
- View description: Canal, Garden
- Has water view: Yes
- Water view: Canal
- Waterfront features: None
Lot
- Size: 0.43 Acres
- Features: Cul-De-Sac, 1/4 to 1/2 Acre Lot, Sprinklers Automatic
Details
- Parcel number: 77414307030000430
- Zoning: RES
- Special conditions: Listed As-Is
Construction
Type & style
- Home type: SingleFamily
- Property subtype: Single Family Residence
Materials
- Block, Stucco
- Roof: Flat
Condition
- New Construction
- New construction: Yes
- Year built: 2023
Details
- Builder name: Minto Communities
Utilities & green energy
- Electric: 3 Phase
- Sewer: Public Sewer
- Water: Public
- Utilities for property: Cable Available, Natural Gas Available, Sewer Available, Water Available
Community & HOA
Community
- Features: Home Owners Association, Gated
- Security: Security System, Fire Alarm, Gated Community, Smoke Detector(s)
- Subdivision: ESTATES OF WESTLAKE
HOA
- Has HOA: Yes
- Amenities included: Bocce Court, Clubhouse, Dog Park, Picnic Area, Playground, Park, Pool
- Services included: Common Areas
- HOA fee: $209 monthly
Location
- Region: Loxahatchee
Financial & listing details
- Price per square foot: $322/sqft
- Annual tax amount: $2,736
- Date on market: 7/29/2023
- Cumulative days on market: 35 days
- Listing terms: Cash,Conventional
Price history
| Date | Event | Price |
|---|---|---|
| 10/30/2023 | Sold | $1,200,000-5.9%$322/sqft |
Source:  BeachesMLS #R10907851 Report a problem BeachesMLS #R10907851 Report a problem | ||
| 7/29/2023 | Listed for sale | $1,275,000$342/sqft |
Source: BeachesMLS #RX-10907851 Report a problem | ||
Public tax history
Tax history is unavailable.
Neighborhood: Westlake
Nearby homes
- $1,101,0004 bd4 ba3.3k sqft4776 Estates Cir, Loxahatchee, FL 33470Off Market

- $1,099,9905 bd6 ba3.3k sqft4788 Estates Cir, Loxahatchee, FL 33470For Sale

- $1,075,0004 bd5 ba3.3k sqft4734 Estates Cir, Loxahatchee, FL 33470Sold
- $1,125,0006 bd5 ba3.6k sqft4727 Estates Cir, Loxahatchee, FL 33470Sold
- $1,135,0004 bd5 ba3.4k sqft4722 Estates Cir, Loxahatchee, FL 33470Sold
- $1,354,000-- bd-- ba-- sqft5057 Rivo Alto Cir, Loxahatchee, FL 33470Sold
- $880,0005 bd5 ba3.9k sqft5387 Liberty Ln, Loxahatchee, FL 33470Sold
- $745,360-- bd-- ba-- sqft5093 Rivo Alto Cir, Loxahatchee, FL 33470Sold
Nearby schools
GreatSchools rating
- 7/10Golden Grove Elementary SchoolGrades: PK-5Distance: 1.5 mi
- 6/10Osceola Creek Middle SchoolGrades: 6-8Distance: 3.4 mi
- 4/10Seminole Ridge Community High SchoolGrades: 9-12Distance: 1.6 mi
Schools provided by the listing agent
- Elementary: Golden Grove
- Middle: Osceola Creek
- High: Seminole Ridge
Source: BeachesMLS. This data may not be complete. We recommend contacting the local school district to confirm school assignments for this home.
Get a cash offer in 3 minutes
Find out how much your home could sell for in as little as 3 minutes with a no-obligation cash offer.
Estimated market value
$1,294,400
Get a cash offer in 3 minutes
Find out how much your home could sell for in as little as 3 minutes with a no-obligation cash offer.
Estimated market value
$1,294,400
- Florida
- Palm Beach County
- Loxahatchee
- 33470
- Westlake
- 4764 Estates Circle
Nearby cities
Nearby neighborhoods
Nearby zip codes
Other Loxahatchee Topics
