
Modern luxury meets acreage living! Completed in 2025, this stunning 3-bedroom plus flex-room estate offers 2,609 living square feet on 1.15 peaceful acres with NO HOA. Highlights include 12-foot tray ceilings, European cabinetry, stainless-steel appliances, granite countertops, a barista station and spa-inspired primary suite. Enjoy a private saltwater pool, screened patio, full summer kitchen, cabana bath and outdoor shower. A split 3-car garage, Level 2 EV outlets and whole-home water softener complete this exceptional Loxahatchee property. Vacant and easy to show!
New construction
Price cut: $25K (8/22)
$1,150,000
17436 71st Lane N, The Acreage, FL 33470
4beds
2,609sqft
Single Family Residence
Built in 2025
1.15 Acres Lot
$1,136,000 Zestimate®
$441/sqft
$-- HOA
What's special
Private saltwater poolGranite countertopsFull summer kitchenEuropean cabinetrySpa-inspired primary suiteBarista stationScreened patio
- 37 days
- 678
- 61
Zillow last checked:
Listing updated:
Listed by:
Indira Sawh 561-669-0529,
Reaction Realty Group, Inc.
Source: BeachesMLS,MLS#: B26058006 Originating MLS: BeachesMLS
Originating MLS: BeachesMLSFacts & features
Interior
Bedrooms & bathrooms
- Bedrooms: 4
- Bathrooms: 4
- Full bathrooms: 2
- 1/2 bathrooms: 2
- Main level bathrooms: 3
- Main level bedrooms: 3
Heating
- Central
Cooling
- Central Air, Ceiling Fan(s)
Appliances
- Included: Cooktop, Dryer, Dishwasher, Electric Cooktop, Electric Water Heater, Disposal, Ice Maker, Microwave, Oven, Refrigerator, Water Softener Owned, Water Softener, Vented Exhaust Fan, Water Heater, Wine Refrigerator, Washer
- Laundry: Washer Hookup, Electric Dryer Hookup, Gas Dryer Hookup, Inside, Laundry Room, Laundry Tub, Sink
Features
- Built-in Features, Breakfast Area, Bathtub, Closet Cabinetry, Dining Area, Separate/Formal Dining Room, Dual Sinks, Eat-in Kitchen, High Ceilings, Kitchen Island, Kitchen/Dining Combo, Living/Dining Room, Custom Mirrors, Main Level Primary, Pantry, Storage, Soaking Tub, Separate Shower, Tub Shower, Bar, Walk-In Closet(s)
- Flooring: Ceramic Tile, Engineered Hardwood, Tile, Wood
- Doors: French Doors
- Windows: Storm Window(s)
- Has fireplace: No
Interior area
- Total structure area: 3,929
- Total interior livable area: 2,609 sqft
Video & virtual tour
Property
Parking
- Total spaces: 3
- Parking features: Attached, Driveway, Garage, Garage Door Opener, Guest
- Attached garage spaces: 1
- Has uncovered spaces: Yes
Accessibility
- Accessibility features: Accessibility Features, Accessible Entrance
Features
- Levels: One,Multi/Split
- Stories: 1
- Patio & porch: Covered, Patio, Screened
- Exterior features: Built-in Barbecue, Barbecue, Lighting, Outdoor Kitchen, Outdoor Living Area, Outdoor Shower
- Has private pool: Yes
- Pool features: Fenced, In Ground, Private, Screen Enclosure, Salt Water, Outside Bath Access
- Fencing: Back Yard
- Has view: Yes
- View description: Canal, Pool
- Has water view: Yes
- Water view: Canal
Lot
- Size: 1.15 Acres
- Features: 1-2 Acres, Oversized Lot
Details
- Parcel number: 00404226000005760
- Zoning: AR
- Special conditions: Standard
Construction
Type & style
- Home type: SingleFamily
- Architectural style: Ranch,Split Level
- Property subtype: Single Family Residence
Materials
- Block, Stucco
- Roof: Shingle
Condition
- New Construction
- New construction: Yes
- Year built: 2025
Utilities & green energy
- Sewer: Septic Tank
- Water: Well
- Utilities for property: Electricity Available, Sewer Available
Community & HOA
Community
- Security: Security Lights
- Subdivision: Acreage & Unrec
HOA
- Has HOA: No
Location
- Region: Loxahatchee
Financial & listing details
- Price per square foot: $441/sqft
- Tax assessed value: $718,194
- Annual tax amount: $4,190
- Date on market: 7/29/2026
- Cumulative days on market: 37 days
- Listing terms: Cash,Conventional,FHA,VA Loan
- Electric utility on property: Yes
Estimated market value
$1,136,000
$1.08M - $1.19M
$4,214/mo
Price history
| Date | Event | Price |
|---|---|---|
| 8/22/2026 | Price change | $1,150,000-2.1%$441/sqft |
Source:  BeachesMLS #B26058006 Report a problem BeachesMLS #B26058006 Report a problem | ||
| 7/29/2026 | Listed for sale | $1,175,000$450/sqft |
Source: BeachesMLS #B26058006 Report a problem | ||
| 7/20/2026 | Listing removed | $1,175,000$450/sqft |
Source: BeachesMLS #B26029817 Report a problem | ||
| 5/18/2026 | Listed for sale | $1,175,000-2.1%$450/sqft |
Source: BeachesMLS #B26029817 Report a problem | ||
| 5/12/2026 | Listing removed | $1,200,000$460/sqft |
Source: BeachesMLS #B26023061 Report a problem | ||
| 5/1/2026 | Listed for sale | $1,200,000+548.6%$460/sqft |
Source: BeachesMLS #B26023061 Report a problem | ||
| 3/15/2024 | Sold | $185,000+12.1%$71/sqft |
Source: Public Record Report a problem | ||
| 6/28/2021 | Sold | $165,000$63/sqft |
Source: Public Record Report a problem | ||
Public tax history
| Year | Property taxes | Tax assessment |
|---|---|---|
| 2025 | $4,190 +16.4% | $182,850 +22.8% |
| 2024 | $3,600 +6.3% | $148,841 +10% |
| 2023 | $3,388 +11.3% | $135,310 +10% |
| 2022 | $3,043 +67.4% | $123,009 +157.9% |
| 2021 | $1,818 +10.7% | $47,702 +10% |
| 2020 | $1,642 +2.3% | $43,365 +10% |
| 2019 | $1,605 | $39,423 -32.2% |
| 2018 | $1,605 +20.8% | $58,137 +12% |
| 2017 | $1,329 +3.7% | $51,908 +75.3% |
| 2016 | $1,282 +9.1% | $29,619 +10% |
| 2015 | $1,175 +12.5% | $26,926 +10% |
| 2014 | $1,045 +13.9% | $24,478 +29% |
| 2013 | $917 +1.4% | $18,975 +3.1% |
| 2012 | $904 -8% | $18,400 -15.8% |
| 2011 | $982 -10% | $21,850 -18.2% |
| 2010 | $1,092 -32.9% | $26,717 -50.5% |
| 2009 | $1,627 -33.8% | $53,974 -50.7% |
| 2008 | $2,456 -21.6% | $109,480 -27.8% |
| 2007 | $3,134 -11.2% | $151,530 -5% |
| 2006 | $3,527 | $159,505 +46.3% |
| 2005 | -- | $109,020 +58% |
| 2004 | $716 +90.2% | $69,000 +45.6% |
| 2003 | $376 -53.6% | $47,406 +108% |
| 2002 | $811 +15.7% | $22,791 +34% |
| 2001 | $701 +9.1% | $17,009 +20% |
| 2000 | $643 +132.4% | $14,174 |
| 1999 | $277 | $14,174 |
Find assessor info on the county website
Monthly payment
Est. payment
Payment breakdown
Explore the cost of this home by adjusting the details. Changes won't be saved.Climate risks
Neighborhood: 33470
Nearby schools
Schools provided by the listing agent
- Elementary: Frontier
- Middle: Osceola Creek
- High: Seminole Ridge
Source: BeachesMLS. This data may not be complete. We recommend contacting the local school district to confirm school assignments for this home.


Similar homes
- $1,215,0004 bd3 ba2.9k sqft17975 81st Lane N, Loxahatchee, FL 33470New Construction
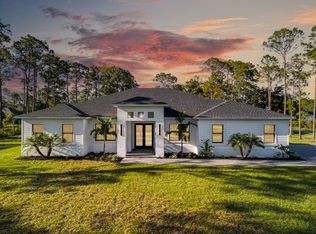
 MLS ID #R11153299, Anthony P Marino, Monna Realty LLC. BeachesMLS
 - $925,0004 bd3 ba2.8k sqft17145 Hamlin Boulevard, Loxahatchee, FL 33470For Sale
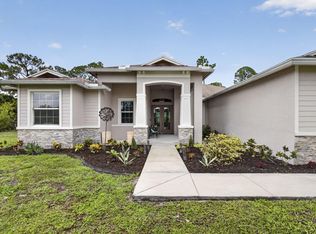 MLS ID #B26031619, Nikki Marie Jado Willis, Veno Realty Group LLC. BeachesMLS
 - $1,285,0004 bd3 ba2.9k sqft17655 44th Place N, The Acreage, FL 33470New Construction
 MLS ID #B26040786, Anthony P Marino, Realty Advisors International. BeachesMLS
 - $1,299,0004 bd4 ba3.6k sqft15062 N 73rd St Street N, The Acreage, FL 33470For Sale
 MLS ID #B26015964, Liuvy Perez, Partnership Realty Inc.. BeachesMLS
 - $1,149,0005 bd5 ba3.7k sqft18974 Tackle Box Trail, Loxahatchee, FL 33470For SaleMLS ID #B26029339, Mark Boyhan, Greenfield Waters, LLC. BeachesMLS
- $1,249,0004 bd4 ba3k sqft15264 Wildwood Circle, Westlake, FL 33470For SaleMLS ID #B26038913, Kristian True, Oceanfront Real Estate & Dev I. BeachesMLS
- $1,075,0005 bd6 ba3.3k sqft4788 Estates Circle, Westlake, FL 33470For SaleMLS ID #B26049930, Carlos Santana, SANTANA HOMES. BeachesMLS
- $779,9003 bd3 ba2.9k sqft5395 St Vincent Lane, Westlake, FL 33470For SaleMLS ID #B26071393, Feng Johnson, KW Reserve Palm Beach. BeachesMLS
- $1,068,9004 bd4 ba3.3k sqft14952 Woodlot Court, Westlake, FL 33470For SaleMLS ID #R11148740, Christopher Moyssidis, Douglas Elliman. BeachesMLS
- $1,049,9004 bd4 ba3.4k sqft732 Hookline Circle, Loxahatchee, FL 33470For SaleMLS ID #B26003895, Mark Rucco PA, Compass Florida LLC. BeachesMLS
- $899,9903 bd4 ba2.5k sqft5374 Saint Armands Way, Westlake, FL 33470New ConstructionBeachesMLS
- $929,9903 bd3 ba2.4k sqft5080 Rivo Alto Circle, Westlake, FL 33470New ConstructionBeachesMLS
- $949,9993 bd3 ba2.9k sqft5353 Siesta Key Lane, Westlake, FL 33470For SaleMLS ID #B26005992, Karen Ford, The Agency Florida LLC. BeachesMLS
- $1,060,0005 bd4 ba2.8k sqft8862 Wendy Lane S, West Palm Beach, FL 33411For SaleMLS ID #B26004161, Shane Aronson, Serhant. BeachesMLS
- $899,0003 bd3 ba2.7k sqft14823 Wildwood Circle, Westlake, FL 33470New ConstructionMLS ID #B26047221, David F Cepeda, Star Platinum Realty Group Inc.. BeachesMLS
- $812,0003 bd3 ba2.4k sqft4964 Liberty Lane, Westlake, FL 33470For SaleMLS ID #R11147601, Pablo Nobre P.A., Illustrated Properties. BeachesMLS
- $829,9903 bd4 ba2.5k sqft5303 Saint Armands Way, Westlake, FL 33470New ConstructionBeachesMLS
- $929,9005 bd4 ba3.3k sqft4619 Citron Way, Westlake, FL 33470For SaleMLS ID #B26032121, Jeanette Romano, CGI Realty. BeachesMLS
- $1,150,0003 bd3 ba2.9k sqft9935 Timber Creek Way, Palm Beach Gardens, FL 33412For SaleMLS ID #B26066322, Mitchell Kay, Waterfront Properties & Club C. BeachesMLS
- $949,9003 bd3 ba2.6k sqft15829 Key Biscayne Lane, Westlake, FL 33470For SaleMLS ID #B26030669, Nicole Perdicaro, Century 21 Stein Posner. BeachesMLS
