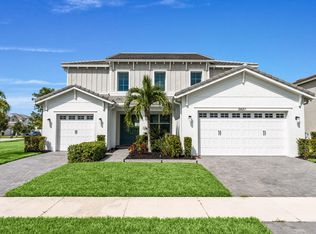
Move-in ready Riley home! Offers 3 bedrooms, 3.5 baths, a versatile flex space, and a 3-car garage, this thoughtfully designed home is ready to enjoy. Open-concept living areas feature large-format tile flooring, enhanced lighting, and a designer kitchen. Owner's suite features spa-inspired bath. Secondary bedrooms each feature wood-look flooring and private baths. Discover Cresswind Palm Beach, a premier 55+ community in Westlake, FL. Enjoy new, energy-efficient homes, an Adventure Park, dog park, and daily conveniences. Minutes from beaches, golf, arts, shopping, and dining, this vibrant neighborhood offers low-maintenance living and plenty of social, wellness, and recreational opportunities for active adults.
Pending
Price cut: $50K (11/3)
$850,000
5374 Saint Armands Way, Westlake, FL 33470
3beds
2,586sqft
Single Family Residence
Built in 2026
7,840 Square Feet Lot
$839,200 Zestimate®
$329/sqft
$425/mo HOA
What's special
Versatile flex spaceDesigner kitchenLarge-format tile flooringEnhanced lighting
- 93 days
- 358
- 17
Zillow last checked:
Listing updated:
Listed by:
William Norman Maltbie 513-496-8676,
Maltbie Realty Group
Source: BeachesMLS,MLS#: B26063370 Originating MLS: BeachesMLS
Facts & features
Interior
Bedrooms & bathrooms
- Bedrooms: 3
- Bathrooms: 4
- Full bathrooms: 3
- 1/2 bathrooms: 1
- Main level bathrooms: 3
- Main level bedrooms: 3
Primary bedroom
- Description: WIC
- Level: First
- Area: 240.21
- Dimensions: 15.7 X 15.3
Bedroom 2
- Level: First
- Area: 137.76
- Dimensions: 12.3 X 11.2
Bedroom 3
- Level: First
- Area: 128.76
- Dimensions: 11.6 X 11.1
Dining room
- Level: First
- Area: 134.47
- Dimensions: 11.9 X 11.3
Great room
- Description: Tray Ceiling
- Level: First
- Area: 441.28
- Dimensions: 22.4 X 19.7
Kitchen
- Description: Crown Moulding, Level 2 Cabinets, Kitchen Cabinet Lighting - LED
- Level: First
- Area: 187
- Dimensions: 11 X 17
Other
- Description: Flex Room
- Level: First
- Area: 212.79
- Dimensions: 17.3 X 12.3
Other
- Description: Covered Lanai
- Level: First
- Area: 224.76
- Dimensions: 19.89 X 11.3
Heating
- Central
Cooling
- Central Air
Appliances
- Included: Cooktop, Dryer, Dishwasher, Gas Cooktop, Disposal, Gas Water Heater, Microwave, Refrigerator, Water Heater, Washer
- Laundry: Inside, Laundry Room
Features
- Breakfast Area, Dual Sinks, Entrance Foyer, Kitchen Island, Living/Dining Room, Main Level Primary, Pantry, Separate Shower, Walk-In Closet(s)
- Flooring: Carpet, Laminate, Tile
- Windows: Other
- Has fireplace: No
Interior area
- Total structure area: 3,405
- Total interior livable area: 2,586 sqft
Video & virtual tour
Property
Parking
- Total spaces: 3
- Parking features: Attached, Driveway, Garage, Garage Door Opener
- Attached garage spaces: 3
- Has uncovered spaces: Yes
Accessibility
- Accessibility features: None
Features
- Levels: One
- Stories: 1
- Entry location: First Floor Entry
- Patio & porch: Covered, Patio
- Exterior features: Outdoor Living Area
- Pool features: Association
- Has view: Yes
- View description: Lake, Water
- Has water view: Yes
- Water view: Lake,Water
Lot
- Size: 7,840 Square Feet
- Features: Interior Lot, Sprinklers Automatic, < 1/4 Acre
Details
- Parcel number: 77414306040005260
- Zoning: R2
- Special conditions: Standard
Construction
Type & style
- Home type: SingleFamily
- Architectural style: Other
- Property subtype: Single Family Residence
Materials
- CBS (Concrete Block Structure), Block
- Foundation: Slab
- Roof: Concrete
Condition
- New Construction
- New construction: Yes
- Year built: 2026
Details
- Builder model: RILEY
- Builder name: Kolter Homes
- Warranty included: Yes
Utilities & green energy
- Sewer: Public Sewer
- Water: Public
- Utilities for property: Cable Available, Electricity Available, Water Available
Green energy
- Energy efficient items: Appliances, HVAC, Lighting, Thermostat, Windows
Community & HOA
Community
- Features: Home Owners Association, Gated, Sidewalks
- Security: Gated Community, Smoke Detector(s)
- Senior community: Yes
- Subdivision: CRESSWIND PALM BEACH
HOA
- Has HOA: Yes
- Amenities included: Bocce Court, Clubhouse, Fitness Center, Pickleball, Pool, Spa/Hot Tub, Sidewalks
- Services included: Maintenance Grounds
- HOA fee: $366 monthly
- Second HOA fee: $59 monthly
- Second HOA name: Westlake Master Association
Location
- Region: Loxahatchee
Financial & listing details
- Price per square foot: $329/sqft
- Tax assessed value: $184,000
- Annual tax amount: $3,938
- Date on market: 8/12/2026
- Cumulative days on market: 92 days
- Listing terms: Cash,Conventional,FHA,VA Loan
- Electric utility on property: Yes
- Road surface type: Paved
Estimated market value
$839,200
$797,000 - $881,000
$4,756/mo
Price history
| Date | Event | Price |
|---|---|---|
| 11/3/2026 | Pending sale | $850,000$329/sqft |
Source:  BeachesMLS #B26063370 Report a problem | ||
| 11/3/2026 | Price change | $850,000-5.6%$329/sqft |
Source: BeachesMLS #B26063370 Report a problem | ||
| 8/26/2026 | Price change | $899,990-1.1%$348/sqft |
Source: BeachesMLS #B26063370 Report a problem | ||
| 8/8/2026 | Listed for sale | $909,990$352/sqft |
Source:  Kolter Homes Report a problem | ||
Public tax history
| Year | Property taxes | Tax assessment |
|---|---|---|
| 2025 | $3,938 +17.2% | $116,908 +10% |
| 2024 | $3,360 | $106,280 |
Find assessor info on the county website
Monthly payment
Est. payment
Payment breakdown
Explore the cost of this home by adjusting the details. Changes won't be saved.Climate risks
Neighborhood: Westlake
Nearby schools
Schools provided by the listing agent
- Elementary: Golden Grove
- Middle: Osceola Creek
- High: Seminole Ridge
Source: BeachesMLS. This data may not be complete. We recommend contacting the local school district to confirm school assignments for this home.
- $862,715-- bd-- ba-- sqft5380 Saint Armands Way, Loxahatchee, FL 33470Sold
- $1,034,151-- bd-- ba-- sqft5368 Saint Armands Way, Loxahatchee, FL 33470Sold
- $999,9903 bd4 ba2.8k sqft5386 Saint Armands Way, Loxahatchee, FL 33470New Construction
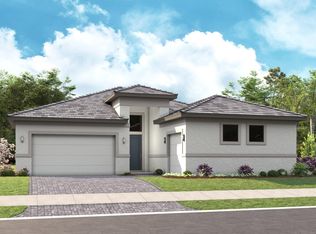
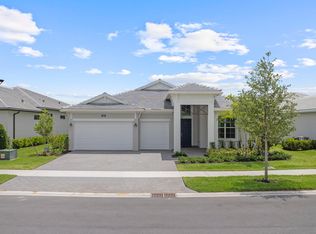
- $879,9903 bd3 ba2.5k sqft5362 Saint Armands Way, Loxahatchee, FL 33470Pending
Similar homes
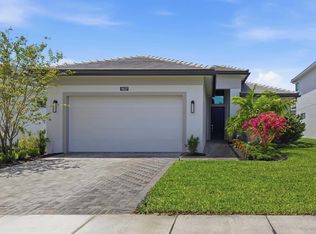
- $829,9903 bd3 ba2.1k sqft5627 Saint Armands Way, Westlake, FL 33470New Construction
 BeachesMLS
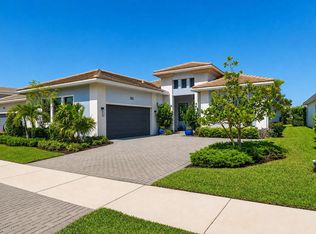
- $837,5003 bd4 ba2.5k sqft15745 Cresswind Place, Westlake, FL 33470For Sale
 MLS ID #B26072772, Diana S Catala PA, RE/MAX Prestige Realty/RPB. BeachesMLS
- $875,0004 bd4 ba3.7k sqft5627 Opal Drive, Westlake, FL 33470For Sale
 MLS ID #B26072571, Grace Folias, Real Broker, LLC. BeachesMLS
- $824,0003 bd3 ba2.2k sqft15811 Key Biscayne Lane, Westlake, FL 33470For Sale
 MLS ID #B26077583, Jenna Steffens Mayer, Serhant. BeachesMLS
- $959,0003 bd4 ba2.5k sqft5577 Saint Armands Way, Westlake, FL 33470For SaleMLS ID #B26095035, John A Diaz, KW Reserve Business Brokerage LLC. BeachesMLS
- $779,9003 bd3 ba2.9k sqft5395 St Vincent Lane, Westlake, FL 33470For SaleMLS ID #B26071393, Feng Johnson, KW Reserve Palm Beach. BeachesMLS
- $799,9973 bd3 ba2.1k sqft4931 Rivo Alto Circle, Westlake, FL 33470For SaleMLS ID #B26092430, Sheri Rhodes, Rhodes Realty. BeachesMLS
- $799,0003 bd3 ba2.2k sqft5105 Rivo Alto Circle, Westlake, FL 33470New ConstructionMLS ID #B26026118, Allison M Goldstein, Nextmove Realty LLC. BeachesMLS
- $975,0003 bd4 ba2.7k sqft5231 Saint Vincent Lane, Westlake, FL 33470For SaleMLS ID #B26093416, Angelica Delmar Santiago, One Sotheby's International Re. BeachesMLS
- $699,0003 bd3 ba2.3k sqft15606 Goldfinch Circle, Westlake, FL 33470For SaleMLS ID #B26088075, Kim Spadavecchia, Florida's Best Realty Services. BeachesMLS
- $889,9005 bd4 ba3.3k sqft4619 Citron Way, Westlake, FL 33470For SaleMLS ID #B26032121, Jeanette Romano, CGI Realty. BeachesMLS
- $750,0002 bd2 ba1.8k sqft15883 Key Biscayne Lane, Westlake, FL 33470For SaleMLS ID #B26064871, Carla Ann Christenson, One Sotheby's International Realty. BeachesMLS
- $799,0005 bd4 ba3.3k sqft13985 Spruce Pine Drive, Westlake, FL 33470New ConstructionMLS ID #B26075078, Shelby Seidler, Serhant. BeachesMLS
- $742,0004 bd3 ba2.7k sqft1115 TIMBER REAP Trail, The Acreage, FL 33470For SaleMLS ID #B26088523, Ricky Rand, Rand Florida Realty Group. BeachesMLS
- $795,0004 bd4 ba3.6k sqft1063 Ember Ridge Run, Loxahatchee, FL 33470For SaleMLS ID #B26058502, Adriana Fabbri Kerns P.A, Concierge Properties LLC. BeachesMLS
- $1,049,0004 bd4 ba3.3k sqft14952 Woodlot Court, Westlake, FL 33470For SaleMLS ID #R11148740, Christopher Moyssidis, Douglas Elliman. BeachesMLS
- $1,199,0004 bd4 ba3k sqft15264 Wildwood Circle, Westlake, FL 33470For SaleMLS ID #B26038913, Kristian True, Oceanfront Real Estate & Dev I. BeachesMLS
- $759,9005 bd4 ba2.8k sqft19160 Croft Mill Xing Crossing, Loxahatchee, FL 33470For SaleMLS ID #B26064338, Maria Abreu Proenza, CGI Realty. BeachesMLS
